
269 W W. Van Buren Cove Road, Van Buren, ME 04785
Local realty services provided by:ERA Dawson-Bradford Co., REALTORS
269 W W. Van Buren Cove Road,Van Buren, ME 04785
$339,000
- 1 Beds
- 1 Baths
- 1,132 sq. ft.
- Single family
- Active
Office: century 21 queen city real estate
MLS#:1684028
Source:ME_MREIS
Price summary
- Price:$339,000
- Price per sq. ft.:$299.47
About this home
Nestled on the shore of West Van Buren Cove Road in beautiful Northern Maine, this quaint home awaits. Enjoy peaceful lake views from the screened side porch as you sip your morning coffee in solitude. The open-concept design allows for unobstructed views of the lake from the kitchen, dining area, and living room. A wood-burning fireplace warms the home and provides ambience for the cold winter nights, snuggling by the fire. A new full foundation underneath has walk-out access to the lake. Bring your handy skills to this unfinished space and add more finished living space. 150 feet of Shoreline gives you some privacy on this road that dead ends about a quarter mile further down the road. The oversized garage has a lean-to section with room for all your Lake toys. Bring your skills, finish the basement for additional living space and add value to this home Come enjoy the peace, tranquility, and privacy offered by this section of Maine that you will call HOME!
Contact an agent
Home facts
- Year built:1985
- Subdivision & Development:Club 17 Road Association
- Listing ID #:1684028
- Updated:October 20, 2026 at 10:48 AM
Rooms and interior
- Bedrooms:1
- Total bathrooms:1
- Full bathrooms:1
- Rooms Total:2
- Flooring:Laminate
- Kitchen Description:Electric Range, Microwave, Pantry, Refrigerator
- Bedroom Description:1st Floor Bedroom
- Basement Description:Daylight, Full, Interior Entry, Unfinished, Walk-Out Access
- Living area:1,132 sq. ft.
Heating and cooling
- Heating:Baseboard, Electric, Forced Air, Heating, Oil, Wood
Structure and exterior
- Roof:Shingle
- Year built:1985
- Building area:1,132 sq. ft.
- Lot area:0.64 Acres
- Lot Features:Open Lot, Rolling Slope, Rural, Wooded
- Architectural Style:Ranch
- Construction Materials:Wood Frame, Wood Siding
- Exterior Features:Porch-Screened
- Foundation Description:Block, Poured Concrete
Utilities
- Water:Well
- Sewer:Private Sewer
Finances and disclosures
- Price:$339,000
- Price per sq. ft.:$299.47
- Tax amount:$1,247 (2026)
Features and amenities
- Appliances:Electric Range, Microwave, Refrigerator
- Laundry features:Main Level
- Amenities:Storage
Parking
- Parking description:5 - 10 Spaces, Detached, Gravel, On Site
- Garage:Yes
- Garage spaces:1
 MREIS Multiple Listing Service™ systemListing data is derived in whole or in part from the Maine IDX & is for consumers' personal, noncommercial use only. Dimensions are approximate and not guaranteed. All data should be independently verified. © 2026 Maine Real Estate Information System, Inc. All Rights Reserved
New listings near 269 W W. Van Buren Cove Road
- New
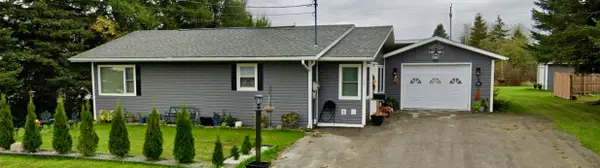 $134,500Active2 beds 1 baths963 sq. ft.
107 Morse Street, Van Buren, ME 04785
MLS# 1684389Listed by: TRUE NORTH REALTY, INC. - New
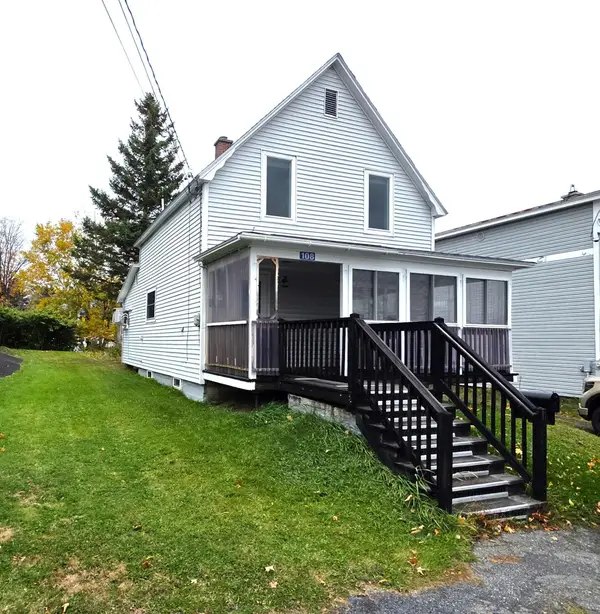 $98,000Active3 beds 1 baths1,080 sq. ft.
108 Mckinley Street, Van Buren, ME 04785
MLS# 1683750Listed by: FIELDS REALTY LLC 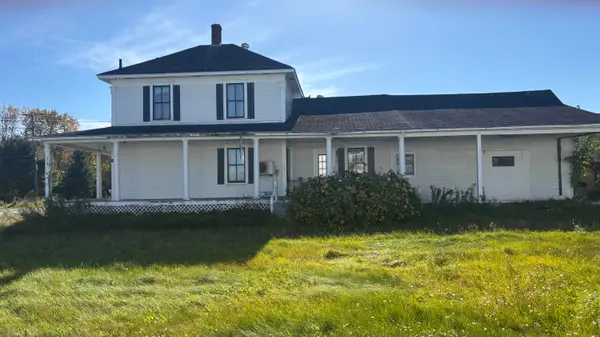 $75,000Active4 beds 2 baths1,488 sq. ft.
114 Saint Francis Street, Van Buren, ME 04785
MLS# 1682304Listed by: CROWN LAKES REALTY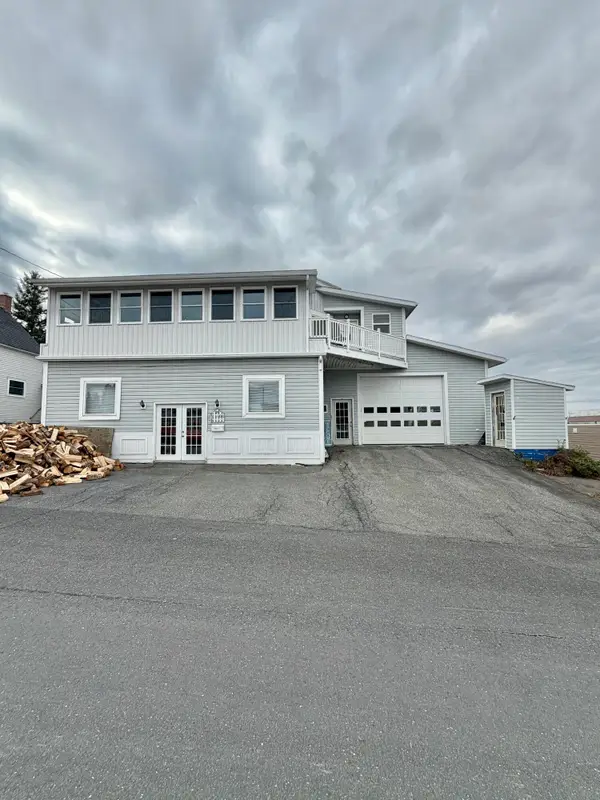 $299,900Active6 beds 3 baths4,378 sq. ft.
106 Mckinley, Van Buren, ME 04785
MLS# 1680545Listed by: KELLER WILLIAMS REALTY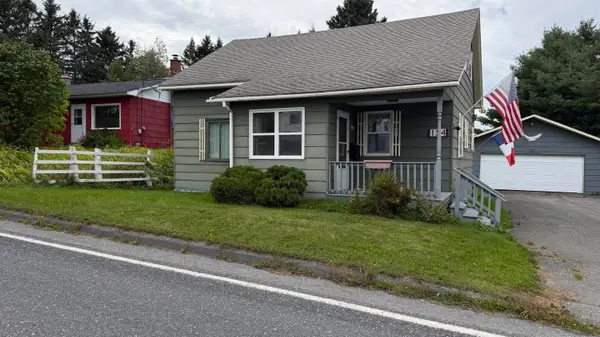 $118,500Pending4 beds 1 baths1,087 sq. ft.
154 State Street, Van Buren, ME 04785
MLS# 1680171Listed by: PROGRESSIVE REALTY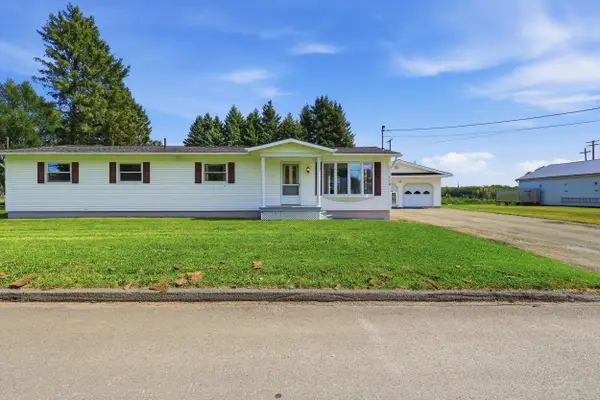 $164,000Pending3 beds 1 baths1,713 sq. ft.
110 Cleveland Avenue, Van Buren, ME 04785
MLS# 1677801Listed by: HEARTH & KEY REALTY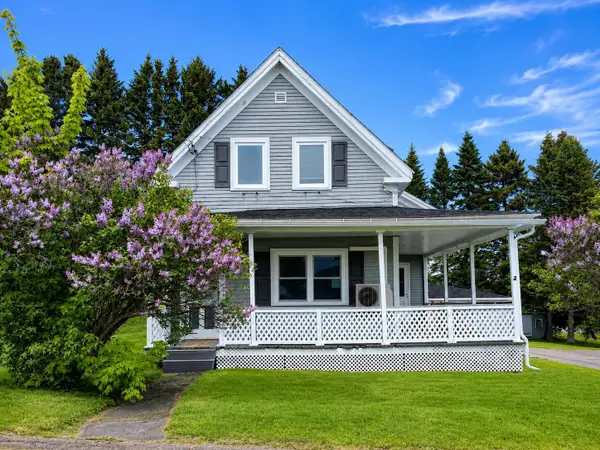 $165,900Active4 beds 2 baths1,349 sq. ft.
112 Harrison Street, Van Buren, ME 04785
MLS# 1665856Listed by: FIELDS REALTY LLC $79,900Active80 Acres
M5L15 Off Alexander Road, Van Buren, ME 04785
MLS# 1665685Listed by: KIEFFER REAL ESTATE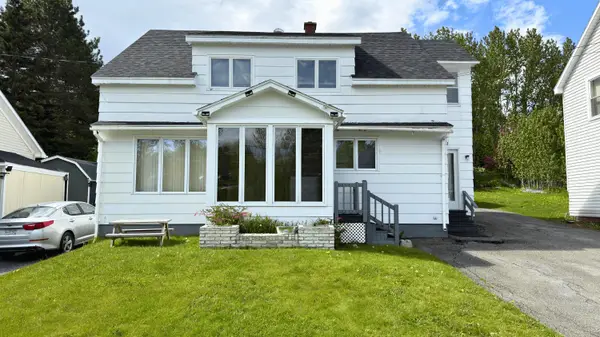 $135,000Active4 beds 2 baths1,519 sq. ft.
116 Center Street, Van Buren, ME 04785
MLS# 1665331Listed by: NEXTHOME DISCOVER


Protect your home and budget from life's surprises with an Assurant Home Warranty, backed by a partner that supports you through every step of homeownership. Explore Plans.
© 2023 - 2026 ERA Franchise Systems LLC. All rights reserved. ERA Franchise Systems LLC fully supports the principles of the Fair Housing Act and the Equal Opportunity Act. ERA, ERA Real Estate powered, and their respective logos are registered service marks of ERA Franchise Systems LLC. Each office is independently owned and operated.