
18 Luke's Lane, Saint Agatha, ME 04772
Local realty services provided by:ERA Dawson-Bradford Co., REALTORS
18 Luke's Lane,Saint Agatha, ME 04772
$575,000
- 3 Beds
- 3 Baths
- 1,914 sq. ft.
- Single family
- Active
Office: re/max county
MLS#:1685815
Source:ME_MREIS
Price summary
- Price:$575,000
- Price per sq. ft.:$300.42
About this home
Welcome to 18 Luke's Lane, a chalet style home perched on top of the world with 360 degree views and a front row look at beautiful Long Lake. From the moment you arrive, it's clear this is a special setting, with sweeping scenery in every direction and a true sense of being above it all. Step inside to an open concept living, dining, and kitchen area wrapped in glass on three sides. Natural light pours in from every angle, and the views of the lake and surrounding landscape follow you from room to room, through every season and every sunrise. The kitchen is equipped with stainless appliances and flows easily into the dining and living spaces, making it a natural spot for everyday meals and gatherings with family and friends. A woodstove set off to the side gives the room a cozy place to warm up and relax when the weather turns. The main level also offers two bedrooms and a full bath with laundry, so everyday living stays convenient and all on one floor. Upstairs, the second floor is devoted to the primary suite with its own full bath, a private retreat set apart from the rest of the home. The full, dry basement adds even more versatility. Garage access makes coming and going easy, and a built out shop bench is ready for projects and hobbies. A full bath and a den area, which could also serve as extra storage, round out this level. Outside, a shed provides additional space for tools, gear, and seasonal items. The home is connected to public sewer and has a private well. Location is a big part of the appeal here. Luke's Lane is just steps from the Long Lake Sporting Club, a decades long destination for food and drink in every season, so great meals and a lively local gathering spot are practically at your doorstep. The area is also a snowmobile destination with easy access, making winter just as inviting as summer. This home was also built and owned by NASCAR legend Andy Santerre, adding a piece of local history to this property....
Contact an agent
Home facts
- Year built:2005
- Listing ID #:1685815
- Updated:October 28, 2026 at 08:59 PM
Rooms and interior
- Bedrooms:3
- Total bathrooms:3
- Full bathrooms:3
- Rooms Total:7
- Flooring:Carpet, Laminate, Tile
- Basement Description:Daylight, Exterior Entry, Finished, Full, Interior Entry, Walk-Out Access
- Living area:1,914 sq. ft.
Heating and cooling
- Heating:Baseboard, Heat Pump, Heating, Hot Water, Oil, Radiant, Zoned
Structure and exterior
- Roof:Metal
- Year built:2005
- Building area:1,914 sq. ft.
- Lot area:1.7 Acres
- Lot Features:Landscaped, Open Lot, Rolling Slope, Rural, Subdivided
- Architectural Style:Chalet, Contemporary
- Construction Materials:Log Siding, Wood Frame
- Exterior Features:Deck
- Foundation Description:Poured Concrete
Utilities
- Water:Private
- Sewer:Public Sewer
Finances and disclosures
- Price:$575,000
- Price per sq. ft.:$300.42
- Tax amount:$1,625 (2026)
Parking
- Parking description:5 - 10 Spaces, Attached Garage, Garage Door Opener, Gravel, Heated garage, Inside Entrance, Underground
- Garage:Yes
- Garage spaces:1
 MREIS Multiple Listing Service™ systemListing data is derived in whole or in part from the Maine IDX & is for consumers' personal, noncommercial use only. Dimensions are approximate and not guaranteed. All data should be independently verified. © 2026 Maine Real Estate Information System, Inc. All Rights Reserved
New listings near 18 Luke's Lane
- New
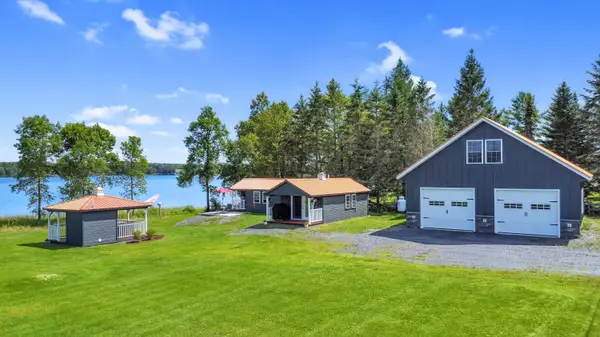 $320,000Active1 beds 1 baths543 sq. ft.
162 Island Road, Saint Agatha, ME 04772
MLS# 1684990Listed by: NEXTHOME DISCOVER 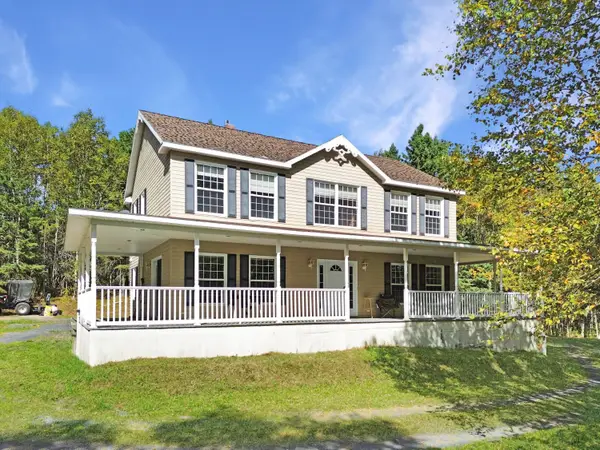 $320,000Active Under Contract4 beds 2 baths2,244 sq. ft.
365 Flat Mountain Road, Saint Agatha, ME 04772
MLS# 1681308Listed by: NEXTHOME DISCOVER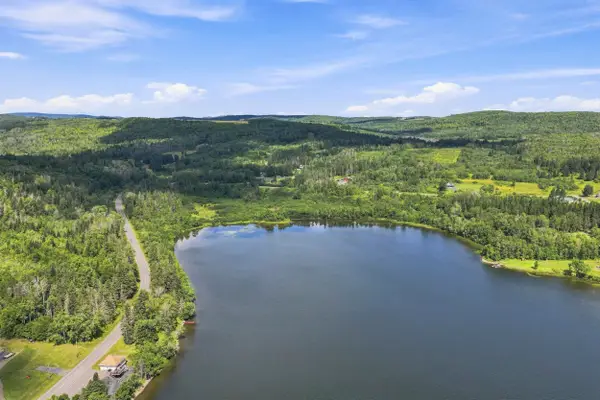 $299,900Active19.5 Acres
0 Cleveland Road, Saint Agatha, ME 04772
MLS# 1678013Listed by: SPRAGUE & CURTIS REAL ESTATE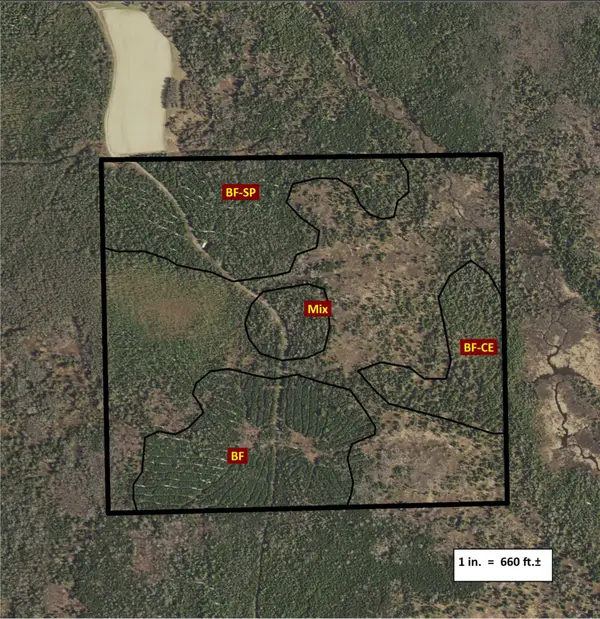 $129,900Active160 Acres
M7L4 Pleine Road, Saint Agatha, ME 04772
MLS# 1672965Listed by: AROOSTOOK REAL ESTATE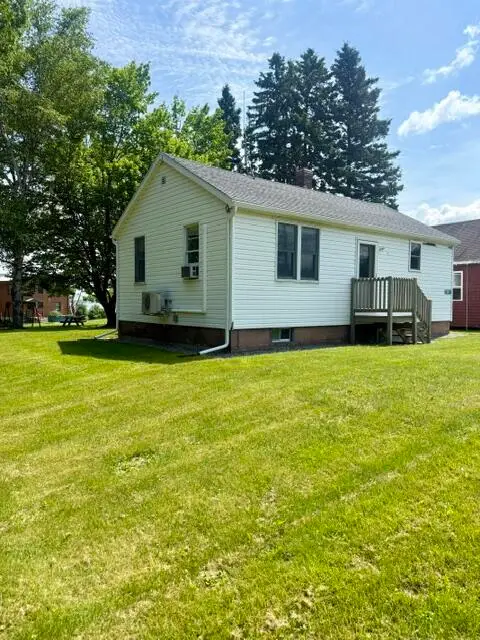 $275,000Active2 beds 1 baths640 sq. ft.
655 Main Street, Saint Agatha, ME 04772
MLS# 1672692Listed by: CENTURY 21 QUEEN CITY REAL ESTATE $635,000Active3 beds 2 baths2,068 sq. ft.
168 B Bouchard Road, Saint Agatha, ME 04772
MLS# 1671258Listed by: KIEFFER REAL ESTATE $389,990Active3 beds 3 baths1,536 sq. ft.
152 Island Road, Saint Agatha, ME 04772
MLS# 1670124Listed by: CROWN LAKES REALTY $129,000Active3 beds 1 baths1,043 sq. ft.
453 Main Street, Saint Agatha, ME 04772
MLS# 1666595Listed by: RE/MAX COUNTY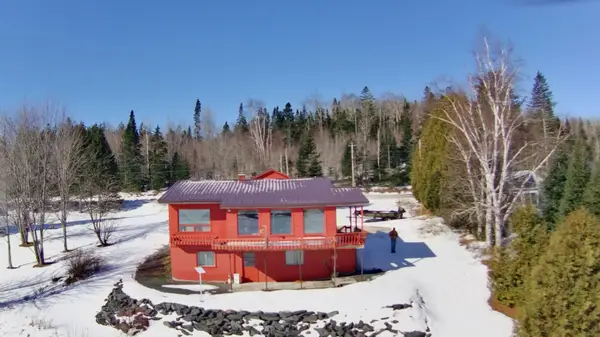 $249,900Active2 beds 1 baths1,254 sq. ft.
328 Cleveland Road, Saint Agatha, ME 04772
MLS# 1654892Listed by: KIEFFER REAL ESTATE


Protect your home and budget from life's surprises with an Assurant Home Warranty, backed by a partner that supports you through every step of homeownership. Explore Plans.
© 2023 - 2026 ERA Franchise Systems LLC. All rights reserved. ERA Franchise Systems LLC fully supports the principles of the Fair Housing Act and the Equal Opportunity Act. ERA, ERA Real Estate powered, and their respective logos are registered service marks of ERA Franchise Systems LLC. Each office is independently owned and operated.