
5 Oldham Road, Saint Albans, ME 04971
Local realty services provided by:ERA Dawson-Bradford Co., REALTORS
Office: real broker
MLS#:1672036
Source:ME_MREIS
Price summary
- Price:$349,900
- Price per sq. ft.:$256.71
About this home
VIRTUAL ONLINE 360 TOUR AVAILABLE
Welcome to effortless, one-level living in this brand-new, move-in ready ranch, where modern comfort meets Maine's outdoor lifestyle. Offering 3 spacious bedrooms, 2 full bathrooms, and an attached two-car garage, this thoughtfully designed home combines quality craftsmanship with a functional layout that fits today's living.
Step inside to discover an inviting open-concept living, dining, and kitchen area, creating the perfect space for everyday living and entertaining. The well-designed floor plan provides exceptional privacy, with the primary suite tucked away on one side of the home, while two generously sized guest bedrooms and a full bathroom are situated on the opposite end.
Designed for year-round comfort, the home features an energy-efficient forced-air propane furnace that also provides central air conditioning, keeping you warm through Maine winters and cool during the summer months.
Outdoor enthusiasts will appreciate the deeded access to beautiful Big Indian Pond, offering opportunities for boating, fishing, kayaking, and relaxing by the water. The property's convenient location also provides easy access to nearby ATV and snowmobile trail systems, making adventure just minutes from your doorstep in every season.
For added confidence, this home is being offered with a complimentary 12-Month American Home Shield® Shield Essential Home Warranty, providing valuable protection and peace of mind long after closing.
Whether you're searching for your first home, looking to downsize, or simply wanting the convenience of low-maintenance, new construction, this exceptional property offers the perfect blend of comfort, recreation, and worry-free ownership. Schedule your private showing today and experience everything this beautiful new home has to offer....
Contact an agent
Home facts
- Year built:2025
- Subdivision & Development:Big Indian Road Owners
- Listing ID #:1672036
- Updated:September 04, 2026 at 08:09 AM
Rooms and interior
- Bedrooms:3
- Total bathrooms:2
- Full bathrooms:2
- Rooms Total:6
- Flooring:Laminate
- Bathrooms Description:Bathtub, Shower
- Kitchen Description:Dishwasher, Electric Range, Microwave, Refrigerator
- Bedroom Description:1st Floor Bedroom, 1st Floor Primary Bedroom w/Bath, Primary Bedroom w/Bath
- Basement Description:Slab
- Living area:1,363 sq. ft.
Heating and cooling
- Cooling:Central Air
- Heating:Forced Air, Heating, Propane
- Central air:Yes
Structure and exterior
- Roof:Metal
- Year built:2025
- Building area:1,363 sq. ft.
- Lot area:2.03 Acres
- Lot Features:Corner Lot, Near Town, Neighborhood, Open Lot, Rolling Slope, Subdivided
- Architectural Style:Ranch
- Construction Materials:Vinyl Siding, Wood Frame
- Foundation Description:Slab
Utilities
- Water:Private, Well
- Sewer:Private Sewer, Septic Tank
Finances and disclosures
- Price:$349,900
- Price per sq. ft.:$256.71
- Tax amount:$395 (2025)
Features and amenities
- Appliances:Dishwasher, Electric Range, Microwave, Refrigerator
- Laundry features:Main Level, Washer Hookup
Parking
- Parking description:5 - 10 Spaces, Attached Garage, Heated garage, Inside Entrance, On Site, Other
- Garage:Yes
- Garage spaces:2
 MREIS Multiple Listing Service™ systemListing data is derived in whole or in part from the Maine IDX & is for consumers' personal, noncommercial use only. Dimensions are approximate and not guaranteed. All data should be independently verified. © 2026 Maine Real Estate Information System, Inc. All Rights Reserved
New listings near 5 Oldham Road
- New
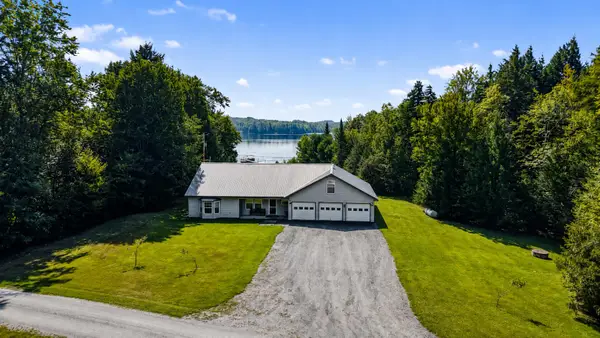 $625,000Active3 beds 3 baths2,700 sq. ft.
79 Glenwood Drive, Saint Albans, ME 04971
MLS# 1678698Listed by: BETTER HOMES & GARDENS REAL ESTATE/THE MASIELLO GROUP - New
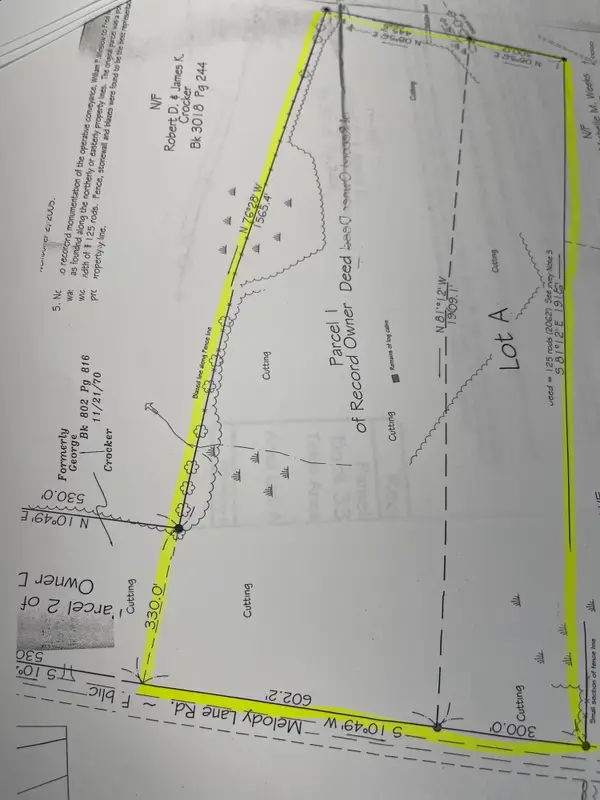 $89,000Active39 Acres
M12 L18 Melody Lane, Saint Albans, ME 04971
MLS# 1677877Listed by: BERKSHIRE HATHAWAY HOMESERVICES NORTHEAST REAL ESTATE 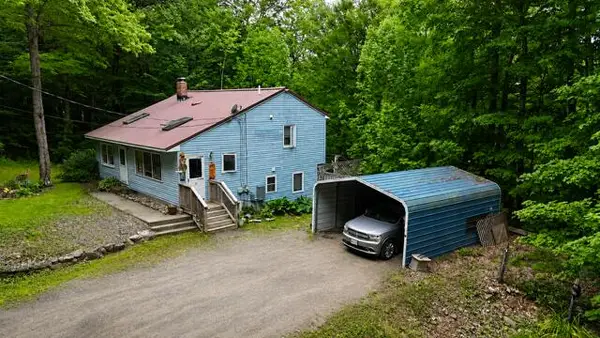 $289,900Active4 beds 2 baths1,679 sq. ft.
7 Lovers Lane, Saint Albans, ME 04971
MLS# 1676429Listed by: CENTURY 21 QUEEN CITY REAL ESTATE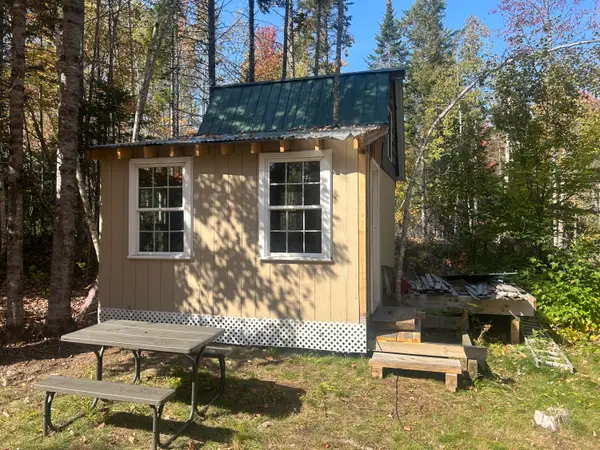 $32,000Pending2 beds -- baths200 sq. ft.
75 Twin Oaks Drive, Saint Albans, ME 04971
MLS# 1675389Listed by: MAINE HOMES AND CAMPS $319,900Pending3 beds 2 baths2,146 sq. ft.
191 Melody Lane, Saint Albans, ME 04971
MLS# 1674806Listed by: NEXTHOME EXPERIENCE $545,000Active3 beds 3 baths1,813 sq. ft.
41 Luckman Road, Saint Albans, ME 04971
MLS# 1674552Listed by: BETTER HOMES & GARDENS REAL ESTATE/THE MASIELLO GROUP $45,000Active3.3 Acres
23 Dexter Road, Saint Albans, ME 04971
MLS# 1674465Listed by: RE/MAX INFINITY $389,900Active3 beds 2 baths1,840 sq. ft.
15 Orchard Drive, Saint Albans, ME 04971
MLS# 1674408Listed by: BETTER HOMES & GARDENS REAL ESTATE/THE MASIELLO GROUP $180,000Active3 beds 2 baths1,547 sq. ft.
295 Todds Corner Road, Saint Albans, ME 04971
MLS# 1673750Listed by: RE/MAX INFINITY $598,000Active4 beds 4 baths4,876 sq. ft.
54 Corinna Road, Saint Albans, ME 04971
MLS# 1672978Listed by: BERKSHIRE HATHAWAY HOMESERVICES NORTHEAST REAL ESTATE


Protect your home and budget from life's surprises with an Assurant Home Warranty, backed by a partner that supports you through every step of homeownership. Explore Plans.
© 2023 - 2026 ERA Franchise Systems LLC. All rights reserved. ERA Franchise Systems LLC fully supports the principles of the Fair Housing Act and the Equal Opportunity Act. ERA, ERA Real Estate powered, and their respective logos are registered service marks of ERA Franchise Systems LLC. Each office is independently owned and operated.