
260 Nyes Corner Road, Saint Albans, ME 04971
Local realty services provided by:ERA Dawson-Bradford Co., REALTORS
260 Nyes Corner Road,Saint Albans, ME 04971
$1,500,000
- 4 Beds
- 3 Baths
- 5,040 sq. ft.
- Single family
- Active
Office: exp realty
MLS#:1655716
Source:ME_MREIS
Price summary
- Price:$1,500,000
- Price per sq. ft.:$297.62
About this home
Welcome to your own private paradise! Nestled on **108.3 breathtaking acres**, this one-of-a-kind custom-built estate offers unmatched privacy, endless possibilities, and spectacular views in every season. A long private driveway leads you to a stunning **4-bedroom, 3-bathroom** home surrounded by rolling landscapes, abundant wildlife, and trails to explore.
Relax on the expansive wraparound porch while taking in unforgettable sunsets, dramatic thunderstorms, and even the mesmerizing Northern Lights. Inside, you'll find spacious living areas designed for both everyday comfort and entertaining. The luxurious primary suite is a true retreat, featuring a spa-like bathroom with an incredible soaking tub you'll never want to leave.
The home also includes a **finished basement** with endless possibilities for additional living space, recreation, or a home business. A large **3-bay attached garage** provides plenty of room for vehicles, equipment, and storage.
Adding even more value is a separate cabin complete with its own **well, septic system, and detached 2-bay garage**--perfect as an in-law suite, guest retreat, vacation rental, or income-producing property.
Step outside to enjoy the **large above-ground pool with surrounding deck**, ideal for summer gatherings. Wander through beautiful flower gardens, tend the vegetable garden, harvest fruit from your own fruit trees, or spend peaceful evenings by the picturesque farm pond. Nature lovers and outdoor enthusiasts will appreciate the abundant wildlife and established trails throughout the property, making it a true hunter's paradise.
Whether you're dreaming of a private family estate, hobby farm, hunting retreat, event venue, wedding destination, daycare, multi-generational living, or an investment opportunity, this extraordinary property offers limitless potential. Opportunities like this are incredibly rare--where luxury, privacy, recreation, and opportunity come together on one remarkable property....
Contact an agent
Home facts
- Year built:2017
- Listing ID #:1655716
- Updated:October 01, 2026 at 10:57 AM
Rooms and interior
- Bedrooms:4
- Total bathrooms:3
- Full bathrooms:3
- Rooms Total:7
- Flooring:Luxury Vinyl
- Bathrooms Description:Bathtub, Shower
- Kitchen Description:Pantry
- Bedroom Description:Primary Bedroom w/Bath
- Basement Description:Daylight, Exterior Entry, Finished, Full, Interior Entry, Walk-Out Access
- Living area:5,040 sq. ft.
Heating and cooling
- Heating:Electric, Geothermal, Heating
Structure and exterior
- Roof:Metal
- Year built:2017
- Building area:5,040 sq. ft.
- Lot area:108.3 Acres
- Lot Features:Landscaped, Level, Pasture, Rural, Wooded
- Architectural Style:Contemporary
- Construction Materials:Vinyl Siding
- Exterior Features:Patio, Porch
- Foundation Description:Poured Concrete
- Levels:Multi Level
Utilities
- Water:Private
- Sewer:Private Sewer
Finances and disclosures
- Price:$1,500,000
- Price per sq. ft.:$297.62
- Tax amount:$9,994 (2025)
Features and amenities
- Laundry features:Main Level, Washer Hookup
- Amenities:Walk-In Closet(s)
- Pool features:Above Ground
Parking
- Parking description:21+ Spaces, Attached Garage, Detached, Gravel, Heated garage, Inside Entrance
- Garage:Yes
- Garage spaces:3
 MREIS Multiple Listing Service™ systemListing data is derived in whole or in part from the Maine IDX & is for consumers' personal, noncommercial use only. Dimensions are approximate and not guaranteed. All data should be independently verified. © 2026 Maine Real Estate Information System, Inc. All Rights Reserved
New listings near 260 Nyes Corner Road
- New
 $1,150,000Active3 beds 3 baths2,300 sq. ft.
22 Humphrey Lane, Saint Albans, ME 04971
MLS# 1681602Listed by: NEXTHOME EXPERIENCE 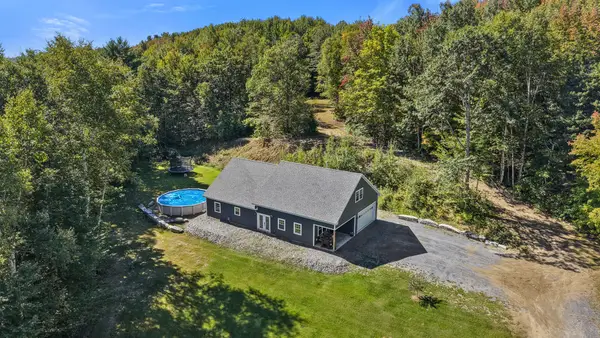 $439,000Active2 beds 2 baths1,680 sq. ft.
104 Grant Road, Saint Albans, ME 04971
MLS# 1680907Listed by: CENTURY 21 QUEEN CITY REAL ESTATE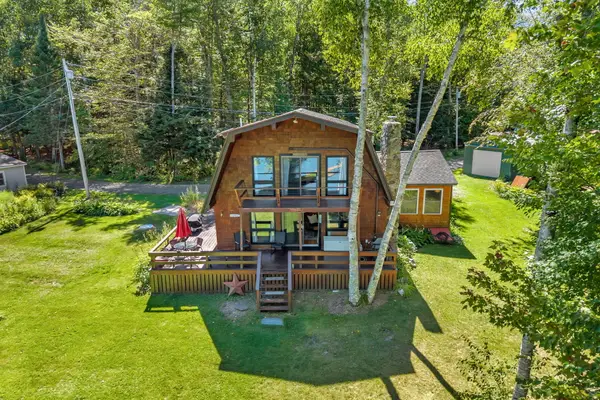 $649,900Active4 beds 2 baths1,879 sq. ft.
7 Birch Island, Saint Albans, ME 04971
MLS# 1679893Listed by: NEXTHOME EXPERIENCE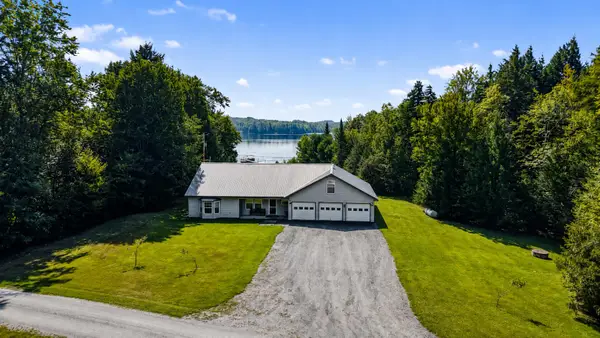 $625,000Active3 beds 3 baths2,700 sq. ft.
79 Glenwood Drive, Saint Albans, ME 04971
MLS# 1678698Listed by: BETTER HOMES & GARDENS REAL ESTATE/THE MASIELLO GROUP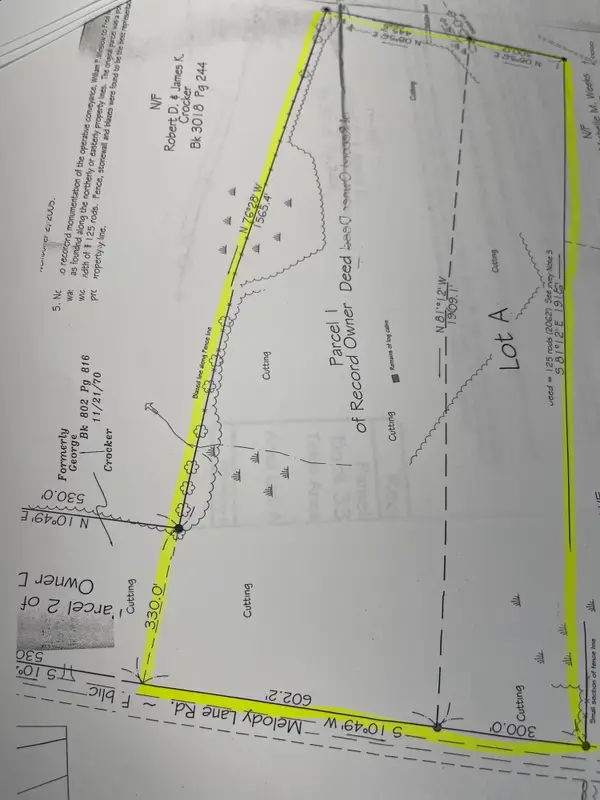 $89,000Active39 Acres
M12 L18 Melody Lane, Saint Albans, ME 04971
MLS# 1677877Listed by: BERKSHIRE HATHAWAY HOMESERVICES NORTHEAST REAL ESTATE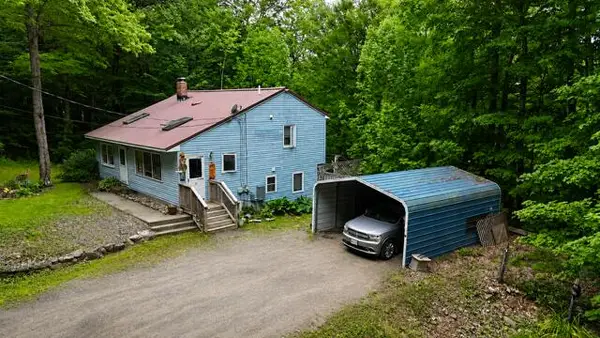 $289,900Active4 beds 2 baths1,679 sq. ft.
7 Lovers Lane, Saint Albans, ME 04971
MLS# 1676429Listed by: CENTURY 21 QUEEN CITY REAL ESTATE $319,900Pending3 beds 2 baths2,146 sq. ft.
191 Melody Lane, Saint Albans, ME 04971
MLS# 1674806Listed by: NEXTHOME EXPERIENCE $545,000Active3 beds 3 baths1,813 sq. ft.
41 Luckman Road, Saint Albans, ME 04971
MLS# 1674552Listed by: BETTER HOMES & GARDENS REAL ESTATE/THE MASIELLO GROUP $39,000Active3.3 Acres
23 Dexter Road, Saint Albans, ME 04971
MLS# 1674465Listed by: RE/MAX INFINITY $379,000Active3 beds 2 baths1,840 sq. ft.
15 Orchard Drive, Saint Albans, ME 04971
MLS# 1674408Listed by: BETTER HOMES & GARDENS REAL ESTATE/THE MASIELLO GROUP


Protect your home and budget from life's surprises with an Assurant Home Warranty, backed by a partner that supports you through every step of homeownership. Explore Plans.
© 2023 - 2026 ERA Franchise Systems LLC. All rights reserved. ERA Franchise Systems LLC fully supports the principles of the Fair Housing Act and the Equal Opportunity Act. ERA, ERA Real Estate powered, and their respective logos are registered service marks of ERA Franchise Systems LLC. Each office is independently owned and operated.