
32 Indian Heights Drive, Saint Albans, ME 04971
Local realty services provided by:ERA Dawson-Bradford Co., REALTORS
32 Indian Heights Drive,Saint Albans, ME 04971
$199,000
- 2 Beds
- 2 Baths
- 924 sq. ft.
- Single family
- Pending
Office: century 21 queen city real estate
MLS#:1671801
Source:ME_MREIS
Price summary
- Price:$199,000
- Price per sq. ft.:$215.37
About this home
Welcome to easy, worry-free living in this brand-new 2-bedroom, 2-bath manufactured home, perfectly situated in a quiet, picturesque subdivision with breathtaking views of Saint Albans Mountain. Thoughtfully designed with comfort and functionality in mind, this home offers a bright, open-concept living area that's perfect for entertaining or simply relaxing at home. The spacious primary suite is a true retreat, featuring two closets and a private en suite bathroom. A generously sized second bedroom and full guest bath provide plenty of room for family or visitors, while the dedicated laundry area adds everyday convenience. Outside, enjoy the peace and privacy of your beautiful lot while taking in the scenic mountain backdrop. Best of all, you're less than a 5-minute drive from the public boat landing on Big Indian Pond, making it easy to spend your days boating, kayaking, swimming, or casting a line. Spanning approximately 990 acres with a maximum depth of about 28 feet, Big Indian Pond is a favorite destination for outdoor enthusiasts. The lake offers a diverse fishery including smallmouth bass, largemouth bass, brook trout, brown trout, chain pickerel, black crappie, white perch, and yellow perch, making it an excellent spot for both warm-water and cold-water fishing. For added peace of mind, the home also includes a one-year manufacturer's warranty, allowing you to enjoy the benefits of new construction with confidence. Whether you're looking for your first home, a low-maintenance retirement property, or a year-round getaway close to the water, this beautiful home offers the perfect blend of modern comfort, scenic surroundings, and outdoor recreation....
Contact an agent
Home facts
- Year built:2026
- Listing ID #:1671801
- Updated:October 20, 2026 at 08:44 AM
Rooms and interior
- Bedrooms:2
- Total bathrooms:2
- Full bathrooms:2
- Rooms Total:5
- Flooring:Linoleum
- Bathrooms Description:Bathtub, Shower
- Kitchen Description:Dishwasher, Gas Range, Microwave, Refrigerator
- Bedroom Description:1st Floor Bedroom, Primary Bedroom w/Bath
- Basement Description:Slab
- Living area:924 sq. ft.
Heating and cooling
- Heating:Heating, Hot Water, Propane
Structure and exterior
- Roof:Shingle
- Year built:2026
- Building area:924 sq. ft.
- Lot area:1 Acres
- Lot Features:Level, Open Lot, Rural
- Architectural Style:Ranch
- Construction Materials:Vinyl Siding, Wood Frame
- Exterior Features:Deck
- Foundation Description:Poured Concrete
Utilities
- Water:Well
- Sewer:Septic Tank
Finances and disclosures
- Price:$199,000
- Price per sq. ft.:$215.37
- Tax amount:$222 (2025)
Features and amenities
- Appliances:Dishwasher, Gas Range, Microwave, Refrigerator
- Laundry features:Main Level
Parking
- Parking description:1 - 4 Spaces, Gravel
 MREIS Multiple Listing Service™ systemListing data is derived in whole or in part from the Maine IDX & is for consumers' personal, noncommercial use only. Dimensions are approximate and not guaranteed. All data should be independently verified. © 2026 Maine Real Estate Information System, Inc. All Rights Reserved
New listings near 32 Indian Heights Drive
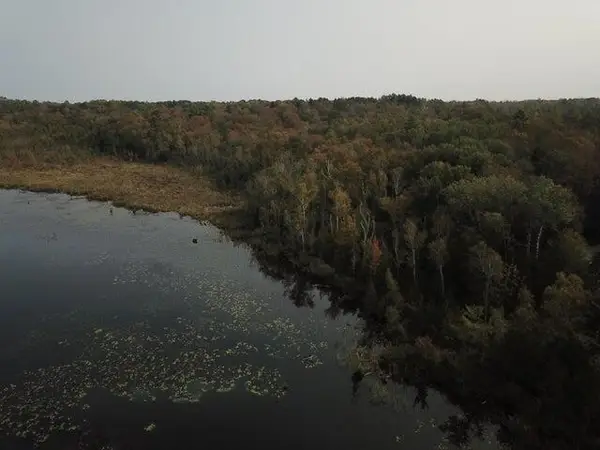 $120,000Pending16.5 Acres
Lot 51 Dexter Road, Saint Albans, ME 04971
MLS# 1683196Listed by: REALTY OF MAINE $150,000Active0.51 Acres
60 Pine Grove Drive, Saint Albans, ME 04971
MLS# 1682882Listed by: COLDWELL BANKER REALTY $1,150,000Active3 beds 3 baths2,300 sq. ft.
22 Humphrey Lane, Saint Albans, ME 04971
MLS# 1681602Listed by: NEXTHOME EXPERIENCE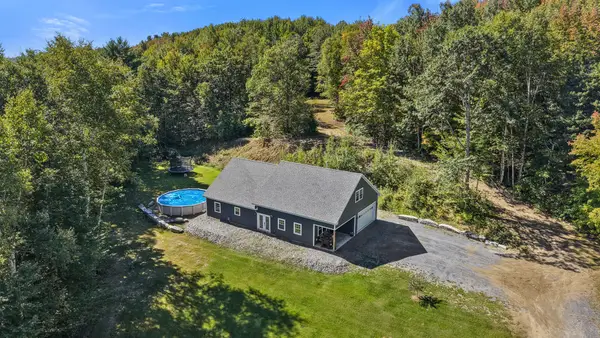 $439,000Active2 beds 2 baths1,680 sq. ft.
104 Grant Road, Saint Albans, ME 04971
MLS# 1680907Listed by: CENTURY 21 QUEEN CITY REAL ESTATE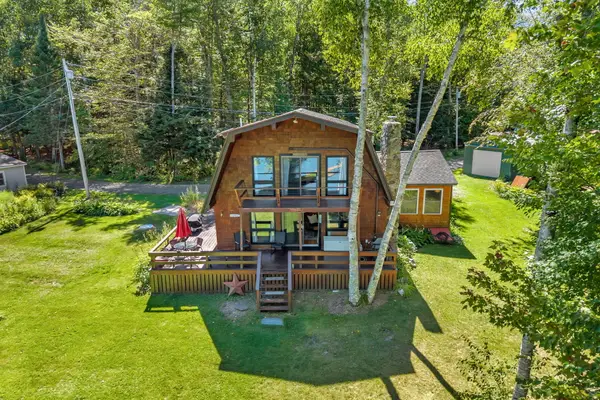 $649,900Active4 beds 2 baths1,879 sq. ft.
7 Birch Island, Saint Albans, ME 04971
MLS# 1679893Listed by: NEXTHOME EXPERIENCE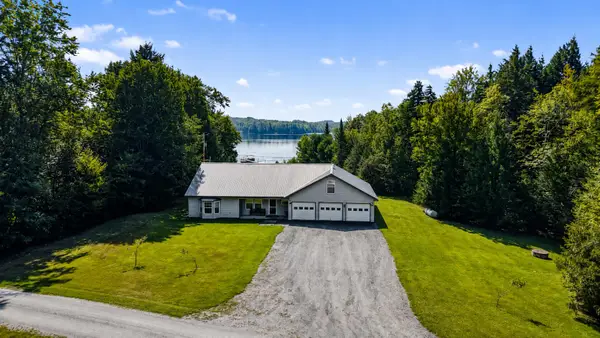 $625,000Active3 beds 3 baths2,700 sq. ft.
79 Glenwood Drive, Saint Albans, ME 04971
MLS# 1678698Listed by: BETTER HOMES & GARDENS REAL ESTATE/THE MASIELLO GROUP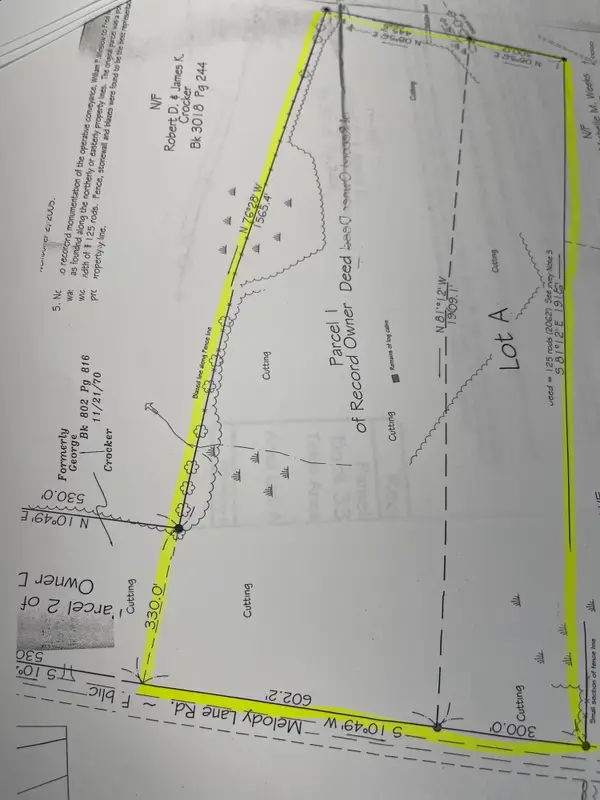 $89,000Active39 Acres
M12 L18 Melody Lane, Saint Albans, ME 04971
MLS# 1677877Listed by: BERKSHIRE HATHAWAY HOMESERVICES NORTHEAST REAL ESTATE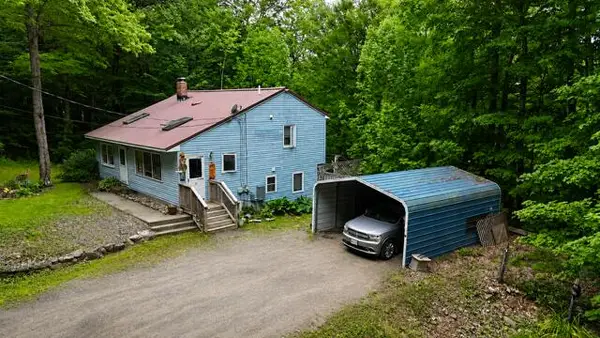 $289,900Active4 beds 2 baths1,679 sq. ft.
7 Lovers Lane, Saint Albans, ME 04971
MLS# 1676429Listed by: CENTURY 21 QUEEN CITY REAL ESTATE $39,000Active3.3 Acres
23 Dexter Road, Saint Albans, ME 04971
MLS# 1674465Listed by: RE/MAX INFINITY $180,000Active3 beds 2 baths1,547 sq. ft.
295 Todds Corner Road, Saint Albans, ME 04971
MLS# 1673750Listed by: RE/MAX INFINITY


Protect your home and budget from life's surprises with an Assurant Home Warranty, backed by a partner that supports you through every step of homeownership. Explore Plans.
© 2023 - 2026 ERA Franchise Systems LLC. All rights reserved. ERA Franchise Systems LLC fully supports the principles of the Fair Housing Act and the Equal Opportunity Act. ERA, ERA Real Estate powered, and their respective logos are registered service marks of ERA Franchise Systems LLC. Each office is independently owned and operated.