
57 Hartland Road, Saint Albans, ME 04971
Local realty services provided by:ERA Dawson-Bradford Co., REALTORS
Office: better homes & gardens real estate/the masiello group
MLS#:1663195
Source:ME_MREIS
Price summary
- Price:$279,000
- Price per sq. ft.:$160.71
About this home
Come see this beautiful, move in ready, open concept Saint Albans ranch built in 2007. Seller has spent over 50K on improvements over the last few years. This home features wrap around deck, a heated, insulated, 3 Bay garage with storage above, along with an extra high middle overhead door, plus a new storage shed, too! Room for all your toys! Newly resurfaced driveway with plenty of parking. The master bedroom features lots of natural light and an oversized walk-in closet. Newly remodeled first floor full bath with laundry. A lovely Harman Pellet stove provides a warm ambiance in the living room. Many recent upgrades include new kitchen cabinets, countertops, fridge, gas range, new flooring, and a Generac automatic oversized generator! All the bells and whistles! This home offers a 2nd bedroom in the finished basement with a full bath and an additional family room. 3-bedroom septic design in place allows for additional bedrooms. Close to snowmobile/ATV trails! Saint Albans has a country living feel, yet it is close to Newport (10 miles) shopping at Hannafords, Walmart, and interstate 95. High efficiency propane boiler new in 2023! Woodstove in basement included. Less than 2 miles to Indian Pond Boat Launch....
Contact an agent
Home facts
- Year built:2007
- Listing ID #:1663195
- Updated:October 01, 2026 at 09:03 AM
Rooms and interior
- Bedrooms:2
- Total bathrooms:2
- Full bathrooms:2
- Rooms Total:5
- Flooring:Ceramic Tile, Luxury Vinyl, Plank, Tile, Vinyl
- Bathrooms Description:Shower
- Kitchen Description:Dishwasher, Gas Range, Refrigerator
- Bedroom Description:1st Floor Bedroom, 1st Floor Primary Bedroom w/Bath
- Basement Description:Doghouse, Finished, Full, Interior Entry, Walk-Out Access
- Living area:1,736 sq. ft.
Heating and cooling
- Heating:Baseboard, Direct Vent Furnace, Heating, Hot Water, Pellet Stove, Pellets, Propane, Wood, Wood Stove, Zoned
Structure and exterior
- Roof:Metal
- Year built:2007
- Building area:1,736 sq. ft.
- Lot area:0.64 Acres
- Lot Features:Landscaped, Level, Near Town, Open Lot, Rural
- Architectural Style:Ranch
- Construction Materials:Vinyl Siding, Wood Frame
- Exterior Features:Deck
- Foundation Description:Poured Concrete
Utilities
- Water:Private, Well
- Sewer:Private Sewer, Septic Design Available, Septic Tank
Finances and disclosures
- Price:$279,000
- Price per sq. ft.:$160.71
- Tax amount:$2,426 (2025)
Features and amenities
- Appliances:Dishwasher, Gas Range, Refrigerator
- Laundry features:Main Level
- Amenities:Walk-In Closet(s)
Parking
- Parking description:5 - 10 Spaces, Detached, Garage Door Opener, Gravel, On Site, Storage
- Garage:Yes
- Garage spaces:3
 MREIS Multiple Listing Service™ systemListing data is derived in whole or in part from the Maine IDX & is for consumers' personal, noncommercial use only. Dimensions are approximate and not guaranteed. All data should be independently verified. © 2026 Maine Real Estate Information System, Inc. All Rights Reserved
New listings near 57 Hartland Road
- New
 $1,150,000Active3 beds 3 baths2,300 sq. ft.
22 Humphrey Lane, Saint Albans, ME 04971
MLS# 1681602Listed by: NEXTHOME EXPERIENCE 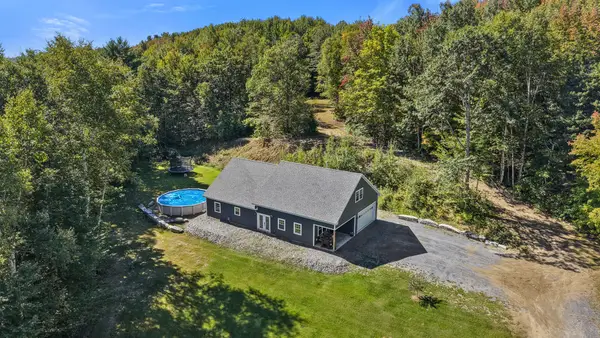 $439,000Active2 beds 2 baths1,680 sq. ft.
104 Grant Road, Saint Albans, ME 04971
MLS# 1680907Listed by: CENTURY 21 QUEEN CITY REAL ESTATE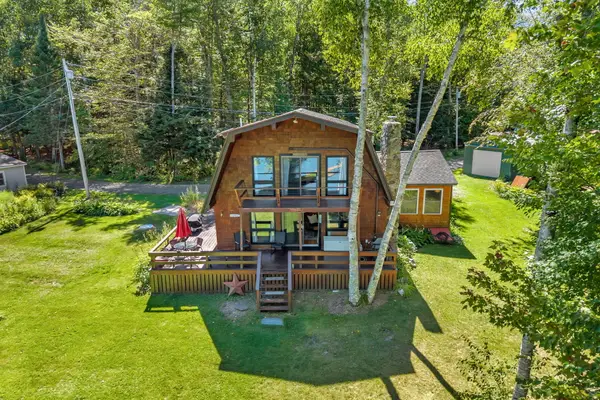 $649,900Active4 beds 2 baths1,879 sq. ft.
7 Birch Island, Saint Albans, ME 04971
MLS# 1679893Listed by: NEXTHOME EXPERIENCE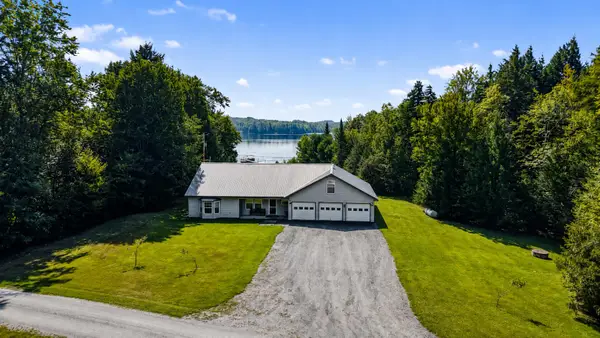 $625,000Active3 beds 3 baths2,700 sq. ft.
79 Glenwood Drive, Saint Albans, ME 04971
MLS# 1678698Listed by: BETTER HOMES & GARDENS REAL ESTATE/THE MASIELLO GROUP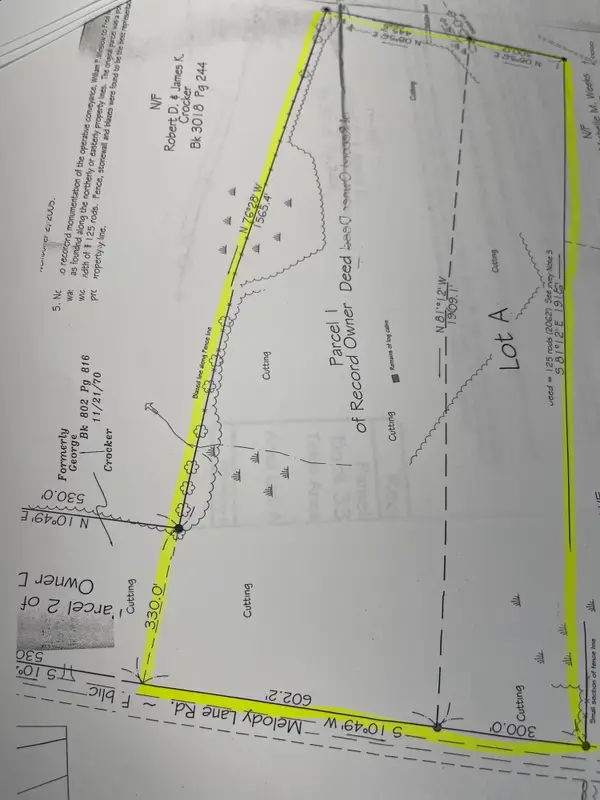 $89,000Active39 Acres
M12 L18 Melody Lane, Saint Albans, ME 04971
MLS# 1677877Listed by: BERKSHIRE HATHAWAY HOMESERVICES NORTHEAST REAL ESTATE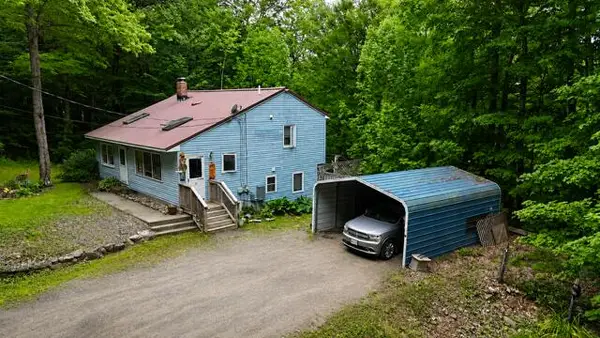 $289,900Active4 beds 2 baths1,679 sq. ft.
7 Lovers Lane, Saint Albans, ME 04971
MLS# 1676429Listed by: CENTURY 21 QUEEN CITY REAL ESTATE $319,900Pending3 beds 2 baths2,146 sq. ft.
191 Melody Lane, Saint Albans, ME 04971
MLS# 1674806Listed by: NEXTHOME EXPERIENCE $545,000Active3 beds 3 baths1,813 sq. ft.
41 Luckman Road, Saint Albans, ME 04971
MLS# 1674552Listed by: BETTER HOMES & GARDENS REAL ESTATE/THE MASIELLO GROUP $39,000Active3.3 Acres
23 Dexter Road, Saint Albans, ME 04971
MLS# 1674465Listed by: RE/MAX INFINITY $379,000Active3 beds 2 baths1,840 sq. ft.
15 Orchard Drive, Saint Albans, ME 04971
MLS# 1674408Listed by: BETTER HOMES & GARDENS REAL ESTATE/THE MASIELLO GROUP


Protect your home and budget from life's surprises with an Assurant Home Warranty, backed by a partner that supports you through every step of homeownership. Explore Plans.
© 2023 - 2026 ERA Franchise Systems LLC. All rights reserved. ERA Franchise Systems LLC fully supports the principles of the Fair Housing Act and the Equal Opportunity Act. ERA, ERA Real Estate powered, and their respective logos are registered service marks of ERA Franchise Systems LLC. Each office is independently owned and operated.