
28 School Street, Saint George, ME 04860
Local realty services provided by:ERA Dawson-Bradford Co., REALTORS
28 School Street,Saint George, ME 04860
$2,300,000
- 4 Beds
- 4 Baths
- 3,204 sq. ft.
- Single family
- Active
Office: saint george realtykarenriz@gmail.com
MLS#:1675333
Source:ME_MREIS
Price summary
- Price:$2,300,000
- Price per sq. ft.:$717.85
About this home
TENANTS HARBOR VILLAGE WATERFRONT! Offered for the first time in nearly 30 years, this iconic, Circa 1820, center-chimney, salt-water cape in excellent condition w/ mature perennial gardens beckons you as your boat arrives in Tenants Harbor. Bucolic & private 2.93 ac lot is stone wall & tree-lined, near the end of a quiet public lane. Neatly mowed, expansive lawn gently stretches to the 327 ft of easily accessible water frontage on Tenants Harbor, allowing home to sit a very safe distance from water's edge. A breathtaking bonus is that the entire harbor is visible from nearly every room in the home as well as from the fabulous 1997, 26'x34', 2-bay barn w/high ceilings on 1st floor for boat & vehicle storage & from 2nd floor, finished studio space w/full bath, pickled wood floors & more.... Working from home? Lots of work space options but you may be distracted by the sweeping ocean views that stretch across the harbor to privately owned, Southern Island Light & beyond. Perfect for one-floor living, this historic home, lovingly restored, updated & impeccably maintained since 1997, includes a 1st floor primary suite w/full bath, additional, 1st floor full bath w/ laundry, 25' x 15' kitchen/dining room that flexes most often as a cozy gathering space, library w/ built-ins, living/family rm w/ immaculate fireplace & beehive oven plus 2 additional fireplaces, noting that the owners have never used the fireplaces. Stunning wide pine & hardwood floors in most rooms, including 2nd flr bedrms, full bath & finished loft rooms. Covered porch for rocking chairs & side deck for lobster bakes. In the heart of the village, less than 1/2 mi to library, elementary school, ball field, Wharfside Coffee, East Wind Inn & general store. Nine min drive to Monhegan Ferry & Marshall Point Lighthouse in Port Clyde. 20 min to downtown Rockland shops. End your afternoon by searching for sea glass on your own private beach or launch a kayak which will convey. See Video & Virtual Tour!...
Contact an agent
Home facts
- Year built:1826
- Listing ID #:1675333
- Updated:September 26, 2026 at 04:07 PM
Rooms and interior
- Bedrooms:4
- Total bathrooms:4
- Full bathrooms:4
- Rooms Total:14
- Flooring:Hardwood, Luxury Vinyl, Softwood, Wood
- Basement Description:Full, Interior Entry, Unfinished
- Living area:3,204 sq. ft.
Heating and cooling
- Heating:Baseboard, Direct Vent Heater, Electric, Heating, Hot Water, Oil, Propane
Structure and exterior
- Roof:Shingle
- Year built:1826
- Building area:3,204 sq. ft.
- Lot area:2.93 Acres
- Lot Features:Landscaped, Level, Near Public Beach, Near Shopping, Near Town, Neighborhood, Open Lot, Pasture, Rolling Slope
- Architectural Style:Cape Cod
- Construction Materials:Clapboard, Shingle Siding, Wood Frame, Wood Siding
Utilities
- Water:Public
- Sewer:Private Sewer, Septic Design Available, Septic Tank
Finances and disclosures
- Price:$2,300,000
- Price per sq. ft.:$717.85
- Tax amount:$11,423 (2026)
Parking
- Parking description:5 - 10 Spaces, Detached, Paved
- Garage:Yes
- Garage spaces:2
 MREIS Multiple Listing Service™ systemListing data is derived in whole or in part from the Maine IDX & is for consumers' personal, noncommercial use only. Dimensions are approximate and not guaranteed. All data should be independently verified. © 2026 Maine Real Estate Information System, Inc. All Rights Reserved
New listings near 28 School Street
- New
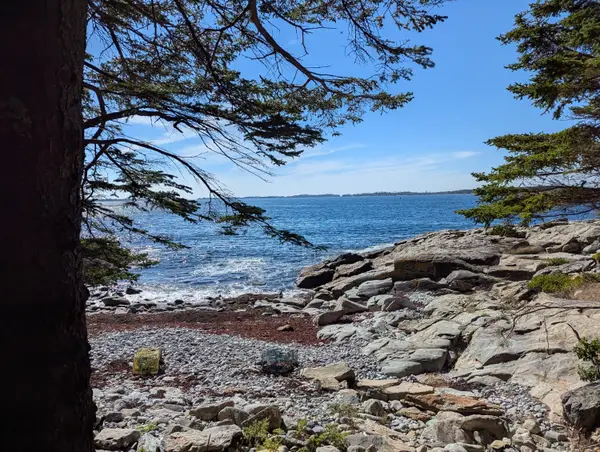 $499,000Active3.88 Acres
33 Hupper Hupper Row Row Sw, Saint George, ME 04855
MLS# 1681539Listed by: WATERFRONT PROPERTIES OF MAINE - New
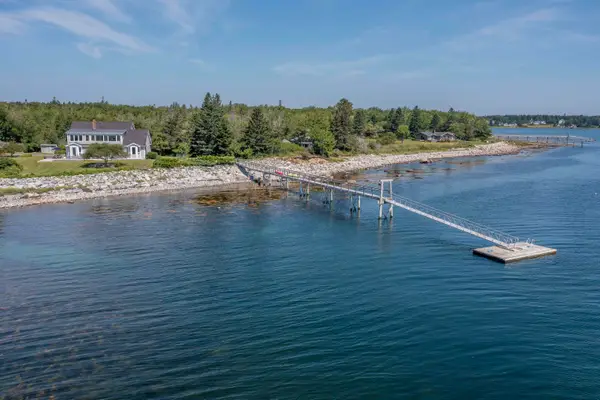 $2,550,000Active4 beds 5 baths3,218 sq. ft.
112 Birch Lane, Saint George, ME 04860
MLS# 1680704Listed by: SAINT GEORGE REALTY 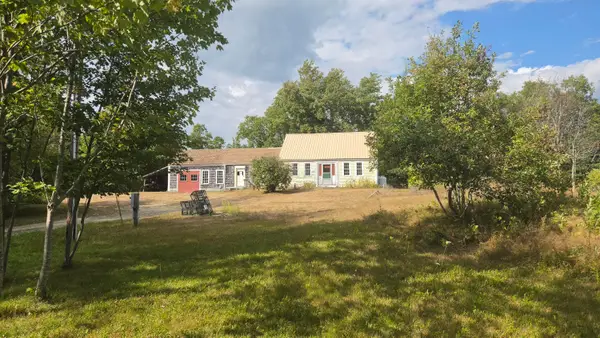 $199,000Active3 beds 1 baths1,260 sq. ft.
29 Wallston, Saint George, ME 04860
MLS# 1679844Listed by: TRUE HALL REAL ESTATE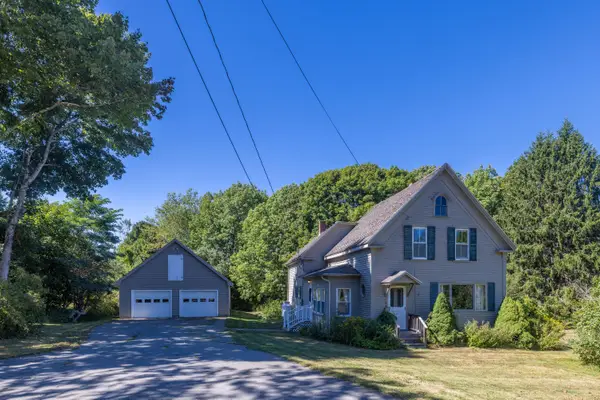 $419,000Active3 beds 1 baths1,614 sq. ft.
984 River Road, Saint George, ME 04860
MLS# 1679678Listed by: CAMDEN COAST REAL ESTATE $339,000Active3 beds 2 baths1,584 sq. ft.
21 Smalleytown Road, Saint George, ME 04860
MLS# 1679530Listed by: CAMDEN COAST REAL ESTATE $939,000Active3 beds 4 baths3,183 sq. ft.
767 Port Clyde Road, Saint George, ME 04860
MLS# 1672284Listed by: SAINT GEORGE REALTY $695,000Pending2 beds 1 baths1,119 sq. ft.
146 States Point Road, Saint George, ME 04860
MLS# 1678668Listed by: CITY + HARBOR REAL ESTATE $474,900Pending3 beds 2 baths1,761 sq. ft.
22 Clark Island Road, Saint George, ME 04860
MLS# 1677318Listed by: CITY + HARBOR REAL ESTATE $945,000Active2 beds 2 baths1,025 sq. ft.
16 Raspberry Lane, Saint George, ME 04860
MLS# 1677305Listed by: LASH REALTY GROUP $1,195,000Pending3 beds 2 baths1,713 sq. ft.
29 Southern Avenue, Saint George, ME 04859
MLS# 1676571Listed by: LEGACY PROPERTIES SOTHEBY'S INTERNATIONAL REALTY


Protect your home and budget from life's surprises with an Assurant Home Warranty, backed by a partner that supports you through every step of homeownership. Explore Plans.
© 2023 - 2026 ERA Franchise Systems LLC. All rights reserved. ERA Franchise Systems LLC fully supports the principles of the Fair Housing Act and the Equal Opportunity Act. ERA, ERA Real Estate powered, and their respective logos are registered service marks of ERA Franchise Systems LLC. Each office is independently owned and operated.