
404 Turkey Cove Road, Saint George, ME 04860
Local realty services provided by:ERA Dawson-Bradford Co., REALTORS
404 Turkey Cove Road,Saint George, ME 04860
$558,500
- 3 Beds
- 2 Baths
- - sq. ft.
- Single family
- Closed
Office: cates real estateJannika@catesre.com
MLS#:1675686
Source:ME_MREIS
Price summary
- Price:$558,500
About this home
Perched above Turkey Cove, this adorable Cape Cod-style home feels like a place loved for generations. With beautiful water views, fresh ocean air, and plenty of character throughout, it has been a treasured summer gathering place for family, friends, grandchildren, and countless memories.
Inside, the home offers 3 potential bedrooms and 1.5 baths, an inviting kitchen, a formal dining room with a quaint Butler's pantry, and a living room, with charming details throughout and a comfortable layout that invites you to settle in and stay awhile. Step outside onto the spacious deck and take in the views of Turkey Cove, or settle into the cozy screened porch overlooking the backyard. Beautiful gardens and perennial flowers have been lovingly cultivated over the years and will continue to return season after season.
While it has been enjoyed as a summer property, there is also the opportunity to explore year-round living, with electric baseboard heat already in place.
The property also offers a spacious garage, a generous lot, and the opportunity to access the water at high tide; perfect for launching a kayak and exploring Turkey Cove.
A new roof is going on this week, adding another welcome update to this special property.
This is more than just a summer home. It has been a place where family comes together to slow down, laugh, gather, and make memories. Cherished and well-loved, it is ready to be passed on to another family to love and adore for years to come.
Schedule your private showing today and come see this special property for yourself!...
Contact an agent
Home facts
- Year built:1910
- Listing ID #:1675686
- Updated:September 24, 2026 at 07:10 AM
Rooms and interior
- Bedrooms:3
- Total bathrooms:2
- Full bathrooms:1
- Half bathrooms:1
- Rooms Total:7
- Flooring:Laminate, Wood
- Bathrooms Description:Bathtub
- Kitchen Description:Dishwasher, Electric Range, Refrigerator
- Basement Description:Bulkhead, Crawl Space, Exterior Entry, Partial, Unfinished
Heating and cooling
- Heating:Baseboard, Electric, Heating
Structure and exterior
- Roof:Shingle
- Year built:1910
- Lot Features:Landscaped, Near Public Beach, Open Lot
- Architectural Style:Cape Cod
- Construction Materials:Shingle Siding, Wood Frame
- Exterior Features:Deck, Porch-Screened
- Foundation Description:Brick/Mortar, Poured Concrete
Utilities
- Water:Well
- Sewer:Septic Tank
Finances and disclosures
- Price:$558,500
- Tax amount:$3,438 (2025)
Features and amenities
- Appliances:Dishwasher, Dryer, Electric Range, Refrigerator, Washer
- Laundry features:Dryer, Main Level, Washer
Parking
- Parking description:1 - 4 Spaces, Detached, Other
- Garage:Yes
- Garage spaces:2
 MREIS Multiple Listing Service™ systemListing data is derived in whole or in part from the Maine IDX & is for consumers' personal, noncommercial use only. Dimensions are approximate and not guaranteed. All data should be independently verified. © 2026 Maine Real Estate Information System, Inc. All Rights Reserved
New listings near 404 Turkey Cove Road
- Coming Soon
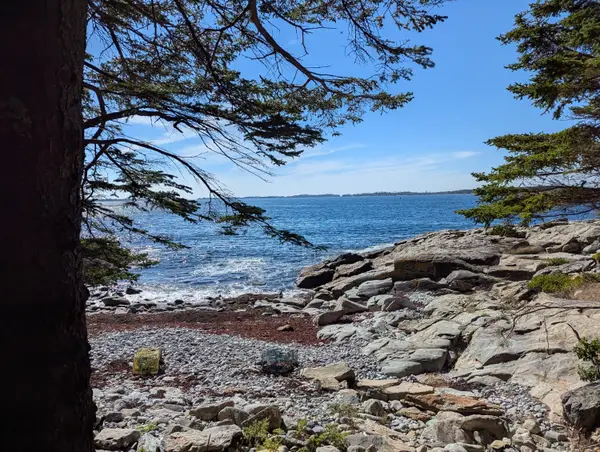 $499,000Coming Soon3.88 Acres
33 Hupper Hupper Row Row Sw, Saint George, ME 04855
MLS# 1681539Listed by: WATERFRONT PROPERTIES OF MAINE - New
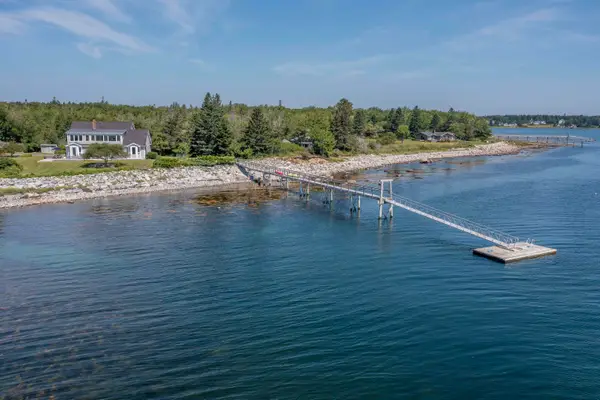 $2,550,000Active4 beds 5 baths3,218 sq. ft.
112 Birch Lane, Saint George, ME 04860
MLS# 1680704Listed by: SAINT GEORGE REALTY 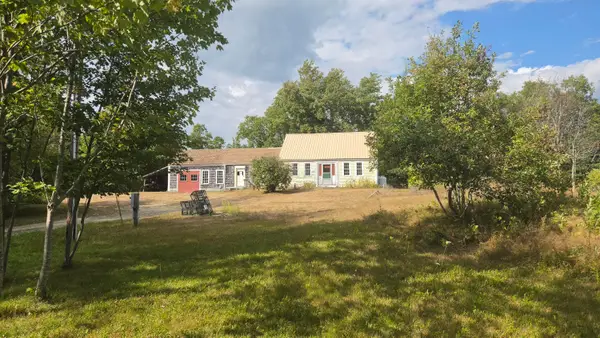 $199,000Active3 beds 1 baths1,260 sq. ft.
29 Wallston, Saint George, ME 04860
MLS# 1679844Listed by: TRUE HALL REAL ESTATE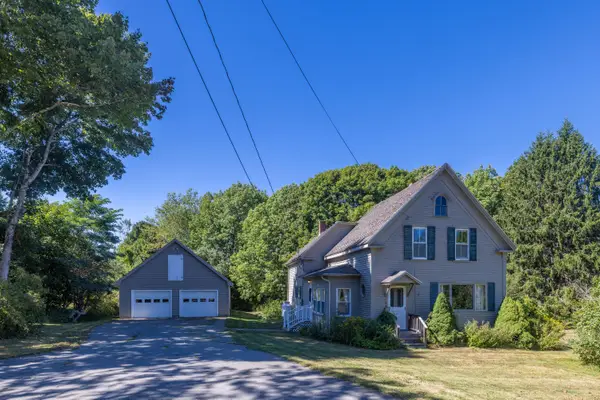 $419,000Active3 beds 1 baths1,614 sq. ft.
984 River Road, Saint George, ME 04860
MLS# 1679678Listed by: CAMDEN COAST REAL ESTATE $339,000Active3 beds 2 baths1,584 sq. ft.
21 Smalleytown Road, Saint George, ME 04860
MLS# 1679530Listed by: CAMDEN COAST REAL ESTATE $939,000Active3 beds 4 baths3,183 sq. ft.
767 Port Clyde Road, Saint George, ME 04860
MLS# 1672284Listed by: SAINT GEORGE REALTY $695,000Pending2 beds 1 baths1,119 sq. ft.
146 States Point Road, Saint George, ME 04860
MLS# 1678668Listed by: CITY + HARBOR REAL ESTATE $474,900Pending3 beds 2 baths1,761 sq. ft.
22 Clark Island Road, Saint George, ME 04860
MLS# 1677318Listed by: CITY + HARBOR REAL ESTATE $945,000Active2 beds 2 baths1,025 sq. ft.
16 Raspberry Lane, Saint George, ME 04860
MLS# 1677305Listed by: LASH REALTY GROUP $1,195,000Pending3 beds 2 baths1,713 sq. ft.
29 Southern Avenue, Saint George, ME 04859
MLS# 1676571Listed by: LEGACY PROPERTIES SOTHEBY'S INTERNATIONAL REALTY


Protect your home and budget from life's surprises with an Assurant Home Warranty, backed by a partner that supports you through every step of homeownership. Explore Plans.
© 2023 - 2026 ERA Franchise Systems LLC. All rights reserved. ERA Franchise Systems LLC fully supports the principles of the Fair Housing Act and the Equal Opportunity Act. ERA, ERA Real Estate powered, and their respective logos are registered service marks of ERA Franchise Systems LLC. Each office is independently owned and operated.