
645 Wallston Road, Saint George, ME 04860
Local realty services provided by:ERA Dawson-Bradford Co., REALTORS
Office: city + harbor real estate
MLS#:1670018
Source:ME_MREIS
Price summary
- Price:$849,000
- Price per sq. ft.:$250.29
About this home
Every peninsula has a road that locals recommend before anyone asks. On the St. George Peninsula, Wallston Road is one of them. Following the shoreline toward Port Clyde, it winds past quiet coves, working waterfronts, artists' studios, farm stands and hidden beaches before arriving at this home, perfectly sited atop a wooded knoll with views of Watts Cove. Ideally positioned mid-peninsula, it feels peacefully removed while remaining just minutes from Tenants Harbor, Port Clyde, Rockland and Camden.Designed and built by a craftsman who valued precision over excess, every decision reflects the belief that a well-built home should serve beautifully not only today, but for generations to come. That philosophy is evident throughout--from the enduring materials and practical floor plan to the flexibility of the spaces themselves. This is not a home designed around trends, but one intended to grow more meaningful with time. Vaulted ceilings and abundant natural light define the living spaces, while a generous kitchen island anchors the home and flows seamlessly into the dining and living areas. A sunroom connects the home to the attached two-car garage, while one-floor living is complemented by a mudroom, dedicated laundry room, propane fireplace, expansive dry basement and whole-house generator. Above the garage, a finished space with its own private entrance offers exceptional flexibility as guest quarters, a private office or studio. A separate barn provides generous space for boats, vehicles or workshop storage. Beautifully built, meticulously maintained and designed to endure, this is the kind of property that quietly earns its place over time--a home as timeless as the road that leads to it....
Contact an agent
Home facts
- Year built:2010
- Listing ID #:1670018
- Updated:October 05, 2026 at 10:22 AM
Rooms and interior
- Bedrooms:4
- Total bathrooms:3
- Full bathrooms:2
- Half bathrooms:1
- Rooms Total:11
- Flooring:Wood
- Bathrooms Description:Bathtub, Shower
- Kitchen Description:Dishwasher, Gas Range, Microwave, Refrigerator
- Bedroom Description:1st Floor Bedroom, 1st Floor Primary Bedroom w/Bath, Primary Bedroom w/Bath
- Basement Description:Bulkhead, Full, Interior Entry
- Living area:3,392 sq. ft.
Heating and cooling
- Cooling:Window Unit (s)
- Heating:Baseboard, Gas Bottled, Heating, Hot Water, Zoned
Structure and exterior
- Roof:Fiberglass, Shingle
- Year built:2010
- Building area:3,392 sq. ft.
- Lot area:5.4 Acres
- Lot Features:Landscaped, Near Public Beach, Near Town, Rolling Slope, Wooded
- Architectural Style:Cape Cod, Cottage, Farmhouse, New Englander
- Construction Materials:Clapboard, Vinyl Siding, Wood Frame, Wood Siding
- Exterior Features:Deck, Porch-Screened
- Foundation Description:Poured Concrete
Utilities
- Water:Private, Well
- Sewer:Private Sewer, Septic Design Available
Finances and disclosures
- Price:$849,000
- Price per sq. ft.:$250.29
- Tax amount:$4,858 (2025)
Features and amenities
- Appliances:Dishwasher, Dryer, Gas Range, Microwave, Refrigerator, Washer
- Laundry features:Dryer, Utility Sink, Washer
- Amenities:In-Law Floorplan, Storage, Walk-In Closet(s)
Parking
- Parking description:1 - 4 Spaces, Attached Garage, Garage Door Opener, Gravel, Inside Entrance, Paved
- Garage:Yes
- Garage spaces:3
 MREIS Multiple Listing Service™ systemListing data is derived in whole or in part from the Maine IDX & is for consumers' personal, noncommercial use only. Dimensions are approximate and not guaranteed. All data should be independently verified. © 2026 Maine Real Estate Information System, Inc. All Rights Reserved
New listings near 645 Wallston Road
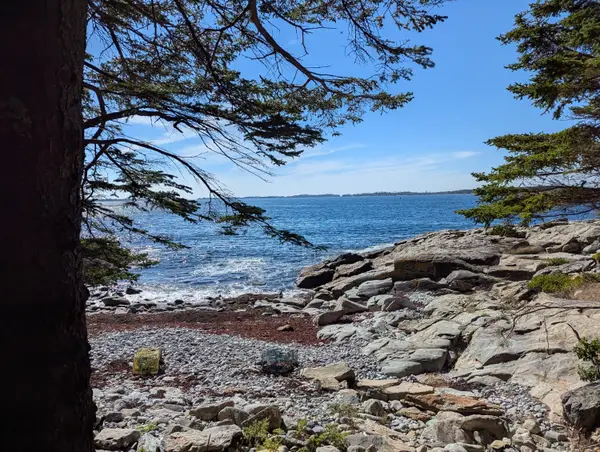 $499,000Active3.88 Acres
33 Hupper Hupper Row Row Sw, Saint George, ME 04855
MLS# 1681539Listed by: WATERFRONT PROPERTIES OF MAINE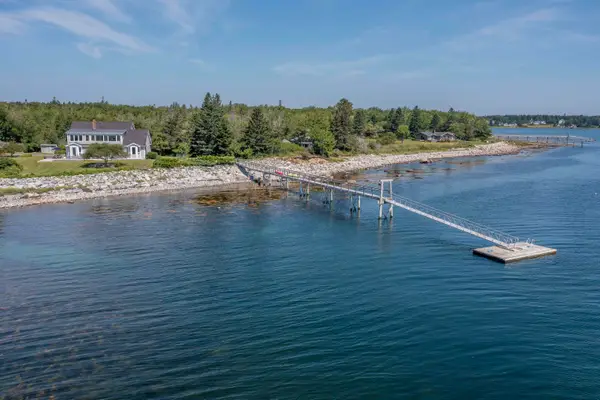 $2,550,000Active4 beds 5 baths3,218 sq. ft.
112 Birch Lane, Saint George, ME 04860
MLS# 1680704Listed by: SAINT GEORGE REALTY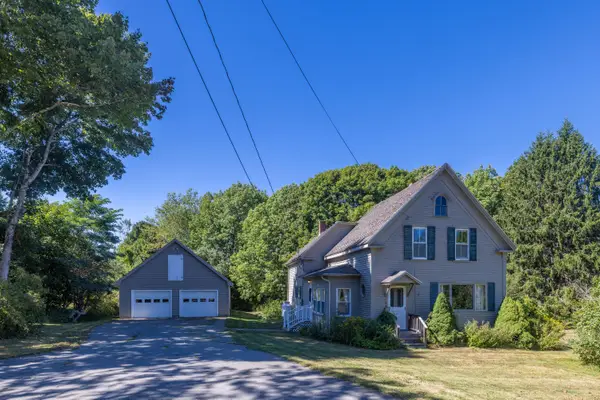 $394,000Active3 beds 1 baths1,614 sq. ft.
984 River Road, Saint George, ME 04860
MLS# 1679678Listed by: CAMDEN COAST REAL ESTATE $339,000Active3 beds 2 baths1,584 sq. ft.
21 Smalleytown Road, Saint George, ME 04860
MLS# 1679530Listed by: CAMDEN COAST REAL ESTATE $939,000Active3 beds 4 baths3,183 sq. ft.
767 Port Clyde Road, Saint George, ME 04860
MLS# 1672284Listed by: SAINT GEORGE REALTY $695,000Pending2 beds 1 baths1,119 sq. ft.
146 States Point Road, Saint George, ME 04860
MLS# 1678668Listed by: CITY + HARBOR REAL ESTATE $474,900Pending3 beds 2 baths1,761 sq. ft.
22 Clark Island Road, Saint George, ME 04860
MLS# 1677318Listed by: CITY + HARBOR REAL ESTATE $945,000Active2 beds 2 baths1,025 sq. ft.
16 Raspberry Lane, Saint George, ME 04860
MLS# 1677305Listed by: LASH REALTY GROUP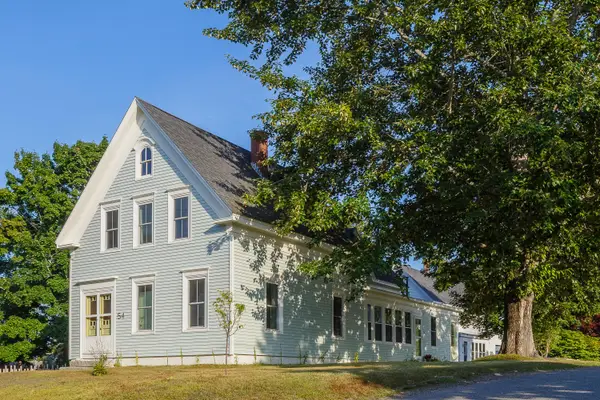 $629,000Active4 beds 1 baths2,259 sq. ft.
54 Main Street, Saint George, ME 04860
MLS# 1676366Listed by: SAINT GEORGE REALTY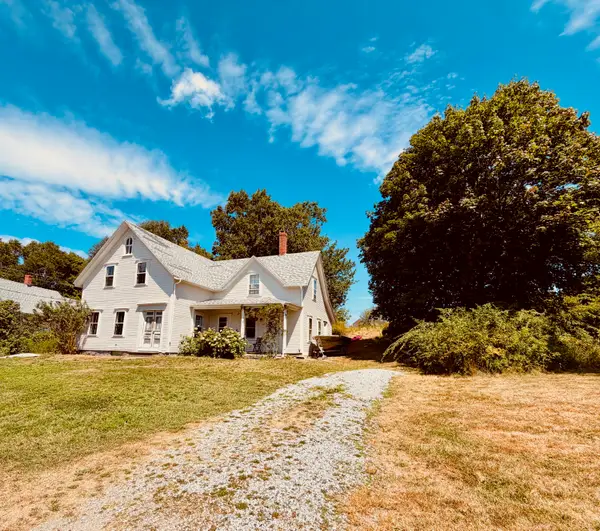 $398,000Active4 beds 1 baths1,927 sq. ft.
75 Main Street, Saint George, ME 04860
MLS# 1676146Listed by: CITY + HARBOR REAL ESTATE


Protect your home and budget from life's surprises with an Assurant Home Warranty, backed by a partner that supports you through every step of homeownership. Explore Plans.
© 2023 - 2026 ERA Franchise Systems LLC. All rights reserved. ERA Franchise Systems LLC fully supports the principles of the Fair Housing Act and the Equal Opportunity Act. ERA, ERA Real Estate powered, and their respective logos are registered service marks of ERA Franchise Systems LLC. Each office is independently owned and operated.