
121 &126 Whites Point Road, Standish, ME 04084
Local realty services provided by:ERA Dawson-Bradford Co., REALTORS
121 &126 Whites Point Road,Standish, ME 04084
$1,990,000
- 4 Beds
- 4 Baths
- 3,336 sq. ft.
- Single family
- Coming Soon
Office: re/max shoreline
MLS#:1676337
Source:ME_MREIS
Price summary
- Price:$1,990,000
- Price per sq. ft.:$596.52
About this home
Discover the ultimate Sebago Lake lifestyle with this extraordinary, multi-structure waterfront property. Perfectly positioned just five minutes from North Windham, this rare gem allows you to bypass the Route 302 traffic while enjoying the absolute best sunsets on the lake. Property Highlights: Rare find on Sebago Lake! Enjoy the convenience of a level lot and a gradual, sandy-bottom entry perfect for swimming. Includes your own private ramp--a true rarity that makes lakefront living effortless * Main Residence: The primary home offers breathtaking, panoramic water views from an open-concept living space and a first-floor primary bedroom. The property is currently undergoing beautiful updates, including a brand-new kitchen and fresh flooring starting on August 17, 2026. Comfort is assured year-round with newer (2024) heat pumps, a newer (12/2025) baseboard forced hot water heating system, and a newer roof (2023). Seller connected to the Public Water system!! The partially finished basement is an entertainer's dream, featuring a custom bar, cozy wood stove, full bath, and seamless access to the outdoors. ** Carriage House: The first floor provides a spacious two-car garage with heat pumps, laundry and baseboard hot water, while the upper level hosts an exquisite, open-concept living space with a kitchenette and full bath--perfect for guests or a home office, all framed by stunning lake views *** Additional Income Potential: Included is 126 Whites Point, situated on a separate deed with deed ROW to the water, featuring a two-car garage with a well-maintained two-bedroom apartment above, currently providing steady rental income. Whether you are listening to the loons by a crackling fire at the water's edge or taking a refreshing swim off your own private sandy beach, this property offers a lifestyle that is simply unmatched. With too many features to list, this is a once-in-a-lifetime opportunity to secure your own private piece of Sebago Lake. Don't miss out!!...
Contact an agent
Home facts
- Year built:1927
- Subdivision & Development:Whites Point Rd Homeowners Association
- Listing ID #:1676337
- Updated:August 20, 2026 at 03:56 AM
Rooms and interior
- Bedrooms:4
- Total bathrooms:4
- Full bathrooms:4
- Rooms Total:14
- Flooring:Tile, Vinyl, Wood
- Bathrooms Description:Bathtub, Shower
- Kitchen Description:Dishwasher, Electric Range, Refrigerator
- Bedroom Description:1st Floor Bedroom
- Basement Description:Daylight, Finished, Full, Interior Entry, Partial, Walk-Out Access
- Living area:3,336 sq. ft.
Heating and cooling
- Cooling:Wall Units
- Heating:Baseboard, Electric, Gas Bottled, Heat Pump, Heating, Hot Water, Propane
Structure and exterior
- Roof:Shingle
- Year built:1927
- Building area:3,336 sq. ft.
- Lot area:0.3 Acres
- Lot Features:Landscaped, Level, Near Shopping, Near Town
- Architectural Style:Cottage, Ranch
- Construction Materials:Vinyl Siding, Wood Frame, Wood Siding
- Foundation Description:Block, Poured Concrete
- Levels:Multi Level
Utilities
- Water:Public, Well
- Sewer:Private Sewer, Septic Tank
Finances and disclosures
- Price:$1,990,000
- Price per sq. ft.:$596.52
- Tax amount:$15,013 (2025)
Features and amenities
- Appliances:Dishwasher, Dryer, Electric Range, Refrigerator, Washer
- Laundry features:Dryer, Main Level, Washer, Washer Hookup
- Amenities:In-Law Floorplan
Parking
- Parking description:5 - 10 Spaces, Detached, Heated garage, Off street, On Site, Paved
- Garage:Yes
- Garage spaces:4
 MREIS Multiple Listing Service™ systemListing data is derived in whole or in part from the Maine IDX & is for consumers' personal, noncommercial use only. Dimensions are approximate and not guaranteed. All data should be independently verified. © 2026 Maine Real Estate Information System, Inc. All Rights Reserved
New listings near 121 &126 Whites Point Road
- New
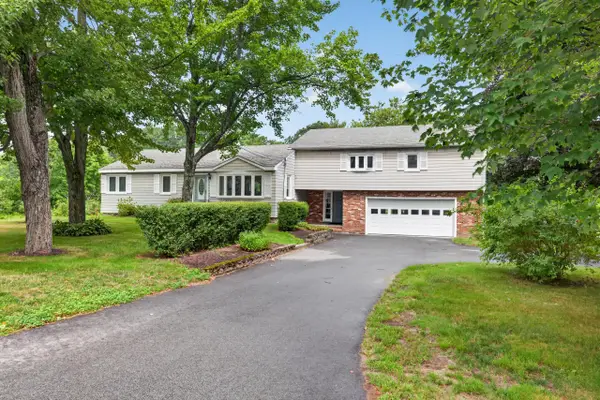 $659,000Active4 beds 3 baths2,106 sq. ft.
150 Ossipee Trail E, Standish, ME 04084
MLS# 1676800Listed by: COLDWELL BANKER REALTY - New
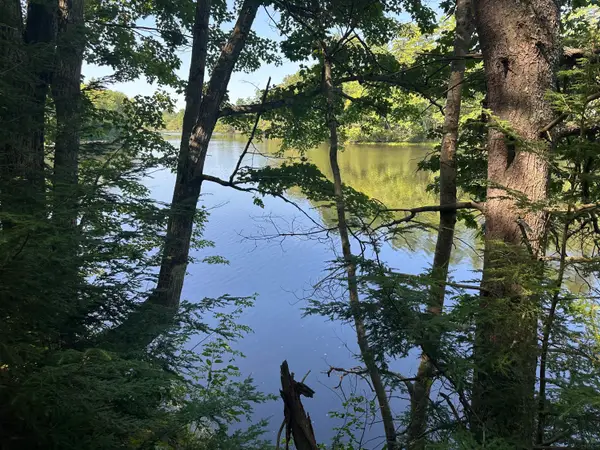 $285,000Active9 Acres
01 Baldwin Road W, Standish, ME 04084
MLS# 1676491Listed by: MAINE REAL ESTATE EXPERTS - New
 $445,000Active3 beds 2 baths1,320 sq. ft.
34 Highland Road, Standish, ME 04084
MLS# 1676241Listed by: MAINE REAL ESTATE EXPERTS - New
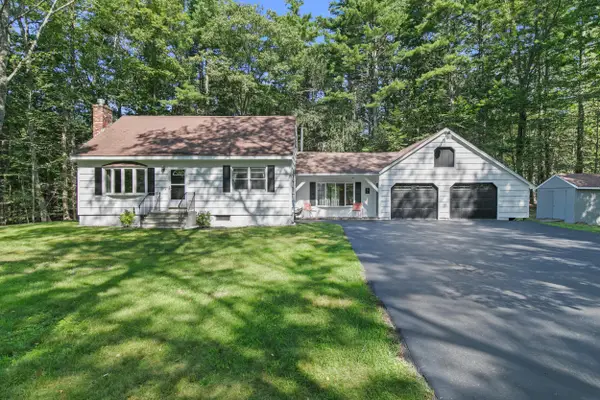 $469,000Active3 beds 2 baths1,645 sq. ft.
25 Pioneer Lane, Standish, ME 04084
MLS# 1676161Listed by: ALLIED REAL ESTATE - New
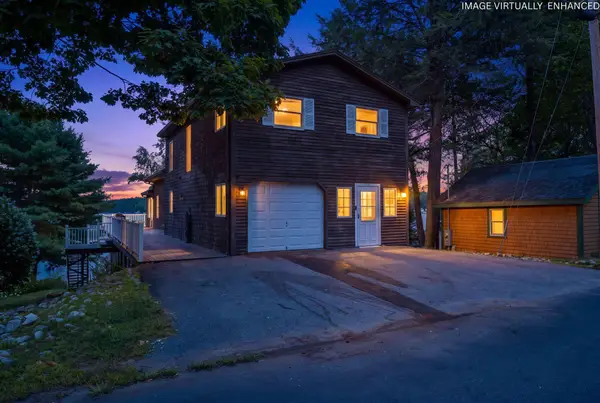 $1,800,000Active4 beds 3 baths2,504 sq. ft.
77 Whites Point Road, Standish, ME 04084
MLS# 1675930Listed by: REALTY ONE GROUP NEXT LEVEL - New
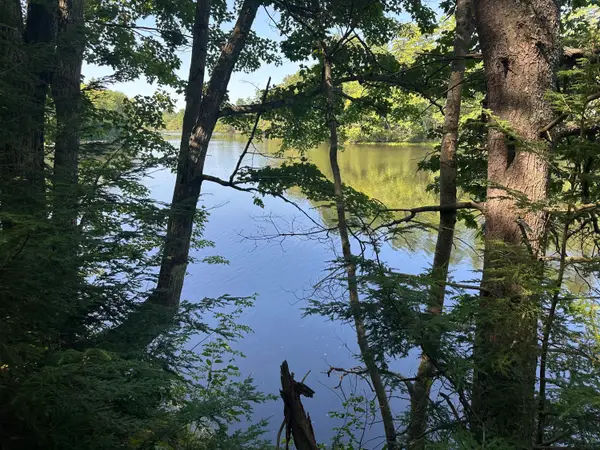 $285,000Active12 Acres
955 Ossipee Trail W, Standish, ME 04084
MLS# 1675739Listed by: MAINE REAL ESTATE EXPERTS  $379,900Active Under Contract3 beds 1 baths1,094 sq. ft.
16 Park Avenue, Standish, ME 04084
MLS# 1675607Listed by: PORTSIDE REAL ESTATE GROUP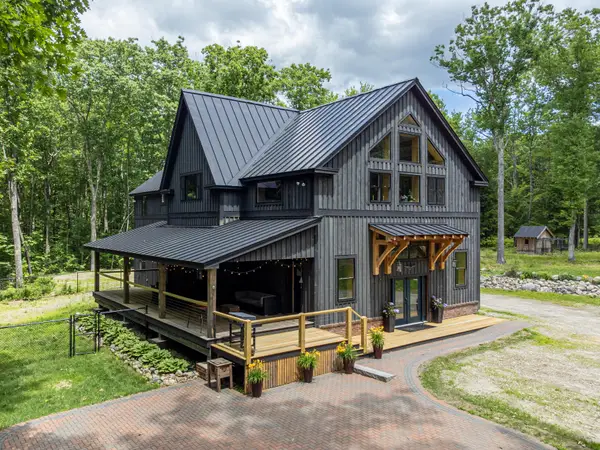 $1,987,000Active Under Contract3 beds 3 baths2,548 sq. ft.
120 River Road, Standish, ME 04084
MLS# 1668713Listed by: RE/MAX COASTAL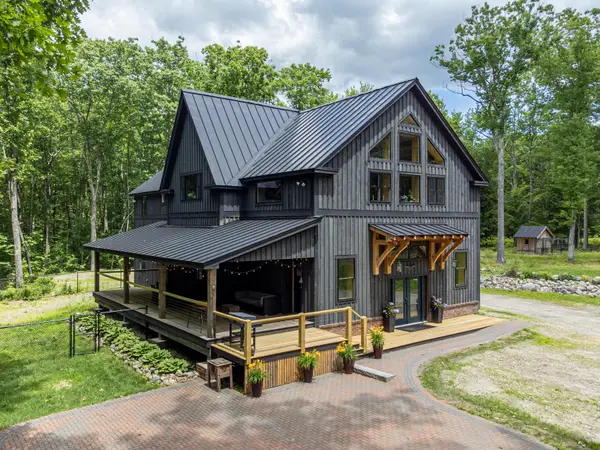 $1,025,000Active Under Contract3 beds 3 baths2,548 sq. ft.
120 River Road, Standish, ME 04084
MLS# 1668707Listed by: RE/MAX COASTAL


Protect your home and budget from life's surprises with an Assurant Home Warranty, backed by a partner that supports you through every step of homeownership. Explore Plans.
© 2023 - 2026 ERA Franchise Systems LLC. All rights reserved. ERA Franchise Systems LLC fully supports the principles of the Fair Housing Act and the Equal Opportunity Act. ERA, ERA Real Estate powered, and their respective logos are registered service marks of ERA Franchise Systems LLC. Each office is independently owned and operated.