
150 Ossipee Trail E, Standish, ME 04084
Local realty services provided by:ERA Dawson-Bradford Co., REALTORS
Office: coldwell banker realty207-773-1990
MLS#:1676804
Source:ME_MREIS
Price summary
- Price:$659,000
- Price per sq. ft.:$312.92
About this home
First time on the market! Welcome to so many possibilities. Currently in the Standish Corner District this property allows for so many uses such as: daycare, home occupation, home retail sales, mechanical repair garage and more. With the addition of over 4 acres added to the current 1.5 acres you'll have a large lot to work with also. Home consists of a 3 bedroom, 1 bath and accessory dwelling over the garage of approx 1000 sf, consisting of 1 large bedroom and open living, dining and kitchen. There is a 48x32 metal building/garage for car enthusiasts, toys, workshop or other. These owners have thought of everything that allows for enjoyment of the yard and pool with a double door to patio/pool area. Garage is complete with bath and a small ''kitchen'' area to prepare foods. All designed without having to enter the house. Proudly maintained by it's original builder/owner. Come with your vision and make this your next dream move.
Contact an agent
Home facts
- Year built:1964
- Listing ID #:1676804
- Updated:October 05, 2026 at 10:22 AM
Rooms and interior
- Total bathrooms:3
- Full bathrooms:2
- Flooring:Carpet, Laminate, Linoleum, Plank, Wood
- Bedroom Description:1st Floor Bedroom
- Basement Description:Doghouse, Full, Interior Entry, Sump Pump, Walk-Out Access
- Living area:2,106 sq. ft.
Heating and cooling
- Cooling:Central Air
- Heating:Baseboard, Direct Vent Heater, Gas Bottled, Heating, Hot Water, Oil
- Central air:Yes
Structure and exterior
- Roof:Shingle
- Year built:1964
- Building area:2,106 sq. ft.
- Lot area:6 Acres
- Lot Features:Business District, Level, Near Shopping, Open Lot, Wooded
- Architectural Style:Ranch
- Construction Materials:Vinyl Siding, Wood Frame
- Exterior Features:Deck, Patio
- Foundation Description:Poured Concrete
Utilities
- Water:Public
- Sewer:Private Sewer, Septic Tank
Finances and disclosures
- Price:$659,000
- Price per sq. ft.:$312.92
- Tax amount:$5,017 (2025)
Features and amenities
- Laundry features:Main Level
- Amenities:In-Law Floorplan
- Pool features:In Ground
Parking
- Parking description:5 - 10 Spaces, Attached Garage, Garage Door Opener, Inside Entrance, Paved
- Garage:Yes
- Garage spaces:2
 MREIS Multiple Listing Service™ systemListing data is derived in whole or in part from the Maine IDX & is for consumers' personal, noncommercial use only. Dimensions are approximate and not guaranteed. All data should be independently verified. © 2026 Maine Real Estate Information System, Inc. All Rights Reserved
New listings near 150 Ossipee Trail E
- New
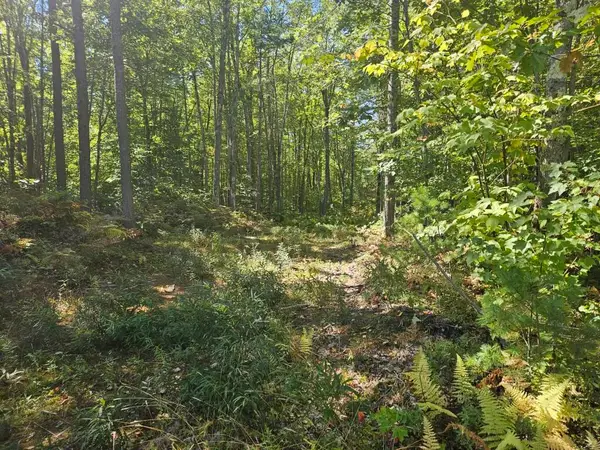 $95,000Active3.22 Acres
Lot 9F Pequawket Trail, Standish, ME 04084
MLS# 1682469Listed by: AFM REAL ESTATE - New
 $90,000Active3.97 Acres
Lot 9G Pequawket Trail, Standish, ME 04084
MLS# 1682471Listed by: AFM REAL ESTATE 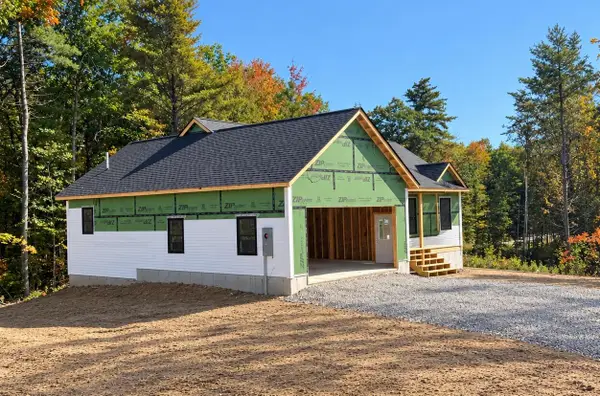 $675,000Pending3 beds 2 baths1,600 sq. ft.
26 Eastern Lane, Standish, ME 04084
MLS# 1682732Listed by: PLOWMAN REALTY GROUP- New
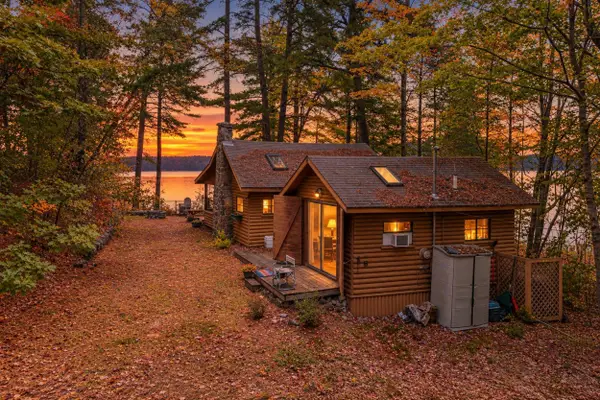 $585,000Active2 beds 1 baths732 sq. ft.
39 Eleanor Avenue, Standish, ME 04084
MLS# 1682604Listed by: LANDING REAL ESTATE - New
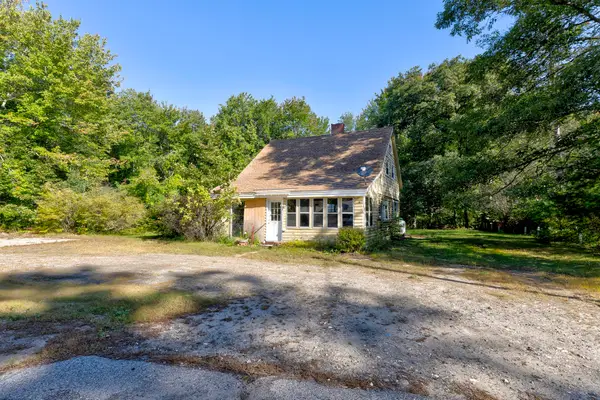 $215,000Active3 beds 1 baths1,225 sq. ft.
351 Ossipee Trail W, Standish, ME 04084
MLS# 1682262Listed by: TOWN & SHORE REAL ESTATE - New
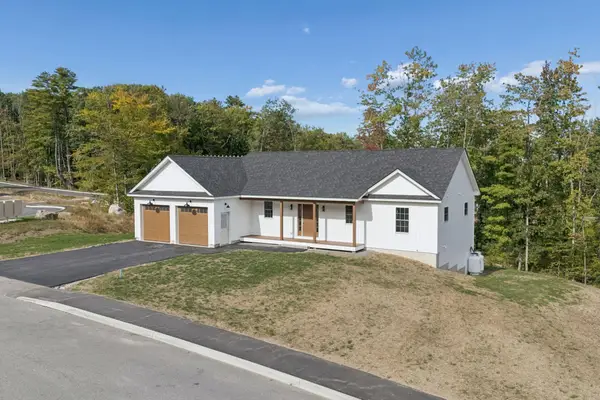 $649,000Active3 beds 2 baths1,462 sq. ft.
32 Woodbrey Lane, Standish, ME 04084
MLS# 1682163Listed by: THE MAINE AGENCY 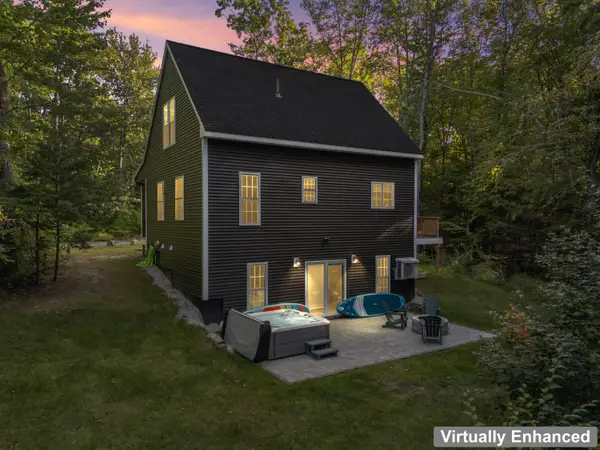 $750,000Active3 beds 2 baths1,875 sq. ft.
2 Binford Road, Standish, ME 04084
MLS# 1681744Listed by: COLDWELL BANKER YORKE REALTY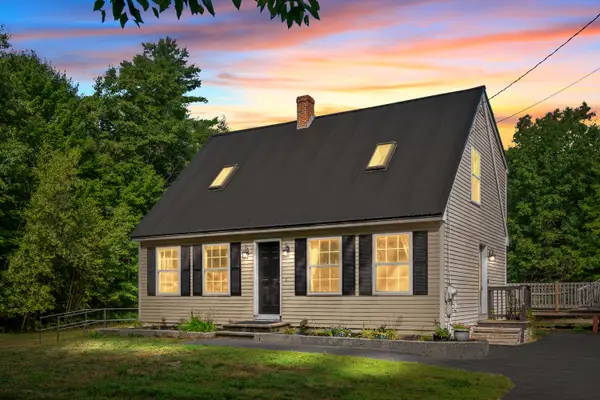 $525,000Active3 beds 2 baths1,459 sq. ft.
227 Job Road, Standish, ME 04084
MLS# 1681512Listed by: LYNN GONYEA REAL ESTATE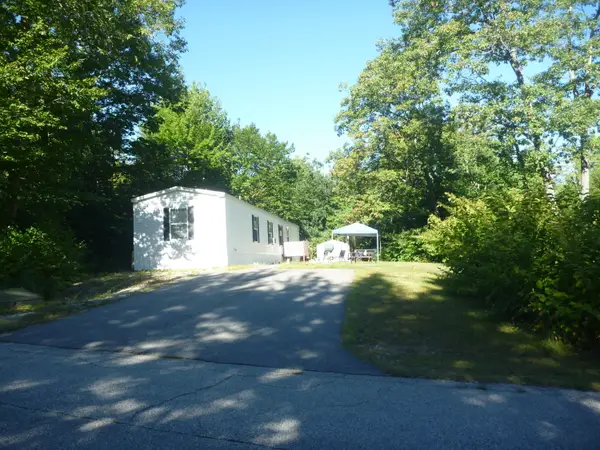 $120,000Active3 beds 2 baths1,140 sq. ft.
27 Carroll Avenue, Standish, ME 04084
MLS# 1681335Listed by: MAINE REAL ESTATE EXPERTS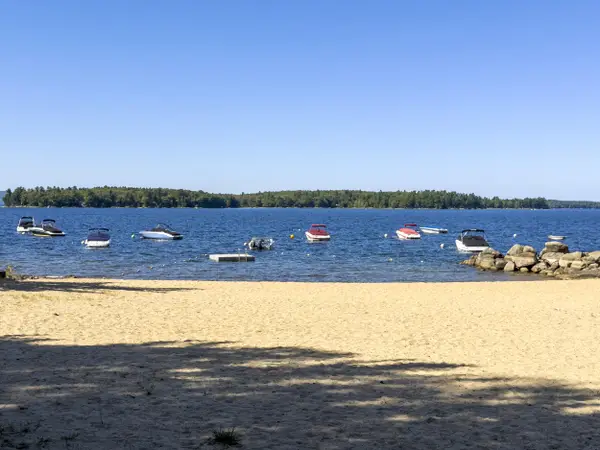 $850,000Active3 beds 3 baths3,978 sq. ft.
152 Hearthside Road, Standish, ME 04084
MLS# 1681187Listed by: REDFIN CORPORATION


Protect your home and budget from life's surprises with an Assurant Home Warranty, backed by a partner that supports you through every step of homeownership. Explore Plans.
© 2023 - 2026 ERA Franchise Systems LLC. All rights reserved. ERA Franchise Systems LLC fully supports the principles of the Fair Housing Act and the Equal Opportunity Act. ERA, ERA Real Estate powered, and their respective logos are registered service marks of ERA Franchise Systems LLC. Each office is independently owned and operated.