
22 Wildridge Road, Standish, ME 04084
Local realty services provided by:ERA Dawson-Bradford Co., REALTORS
22 Wildridge Road,Standish, ME 04084
$549,000
- 3 Beds
- 3 Baths
- 1,920 sq. ft.
- Single family
- Pending
Office: keller williams realty
MLS#:1672246
Source:ME_MREIS
Price summary
- Price:$549,000
- Price per sq. ft.:$285.94
About this home
Welcome to 22 Wildridge Road in Standish. Set on 1.5 private acres, this well maintained 3-bedroom, 2.5 bath home offers the perfect combination of space, comfort, and versatility.
Inside, you'll find a thoughtfully designed layout featuring a dedicated home office, spacious living areas, and a functional floor plan ideal for everyday living and entertaining. The kitchen features granite countertops, updated appliances, and plenty of workspace for preparing meals and gathering with family and friends. Recent flooring updates in the bathrooms add a fresh, modern touch.
The expansive walkout basement provides exceptional additional living space with endless possibilities to suit your needs. A two-car garage offers ample storage and parking, while the unfinished space above provides excellent potential for a workshop, studio, or additional storage.
Recent landscaping enhancements, including thoughtfully designed garden beds, add color and curb appeal through the seasons. Enjoy the privacy of the backyard from the spacious back deck, an ideal spot for grilling, relaxing, or entertaining.
Nestled in a well-established Standish neighborhood known for its quiet streets, this is a wonderful spot for walking, biking, or just enjoying time outdoors. Located just minutes from Sebago Lake, you'll have easy access to boating, fishing, swimming, and year-round outdoor recreation, including nearby ITS snowmobile trail access, all while staying close to shopping, dining, and an easy commute to Portland. If you've been searching for a home with privacy, flexible living space, and a desirable location, 22 Wildridge Road is one you won't want to miss....
Contact an agent
Home facts
- Year built:1990
- Listing ID #:1672246
- Updated:September 06, 2026 at 08:11 AM
Rooms and interior
- Bedrooms:3
- Total bathrooms:3
- Full bathrooms:2
- Half bathrooms:1
- Rooms Total:9
- Flooring:Carpet, Laminate, Linoleum, Tile, Wood
- Bathrooms Description:Bathtub
- Kitchen Description:Dishwasher, Electric Range, Microwave, Refrigerator
- Bedroom Description:Primary Bedroom w/Bath
- Basement Description:Daylight, Full, Interior Entry, Walk-Out Access
- Living area:1,920 sq. ft.
Heating and cooling
- Heating:Baseboard, Forced Air, Heating, Hot Water, Oil, Zoned
Structure and exterior
- Roof:Shingle
- Year built:1990
- Building area:1,920 sq. ft.
- Lot area:1.5 Acres
- Lot Features:Landscaped, Neighborhood, Open Lot, Rolling Slope, Subdivided, Wooded
- Architectural Style:Colonial
- Construction Materials:Clapboard, Wood Frame, Wood Siding
- Exterior Features:Deck, Porch
- Foundation Description:Poured Concrete
Utilities
- Water:Public
- Sewer:Private Sewer, Septic Tank
Finances and disclosures
- Price:$549,000
- Price per sq. ft.:$285.94
- Tax amount:$4,631 (2026)
Features and amenities
- Appliances:Dishwasher, Dryer, Electric Range, Microwave, Refrigerator, Washer
- Laundry features:Dryer, Main Level, Washer
- Amenities:Storage
Parking
- Parking description:5 - 10 Spaces, Attached Garage, Inside Entrance, Paved, Storage
- Garage:Yes
- Garage spaces:2
 MREIS Multiple Listing Service™ systemListing data is derived in whole or in part from the Maine IDX & is for consumers' personal, noncommercial use only. Dimensions are approximate and not guaranteed. All data should be independently verified. © 2026 Maine Real Estate Information System, Inc. All Rights Reserved
New listings near 22 Wildridge Road
- New
 $309,000Active3 beds 1 baths960 sq. ft.
757 Bonny Eagle Road, Standish, ME 04084
MLS# 1679122Listed by: THE MAINE REAL ESTATE GROUP - New
 $330,000Active1 beds 2 baths1,652 sq. ft.
3 Watchic Rd 2, Standish, ME 04084
MLS# 1678997Listed by: PLOWMAN REALTY GROUP - New
 $155,300Active3 beds 2 baths1,120 sq. ft.
6 Deer Hill Avenue, Standish, ME 04084
MLS# 1677979Listed by: FONTAINE FAMILY-THE REAL ESTATE LEADER  $649,999Active3 beds 3 baths2,409 sq. ft.
850 Richville Road, Standish, ME 04084
MLS# 1677534Listed by: F.O. BAILEY REAL ESTATE $396,500Active2 beds 2 baths1,780 sq. ft.
52 Fort Hill Road, Standish, ME 04084
MLS# 1677416Listed by: PORTSIDE REAL ESTATE GROUP $465,000Active Under Contract3 beds 2 baths1,659 sq. ft.
707 Saco Road, Standish, ME 04084
MLS# 1677349Listed by: ROOTS REALTY $499,000Pending1 beds 1 baths548 sq. ft.
49 Wards Cove Road, Standish, ME 04084
MLS# 1677335Listed by: A TEAM REALTY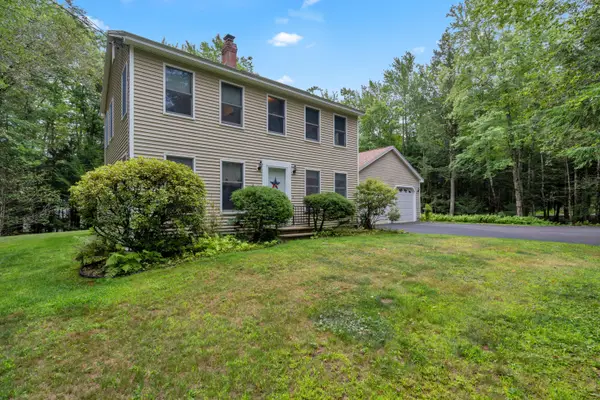 $575,000Active3 beds 3 baths1,938 sq. ft.
6 Hidden Creek, Standish, ME 04084
MLS# 1677188Listed by: MAINE REAL ESTATE EXPERTS $659,000Active4 beds 3 baths2,106 sq. ft.
150 Ossipee Trail E, Standish, ME 04084
MLS# 1676800Listed by: COLDWELL BANKER REALTY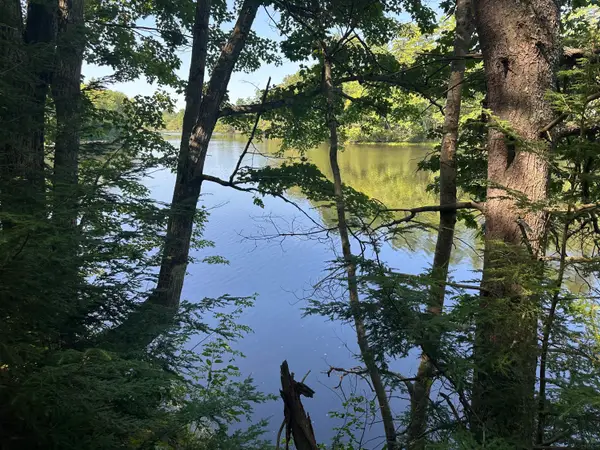 $285,000Active9 Acres
01 Baldwin Road W, Standish, ME 04084
MLS# 1676491Listed by: MAINE REAL ESTATE EXPERTS


Protect your home and budget from life's surprises with an Assurant Home Warranty, backed by a partner that supports you through every step of homeownership. Explore Plans.
© 2023 - 2026 ERA Franchise Systems LLC. All rights reserved. ERA Franchise Systems LLC fully supports the principles of the Fair Housing Act and the Equal Opportunity Act. ERA, ERA Real Estate powered, and their respective logos are registered service marks of ERA Franchise Systems LLC. Each office is independently owned and operated.