
29 Woodbrey Lane #TBB, Standish, ME 04084
Local realty services provided by:ERA Dawson-Bradford Co., REALTORS
29 Woodbrey Lane #TBB,Standish, ME 04084
$622,342
- 3 Beds
- 2 Baths
- 1,344 sq. ft.
- Single family
- Active Under Contract
Office: the maine real estate group
MLS#:1674550
Source:ME_MREIS
Price summary
- Price:$622,342
- Price per sq. ft.:$463.05
About this home
Enjoy the perfect blend of convenience, recreation, and small-town charm in this exciting new neighborhood featuring public water, sidewalks, and access to 41 acres of protected open space. This to-be-built 3-bedroom ranch offers easy one-level living with an inviting open-concept layout. The kitchen flows seamlessly into the dining and living areas, creating a bright and welcoming space for everyday living and entertaining. A practical mudroom provides a convenient transition from the attached garage, helping keep life organized in every season. Outdoor enthusiasts will love being just down the road from the Sebago Lake boat launch and only minutes from Standish Town Beach. Whether you're spending the day on the water, exploring local hiking trails, ice fishing, or hitting the slopes in winter, year-round adventure awaits right outside your door. Plus, shopping, dining, coffee shops, and everyday conveniences are just a short drive away in both Standish and Windham. Don't miss the opportunity to build your new home in one of Standish's most desirable new communities....
Contact an agent
Home facts
- Year built:2026
- Subdivision & Development:Woodbrey Heights
- Listing ID #:1674550
- Updated:September 19, 2026 at 08:31 AM
Rooms and interior
- Bedrooms:3
- Total bathrooms:2
- Full bathrooms:2
- Rooms Total:7
- Flooring:Tile, Vinyl
- Kitchen Description:Dishwasher, Electric Range, Microwave, Pantry, Refrigerator
- Bedroom Description:1st Floor Primary Bedroom w/Bath
- Basement Description:Doghouse, Full, Unfinished
- Living area:1,344 sq. ft.
Heating and cooling
- Heating:Baseboard, Gas Bottled, Heating, Hot Water
Structure and exterior
- Roof:Shingle
- Year built:2026
- Building area:1,344 sq. ft.
- Lot area:0.46 Acres
- Lot Features:Near Shopping, Near Town, Neighborhood, Open Lot, Sidewalks, Subdivided
- Architectural Style:Ranch
- Construction Materials:Vinyl Siding, Wood Frame
- Foundation Description:Poured Concrete
Utilities
- Water:Public
- Sewer:Private Sewer, Septic Needed
Finances and disclosures
- Price:$622,342
- Price per sq. ft.:$463.05
- Tax amount:$1,185 (2025)
Features and amenities
- Appliances:Dishwasher, Electric Range, Microwave, Refrigerator
- Laundry features:Main Level
- Amenities:Walk-In Closet(s)
Parking
- Parking description:1 - 4 Spaces, Attached Garage, No Driveway
- Garage:Yes
- Garage spaces:2
 MREIS Multiple Listing Service™ systemListing data is derived in whole or in part from the Maine IDX & is for consumers' personal, noncommercial use only. Dimensions are approximate and not guaranteed. All data should be independently verified. © 2026 Maine Real Estate Information System, Inc. All Rights Reserved
New listings near 29 Woodbrey Lane #TBB
- Coming Soon
 $850,000Coming Soon3 beds 3 baths3,978 sq. ft.
152 Hearthside Road, Standish, ME 04084
MLS# 1681187Listed by: REDFIN CORPORATION - Open Sun, 1 to 4pmNew
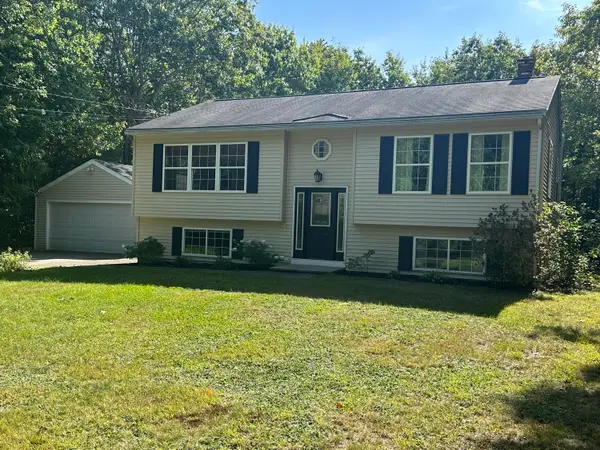 $449,000Active3 beds 2 baths1,560 sq. ft.
33 Mcgill Fern Road, Standish, ME 04084
MLS# 1681098Listed by: RE/MAX REALTY ONE 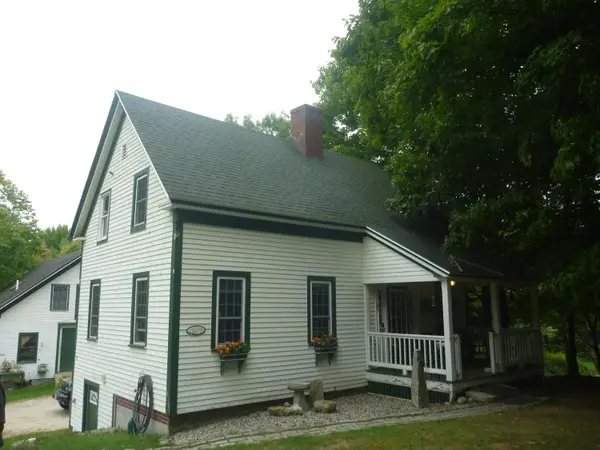 $385,000Pending2 beds 2 baths1,254 sq. ft.
14 Herrick's Way, Standish, ME 04084
MLS# 1681102Listed by: MAINE REAL ESTATE EXPERTS- New
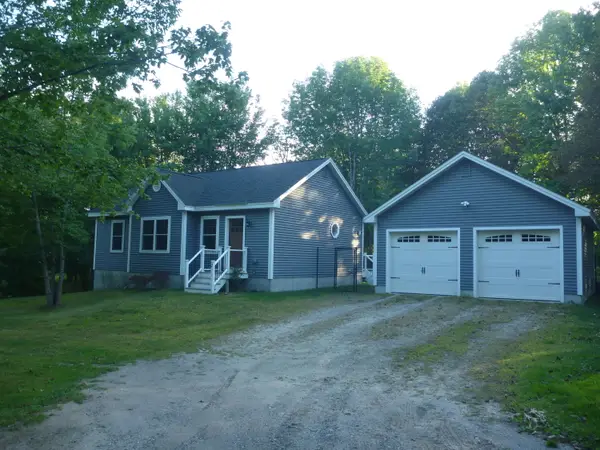 $440,000Active2 beds 2 baths1,010 sq. ft.
7 Herrick's Way, Standish, ME 04084
MLS# 1681022Listed by: MAINE REAL ESTATE EXPERTS - Open Sun, 1:30 to 3:30pmNew
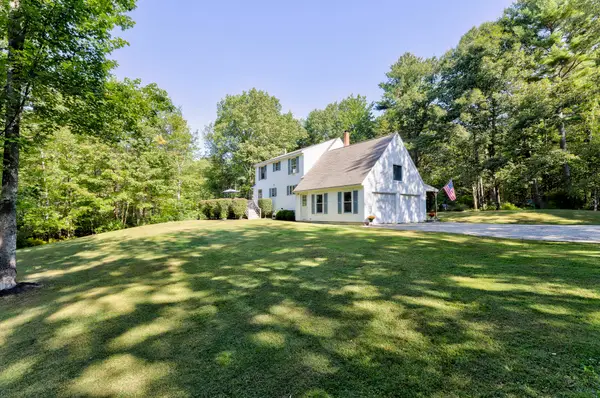 $569,900Active3 beds 2 baths2,006 sq. ft.
9 Standish Glen, Standish, ME 04084
MLS# 1680982Listed by: KELLER WILLIAMS REALTY - New
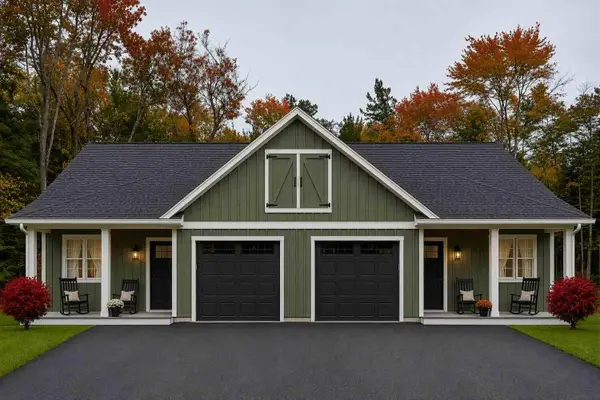 $425,000Active2 beds 2 baths962 sq. ft.
3 Kayli Avenue #2, Standish, ME 04084
MLS# 1680891Listed by: PLOWMAN REALTY GROUP - New
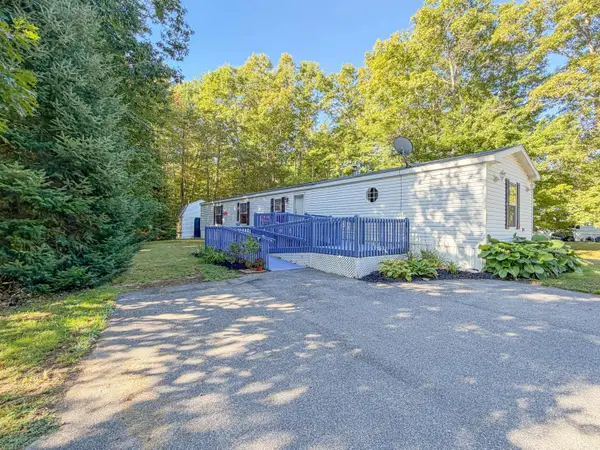 $89,000Active3 beds 2 baths1,140 sq. ft.
49 Ashleigh Lane, Standish, ME 04084
MLS# 1680833Listed by: CLIENT FIRST REALTY MAINE - Open Sun, 12:30 to 2pmNew
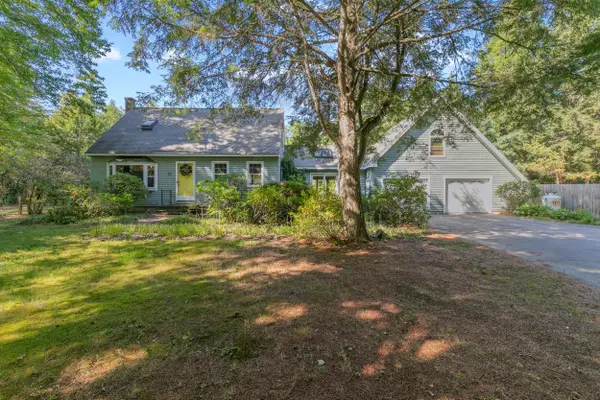 $520,000Active3 beds 2 baths2,628 sq. ft.
32 Libby Pines Road, Standish, ME 04084
MLS# 1680843Listed by: KING + MILLER REAL ESTATE - Open Sun, 11am to 1pmNew
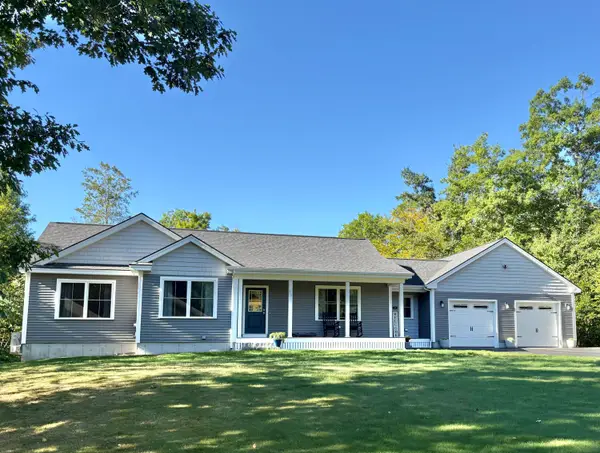 $723,900Active3 beds 3 baths2,568 sq. ft.
35 Quail Ridge, Standish, ME 04084
MLS# 1680824Listed by: RE/MAX COASTAL - New
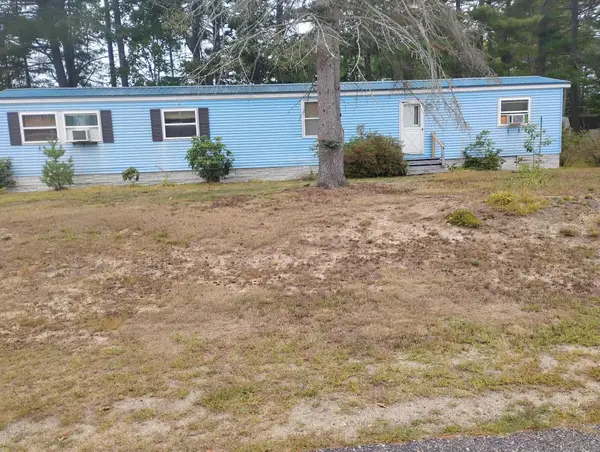 $29,900Active3 beds 2 baths924 sq. ft.
1 Sleepy Hollow Lane, Standish, ME 04084
MLS# 1680261Listed by: CAMERON PRESTIGE LLC


Protect your home and budget from life's surprises with an Assurant Home Warranty, backed by a partner that supports you through every step of homeownership. Explore Plans.
© 2023 - 2026 ERA Franchise Systems LLC. All rights reserved. ERA Franchise Systems LLC fully supports the principles of the Fair Housing Act and the Equal Opportunity Act. ERA, ERA Real Estate powered, and their respective logos are registered service marks of ERA Franchise Systems LLC. Each office is independently owned and operated.