
33 Chipman Point Road, Steuben, ME 04680
Local realty services provided by:ERA Dawson-Bradford Co., REALTORS
33 Chipman Point Road,Steuben, ME 04680
$940,000
- 3 Beds
- 2 Baths
- 2,144 sq. ft.
- Single family
- Active
Office: portside real estate group
MLS#:1639379
Source:ME_MREIS
Price summary
- Price:$940,000
- Price per sq. ft.:$438.43
About this home
No sweeter shore setting than this! 330 feet along the shore of Pigeon Hill Bay with a turnkey home. Many recent updates done to the highest standards. Stunning views of open ocean & Bois Bubert Island, along with Petit Manan Lighthouse at the opening of the bay. Access the wrap-around deck from either the living room or kitchen. The primary bedroom ensuite provides amazing panoramic views. This ensuite opens directly onto an elevated deck. Premium features include wood & tile floors, a clawfoot tub, a very large upstairs family room & a walkout basement. The home sits near the center of the well-landscaped 2.2 acres. The newly created circle drive allows for convenient access to the home and garage, while the gently sloping ocean-side yard makes for easy entrance onto the granite shore. Perfect for those seeking a shorefront home that is rural without being overly remote. Bordering the Preserve is a bonus, with its many spectacular birds, including eagles, herons, and ospreys. Enjoy this year-round!...
Contact an agent
Home facts
- Year built:1998
- Listing ID #:1639379
- Updated:July 06, 2026 at 06:45 PM
Rooms and interior
- Bedrooms:3
- Total bathrooms:2
- Full bathrooms:2
- Rooms Total:8
- Flooring:Carpet, Hardwood, Tile
- Bathrooms Description:Bathtub, Shower
- Kitchen Description:Dishwasher, Electric Range, Refrigerator
- Bedroom Description:1st Floor Bedroom, Primary Bedroom w/Bath
- Basement Description:Full, Interior Entry, Unfinished
- Living area:2,144 sq. ft.
Heating and cooling
- Heating:Baseboard, Heating, Hot Water, Oil
Structure and exterior
- Roof:Pitched, Shingle
- Year built:1998
- Building area:2,144 sq. ft.
- Lot area:2.2 Acres
- Lot Features:Level, Rolling Slope, Rural
- Architectural Style:Contemporary, Cottage
- Construction Materials:Vinyl Siding, Wood Frame
- Exterior Features:Deck
- Foundation Description:Poured Concrete
Utilities
- Water:Well
- Sewer:Septic Tank
Finances and disclosures
- Price:$940,000
- Price per sq. ft.:$438.43
- Tax amount:$7,490 (2024)
Features and amenities
- Appliances:Dishwasher, Dryer, Electric Range, Refrigerator, Washer
- Laundry features:Dryer, Main Level, Washer
- Amenities:Storage, Walk-In Closet(s)
Parking
- Parking description:5 - 10 Spaces, Detached, Paved
- Garage:Yes
- Garage spaces:1
 MREIS Multiple Listing Service™ systemListing data is derived in whole or in part from the Maine IDX & is for consumers' personal, noncommercial use only. Dimensions are approximate and not guaranteed. All data should be independently verified. © 2026 Maine Real Estate Information System, Inc. All Rights Reserved
New listings near 33 Chipman Point Road
- New
 $299,900Active1 beds 1 baths320 sq. ft.
86 Back Shore Road, Steuben, ME 04680
MLS# 1670270Listed by: L&S REALTY - New
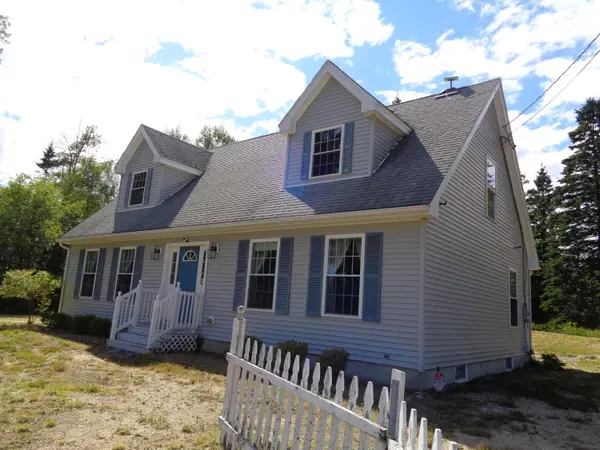 $495,000Active3 beds 2 baths1,232 sq. ft.
33 Landing Road, Steuben, ME 04680
MLS# 1669313Listed by: BETTER HOMES & GARDENS REAL ESTATE/THE MASIELLO GROUP 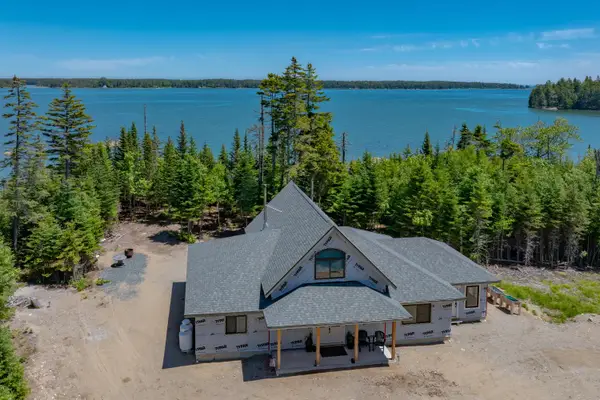 $629,000Active2 beds 2 baths2,250 sq. ft.
3 Cove Road, Steuben, ME 04680
MLS# 1668651Listed by: LEGACY PROPERTIES SOTHEBY'S INTERNATIONAL REALTY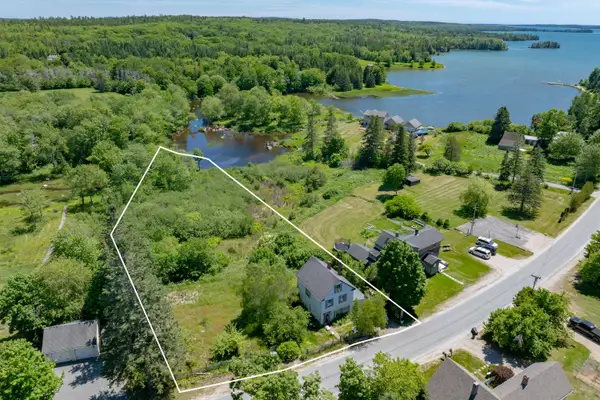 $250,000Active3 beds 2 baths1,500 sq. ft.
118 Village Road, Steuben, ME 04680
MLS# 1668324Listed by: BETTER HOMES & GARDENS REAL ESTATE/THE MASIELLO GROUP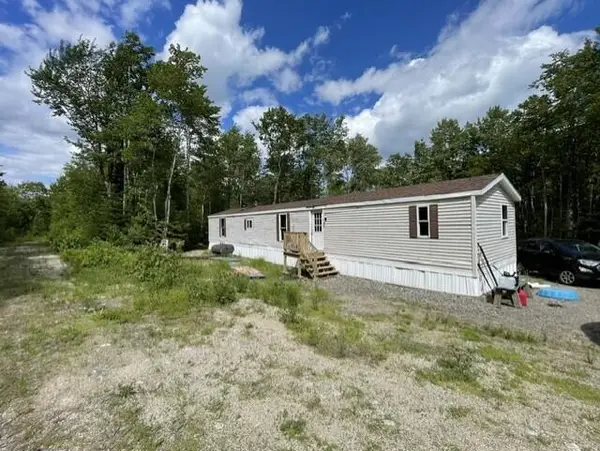 $129,000Active3 beds 2 baths1,064 sq. ft.
527 Unionville Road, Steuben, ME 04680
MLS# 1668358Listed by: DROP ANCHOR REALTY, LLC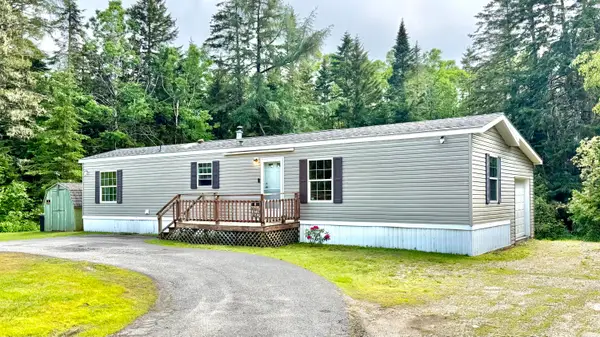 $179,000Active3 beds 1 baths950 sq. ft.
151 Pigeon Hill Road, Steuben, ME 04680
MLS# 1667642Listed by: REALTY OF MAINE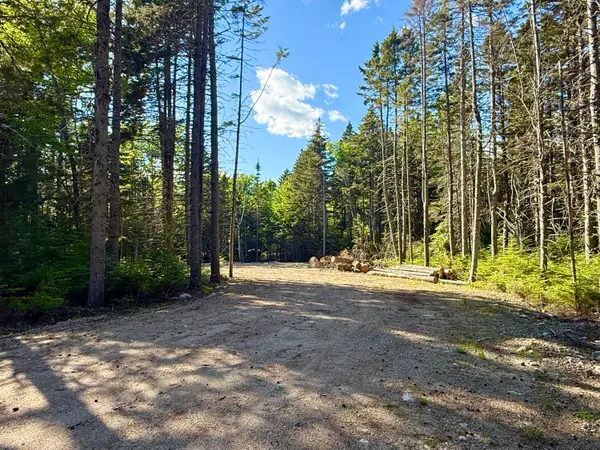 $179,000Active1.5 Acres
93 Goods Point Road #Lot 2, Steuben, ME 04680
MLS# 1667193Listed by: BETTER HOMES & GARDENS REAL ESTATE/THE MASIELLO GROUP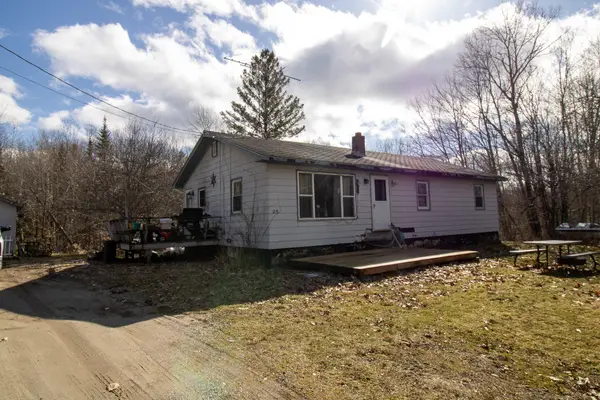 $182,000Active3 beds 1 baths1,350 sq. ft.
25 Quarry Road, Steuben, ME 04680
MLS# 1666921Listed by: NEXTHOME EXPERIENCE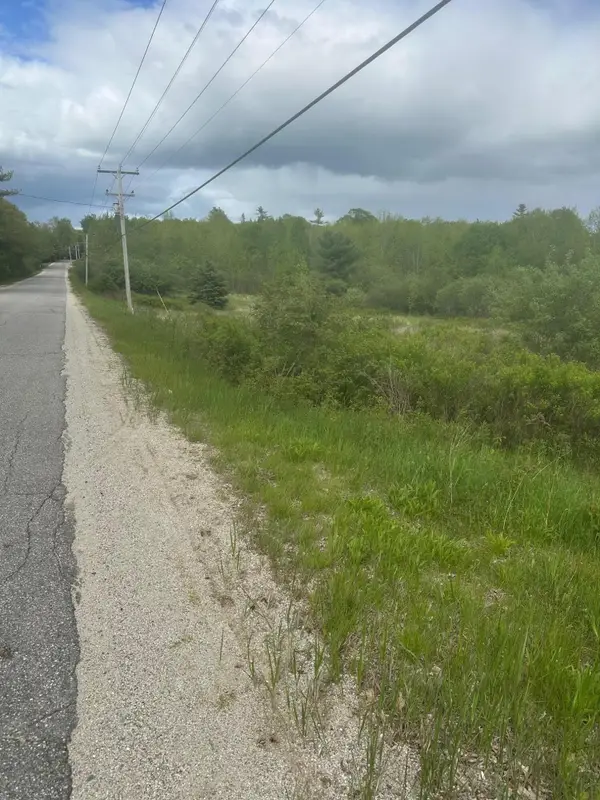 $35,000Active12.3 Acres
Lot 6 West Unionville Road, Steuben, ME 04680
MLS# 1666206Listed by: REALTY OF MAINE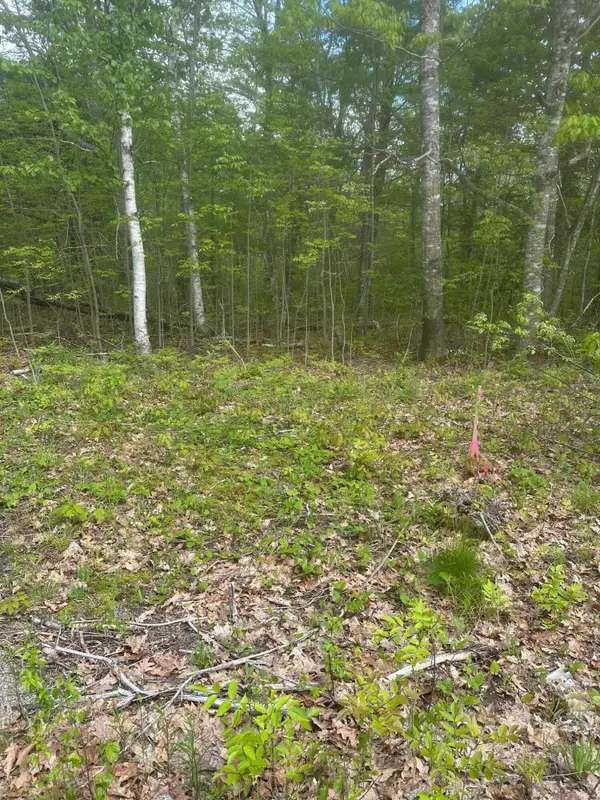 $20,000Active5.81 Acres
Lot 7 Unionville Road, Steuben, ME 04680
MLS# 1664996Listed by: REALTY OF MAINE


Protect your home and budget from life's surprises with an Assurant Home Warranty, backed by a partner that supports you through every step of homeownership. Explore Plans.
© 2023 - 2026 ERA Franchise Systems LLC. All rights reserved. ERA Franchise Systems LLC fully supports the principles of the Fair Housing Act and the Equal Opportunity Act. ERA, ERA Real Estate powered, and their respective logos are registered service marks of ERA Franchise Systems LLC. Each office is independently owned and operated.