
3 Harbor View Drive #3, Stockton Springs, ME 04981
Local realty services provided by:ERA Dawson-Bradford Co., REALTORS
Office: sell 207
MLS#:1678657
Source:ME_MREIS
Price summary
- Price:$550,000
- Price per sq. ft.:$206.77
About this home
Welcome to this gorgeously renovated and turnkey oceanfront condo, thoughtfully updated with an open floor-plan for comfortable, effortless main-floor living.With its recent renovations, this layout is different from all the others! The bright, light-filled living area features a warm gas fireplace and large glass sliders onto the ocean view deck that frame gorgeous sunset views over the bay. A renovated kitchen comes equipped with modern custom cabinetry, new appliances and induction cooktop. The unit is complemented by luxurious new carpeting, that has just been professionally cleaned, and continues upstairs throughout the 2 guest bedrooms. A versatile lower level room provides space for a hobby room or guest quarters, with the added convenience of a new washer and dryer installed in 2024. There are efficient heat pumps for year-round comfort, and a full home inspection report is available. Step outside to two expansive ocean-view balconies, complete with newly painted decks and an electrical awning perfect for shaded outdoor enjoyment. This vibrant oceanfront community offers an array of exceptional amenities, including a solar-heated pool, shoreline walking trails, a community vegetable garden, as well as canoe and kayak storage. Embrace the coastal Maine lifestyle with a short walk to the marina or savor a lobster roll on your sun drenched ocean view deck. Enjoy the serenity of coastal living with the convenience of being within an hour of Bangor International Airport....
Contact an agent
Home facts
- Year built:2003
- Subdivision & Development:The Village at Stockton Harbor
- Listing ID #:1678657
- Updated:October 20, 2026 at 05:58 PM
Rooms and interior
- Bedrooms:3
- Total bathrooms:3
- Full bathrooms:2
- Half bathrooms:1
- Rooms Total:8
- Flooring:Carpet, Tile, Wood
- Bathrooms Description:Bathtub, Shower
- Kitchen Description:Dishwasher, Refrigerator
- Bedroom Description:1st Floor Bedroom, 1st Floor Primary Bedroom w/Bath, Primary Bedroom w/Bath
- Basement Description:Daylight, Finished, Full, Interior Entry, Walk-Out Access
- Living area:2,660 sq. ft.
Heating and cooling
- Heating:Baseboard, Electric, Gas Bottled, Heat Pump, Heating, Hot Water, Oil, Zoned
Structure and exterior
- Roof:Shingle
- Year built:2003
- Building area:2,660 sq. ft.
- Lot area:64 Acres
- Lot Features:Landscaped, Near Public Beach, Neighborhood, Open Lot, Rolling Slope, Rural, Subdivided
- Architectural Style:Contemporary, New Englander, Row-Inside, Shingle
- Construction Materials:Shingle Siding, Wood Frame, Wood Siding
- Exterior Features:Deck, Porch
- Foundation Description:Poured Concrete
- Levels:Multi Level
Utilities
- Water:Public
- Sewer:Private Sewer, Quasi-Public, Septic Tank
Finances and disclosures
- Price:$550,000
- Price per sq. ft.:$206.77
- Tax amount:$5,619 (2025)
Features and amenities
- Appliances:Dishwasher, Dryer, Refrigerator, Washer
- Laundry features:Dryer, Main Level, Washer, Washer Hookup
- Amenities:Walk-In Closet(s)
- Pool features:In Ground
Parking
- Parking description:1 - 4 Spaces, Attached Garage, Common, Garage Door Opener, Inside Entrance, On Site, Paved
- Garage:Yes
- Garage spaces:1
 MREIS Multiple Listing Service™ systemListing data is derived in whole or in part from the Maine IDX & is for consumers' personal, noncommercial use only. Dimensions are approximate and not guaranteed. All data should be independently verified. © 2026 Maine Real Estate Information System, Inc. All Rights Reserved
New listings near 3 Harbor View Drive #3
- New
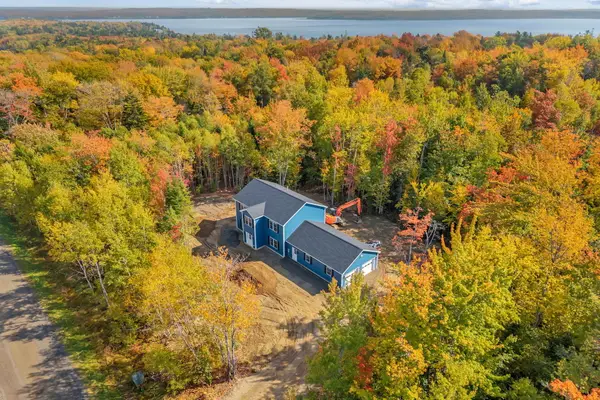 $519,000Active3 beds 3 baths2,400 sq. ft.
962 Cape Jellison Road, Stockton Springs, ME 04981
MLS# 1684681Listed by: DREAM HOME REALTY LLC - New
 $135,000Active1 Acres
002-1 Maple Street #002-1, Stockton Springs, ME 04981
MLS# 1684329Listed by: BETTER HOMES & GARDENS REAL ESTATE/THE MASIELLO GROUP - New
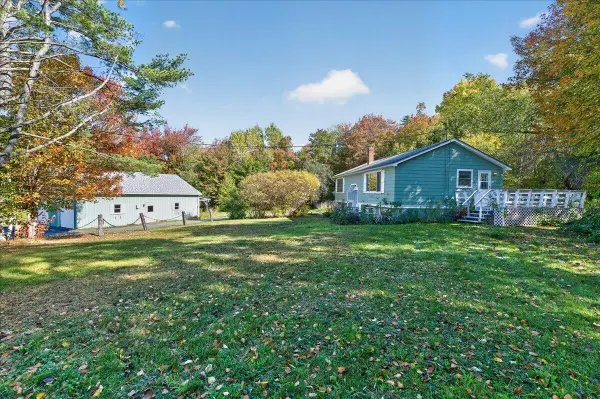 $349,000Active3 beds 2 baths1,920 sq. ft.
330 Cape Jellison Road, Stockton Springs, ME 04981
MLS# 1684336Listed by: PORTSIDE REAL ESTATE GROUP - New
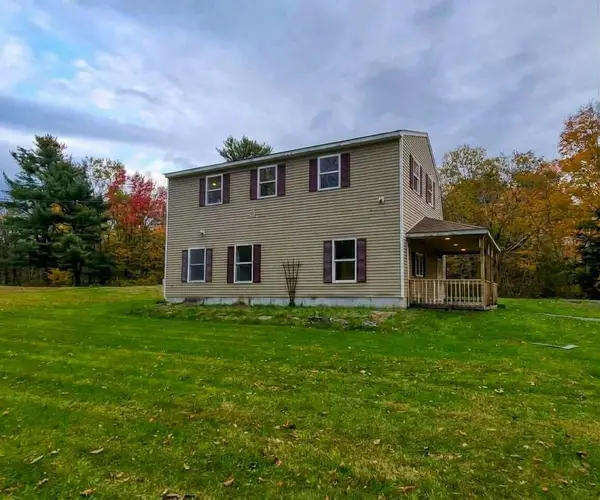 $348,000Active3 beds 2 baths1,668 sq. ft.
251 Green Valley Road, Stockton Springs, ME 04981
MLS# 1684135Listed by: MAINE COUNTRY AND COAST REAL ESTATE 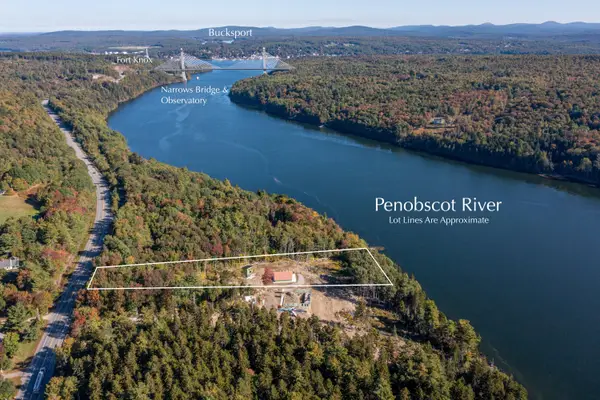 $229,000Active2.75 Acres
132-1 Us Route 1, Stockton Springs, ME 04981
MLS# 1682635Listed by: CAMDEN COAST REAL ESTATE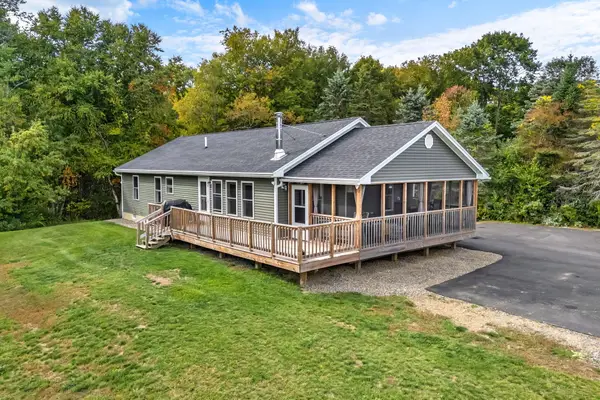 $399,000Pending3 beds 2 baths1,898 sq. ft.
75 Station Street, Stockton Springs, ME 04981
MLS# 1682209Listed by: NEXTHOME EXPERIENCE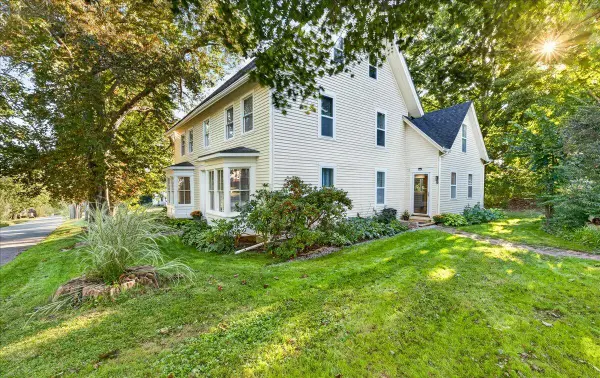 $310,000Pending4 beds 2 baths2,656 sq. ft.
9 School Street, Stockton Springs, ME 04981
MLS# 1680782Listed by: MAINE COUNTRY AND COAST REAL ESTATE $625,000Active Under Contract1 beds 1 baths1,128 sq. ft.
96 Pirates Cove Road, Stockton Springs, ME 04981
MLS# 1680442Listed by: LEGACY PROPERTIES SOTHEBY'S INTERNATIONAL REALTY $659,000Active94 Acres
MR2 L123B Old County Road, Stockton Springs, ME 04981
MLS# 1650154Listed by: NEXTHOME EXPERIENCE


Protect your home and budget from life's surprises with an Assurant Home Warranty, backed by a partner that supports you through every step of homeownership. Explore Plans.
© 2023 - 2026 ERA Franchise Systems LLC. All rights reserved. ERA Franchise Systems LLC fully supports the principles of the Fair Housing Act and the Equal Opportunity Act. ERA, ERA Real Estate powered, and their respective logos are registered service marks of ERA Franchise Systems LLC. Each office is independently owned and operated.