
96 Pirates Cove Road, Stockton Springs, ME 04981
Local realty services provided by:ERA Dawson-Bradford Co., REALTORS
96 Pirates Cove Road,Stockton Springs, ME 04981
$625,000
- 1 Beds
- 1 Baths
- 1,128 sq. ft.
- Single family
- Active
Office: legacy properties sotheby's international realty
MLS#:1680442
Source:ME_MREIS
Price summary
- Price:$625,000
- Price per sq. ft.:$554.08
About this home
Discover peace, privacy and natural beauty at the end of a quiet private road in Stockton Springs. Featuring 282 feet along the Penobscot River coastline, private beach access and incredible water views, this exceptional property gives the opportunity to enjoy coastal Maine immediately while planning and building your future dream home. The professionally designed 28X36 ft. garage features high-end finish work and a beautifully appointed open-plan kitchen/dining/living room, and one-bedroom living space with a full bath and laundry. A large concrete pad with an RV hookup provides additional flexibility, while the custom firepit creates an inviting place to relax and soak in the sweeping coastal views. The future homesite is primed and ready for construction, with all of the essential infrastructure already in place-including a four-bedroom septic system. With the groundwork completed and comfortable living accommodations available on-site, you can begin enjoying the property while bringing your vision for a custom waterfront home to life. Stockton Springs is a charming coastal community located between Belfast and Bucksport along scenic Route1. Perfectly positioned for exploring the Maine coast, the property is within easy reach of Belfast's vibrant waterfront, restaurants and galleries and the celebrated harbor town of Camden to the south. Heading north, explore historic Castine, Blue Hill's vibrant arts community and the natural beauty of Mount Desert Island. Bar Harbor and Acadia National Park make wonderful day-trip destinations, placing some of Maine's most desirable vacation locations within comfortable reach. Whether you envision a peaceful seasonal escape, a private year-round retreat or the beginning of a distinctive waterfront home, this special property offers privacy, flexibility, refined finishes, remarkable views, private beach access and nearly 300 feet of pristine Penobscot River coastline-all with a prepared homesite ready for its next chapter....
Contact an agent
Home facts
- Year built:2022
- Listing ID #:1680442
- Updated:September 15, 2026 at 10:37 AM
Rooms and interior
- Bedrooms:1
- Total bathrooms:1
- Full bathrooms:1
- Rooms Total:5
- Flooring:Vinyl
- Kitchen Description:Dishwasher, Electric Range, Microwave, Refrigerator
- Bedroom Description:1st Floor Bedroom
- Living area:1,128 sq. ft.
Heating and cooling
- Heating:Electric, Heat Pump, Heating
Structure and exterior
- Roof:Shingle
- Year built:2022
- Building area:1,128 sq. ft.
- Lot area:2.79 Acres
- Lot Features:Corner Lot, Cul-De-Sac, Landscaped, Level, Open Lot, Rural, Subdivided, Wooded
- Architectural Style:Cottage
- Construction Materials:Vinyl Siding, Wood Frame
- Foundation Description:Slab
Utilities
- Water:Private, Well
- Sewer:Private Sewer, Septic Design Available, Septic Tank
Finances and disclosures
- Price:$625,000
- Price per sq. ft.:$554.08
- Tax amount:$4,478 (2026)
Features and amenities
- Appliances:Dishwasher, Dryer, Electric Range, Microwave, Refrigerator, Washer
- Laundry features:Dryer, Main Level, Washer
Parking
- Parking description:5 - 10 Spaces, Gravel
- Garage:Yes
- Garage spaces:1
 MREIS Multiple Listing Service™ systemListing data is derived in whole or in part from the Maine IDX & is for consumers' personal, noncommercial use only. Dimensions are approximate and not guaranteed. All data should be independently verified. © 2026 Maine Real Estate Information System, Inc. All Rights Reserved
New listings near 96 Pirates Cove Road
 $799,000Active92 Acres
MR2 L123B Old County Road, Stockton Springs, ME 04981
MLS# 1650154Listed by: NEXTHOME EXPERIENCE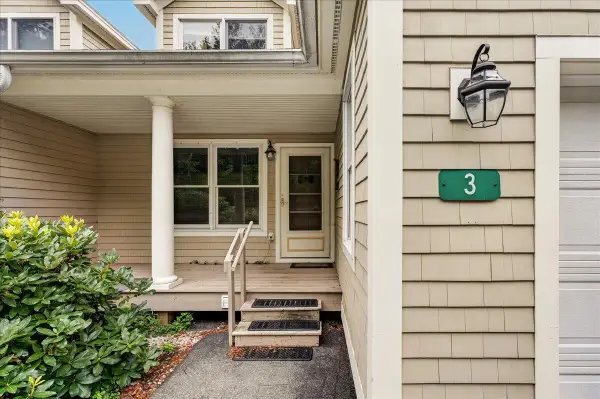 $550,000Active3 beds 3 baths2,452 sq. ft.
3 Harbor View Drive #3, Stockton Springs, ME 04981
MLS# 1678657Listed by: SELL 207 $750,000Active3 beds 2 baths1,762 sq. ft.
1153 Cape Jellison Road, Stockton Springs, ME 04981
MLS# 1677436Listed by: PORTSIDE REAL ESTATE GROUP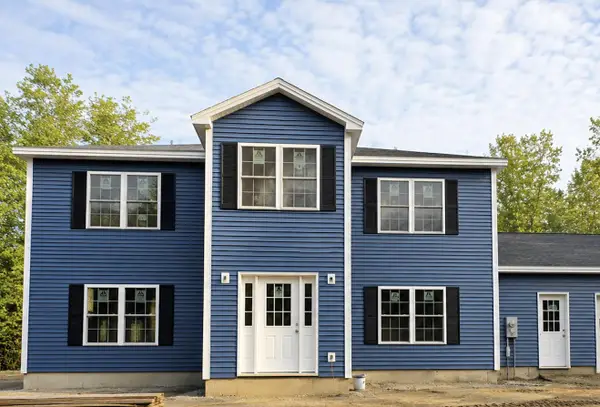 $549,000Active3 beds 3 baths2,400 sq. ft.
962 Cape Jellison Road, Stockton Springs, ME 04981
MLS# 1676883Listed by: DREAM HOME REALTY LLC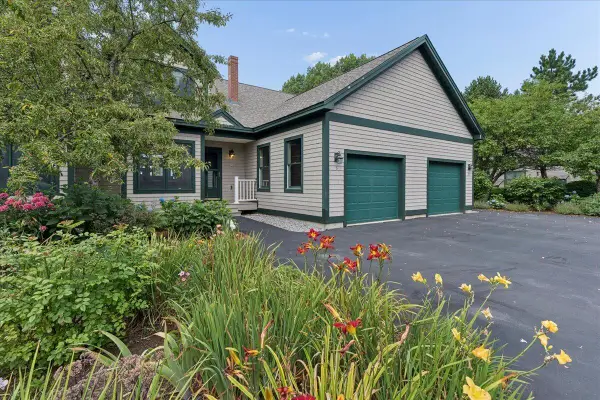 $569,000Active3 beds 3 baths2,652 sq. ft.
6 Spinnaker Lane #6, Stockton Springs, ME 04981
MLS# 1676813Listed by: SELL 207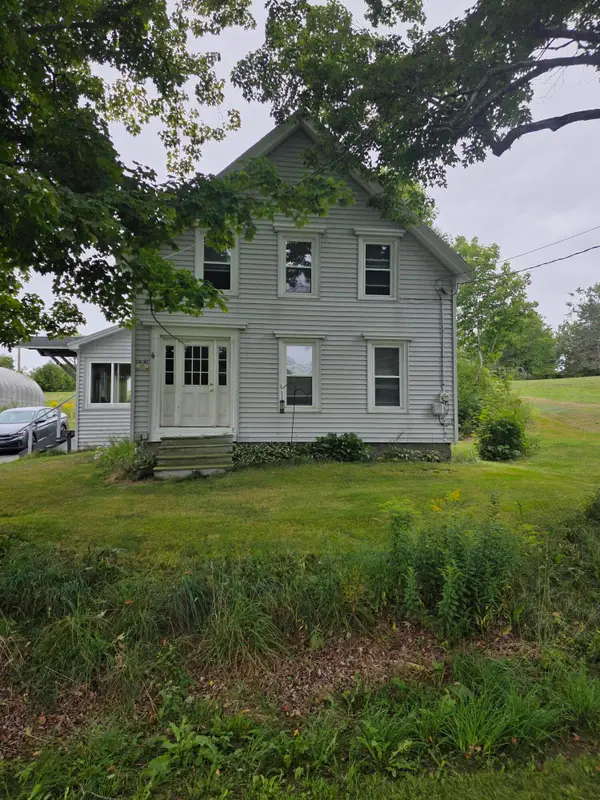 $324,900Active3 beds 1 baths1,568 sq. ft.
69 School Street, Stockton Springs, ME 04981
MLS# 1676604Listed by: MAINE COUNTRY AND COAST REAL ESTATE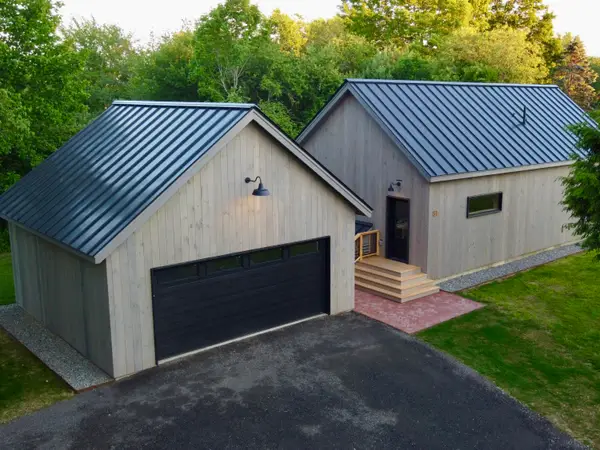 $525,000Active2 beds 2 baths1,176 sq. ft.
81 W Main Street, Stockton Springs, ME 04981
MLS# 1676138Listed by: HOMECOIN.COM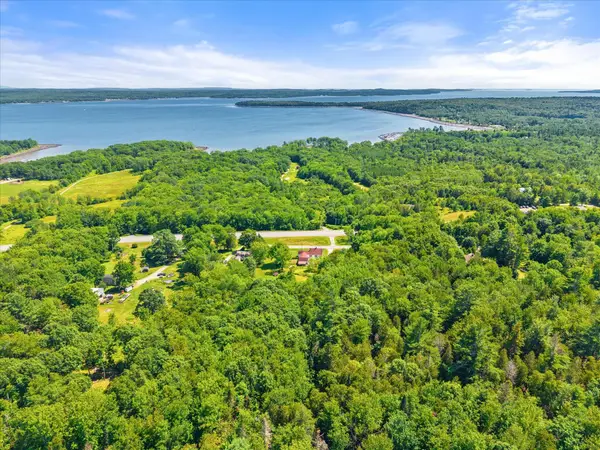 $109,900Active13 Acres
0 Mckenney Road, Stockton Springs, ME 04981
MLS# 1673702Listed by: TWO RIVERS REALTY, LLC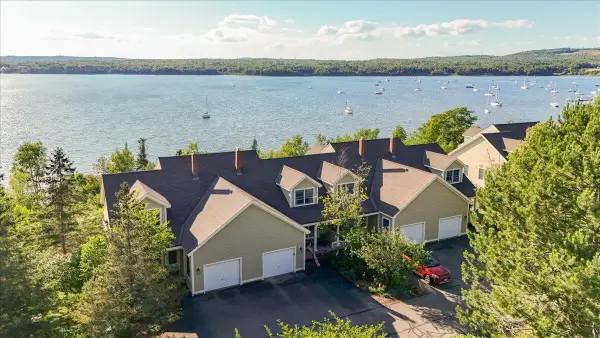 $525,000Active3 beds 3 baths2,723 sq. ft.
18 Harbor View Drive #18, Stockton Springs, ME 04981
MLS# 1673536Listed by: MAINE COUNTRY AND COAST REAL ESTATE


Protect your home and budget from life's surprises with an Assurant Home Warranty, backed by a partner that supports you through every step of homeownership. Explore Plans.
© 2023 - 2026 ERA Franchise Systems LLC. All rights reserved. ERA Franchise Systems LLC fully supports the principles of the Fair Housing Act and the Equal Opportunity Act. ERA, ERA Real Estate powered, and their respective logos are registered service marks of ERA Franchise Systems LLC. Each office is independently owned and operated.