
448 Bangor Road, Stockton Springs, ME 04981
Local realty services provided by:ERA Dawson-Bradford Co., REALTORS
Office: signature group real estate
MLS#:1672255
Source:ME_MREIS
Price summary
- Price:$434,900
- Price per sq. ft.:$201.16
About this home
Beautiful raised ranch situated on 21± scenic acres offering breathtaking mountain views and exceptional privacy. Enjoy spectacular sunsets, watch storms roll in over the mountains, or take in the neighbors' fireworks from the comfort of the sunroom. The main level features a bright living room, a kitchen with stainless steel appliances, a dining area, a convenient laundry room with a folding counter, two bedrooms, and a full bath. The spacious primary suite includes a private en suite bath with a Jacuzzi tub. The finished lower level offers a versatile room that can serve as a third bedroom, family room, or home office, along with a half bath and abundant storage. The home also features an attached two-car drive-under garage on the lower level, plus a detached two-car garage with storage above, providing exceptional space for vehicles, tools, recreational equipment, and hobbies. If you're looking for peaceful country living with beautiful views, close to the Maine coast and lots of room to roam--this property is a must-see!...
Contact an agent
Home facts
- Year built:1988
- Listing ID #:1672255
- Updated:July 20, 2026 at 10:19 AM
Rooms and interior
- Bedrooms:3
- Total bathrooms:3
- Full bathrooms:2
- Half bathrooms:1
- Rooms Total:8
- Flooring:Carpet, Hardwood, Laminate, Vinyl
- Bathrooms Description:Bathtub
- Kitchen Description:Dishwasher, Electric Range, Pantry, Refrigerator
- Bedroom Description:1st Floor Bedroom, 1st Floor Primary Bedroom w/Bath, Primary Bedroom w/Bath
- Basement Description:Daylight, Finished, Full, Interior Entry, Walk-Out Access
- Living area:2,162 sq. ft.
Heating and cooling
- Heating:Baseboard, Heating, Hot Water, Oil, Wood, Wood Stove, Zoned
Structure and exterior
- Roof:Membrane, Shingle
- Year built:1988
- Building area:2,162 sq. ft.
- Lot area:21 Acres
- Lot Features:Landscaped, Open Lot, Rolling Slope, Rural, Wooded
- Architectural Style:Raised Ranch
- Construction Materials:Vinyl Siding, Wood Frame
- Exterior Features:Deck, Porch-Screened
- Foundation Description:Poured Concrete
Utilities
- Water:Private, Well
- Sewer:Private Sewer, Septic Design Available
Finances and disclosures
- Price:$434,900
- Price per sq. ft.:$201.16
- Tax amount:$5,076 (2025)
Features and amenities
- Appliances:Dishwasher, Dryer, Electric Range, Refrigerator, Washer
- Laundry features:Built-Ins, Dryer, Main Level, Washer
- Amenities:Storage, Walk-In Closet(s)
Parking
- Parking description:5 - 10 Spaces, Attached Garage, Detached, Garage Door Opener, Inside Entrance, Paved, Storage, Underground
- Garage:Yes
- Garage spaces:4
 MREIS Multiple Listing Service™ systemListing data is derived in whole or in part from the Maine IDX & is for consumers' personal, noncommercial use only. Dimensions are approximate and not guaranteed. All data should be independently verified. © 2026 Maine Real Estate Information System, Inc. All Rights Reserved
New listings near 448 Bangor Road
- New
 $229,000Active2 beds 1 baths657 sq. ft.
98 Schooner Drive, Stockton Springs, ME 04981
MLS# 1671483Listed by: REALTY OF MAINE  $799,000Active92 Acres
MR2 L123B Old Country Road, Stockton Springs, ME 04981
MLS# 1650154Listed by: NEXTHOME EXPERIENCE- New
 $595,000Active3 beds 2 baths1,720 sq. ft.
26 Heights Road, Stockton Springs, ME 04981
MLS# 1670819Listed by: SELL 207  $549,900Pending2 beds 2 baths1,450 sq. ft.
10 Overlook Drive, Stockton Springs, ME 04981
MLS# 1670725Listed by: MAINE COUNTRY AND COAST REAL ESTATE $99,900Pending1 Acres
Lot 2 Overlook Drive, Stockton Springs, ME 04981
MLS# 1670726Listed by: MAINE COUNTRY AND COAST REAL ESTATE $999,900Active3 beds 3 baths3,400 sq. ft.
38 Osprey Reach Road, Stockton Springs, ME 04981
MLS# 1670310Listed by: MAINE COUNTRY AND COAST REAL ESTATE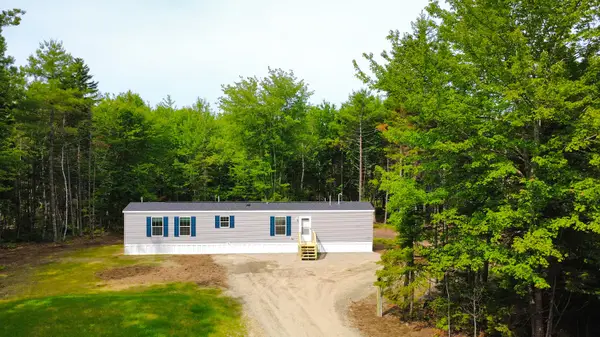 $239,900Active2 beds 2 baths880 sq. ft.
40 Blanket Lane, Stockton Springs, ME 04981
MLS# 1669844Listed by: MAINE COUNTRY AND COAST REAL ESTATE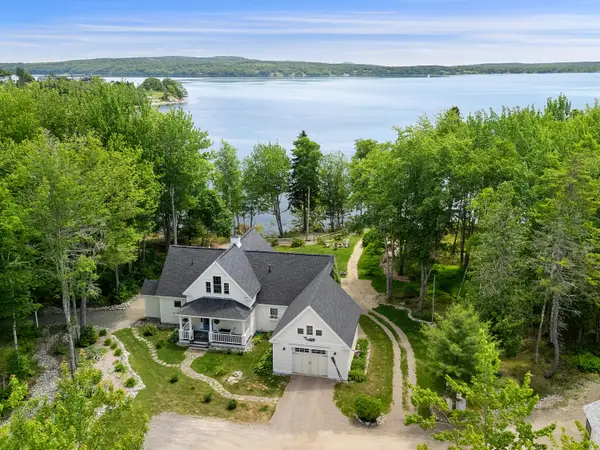 $899,999Pending2 beds 2 baths2,200 sq. ft.
115 Pirates Cove Road, Stockton Springs, ME 04981
MLS# 1668856Listed by: LEGACY PROPERTIES SOTHEBY'S INTERNATIONAL REALTY $649,999Pending4 beds 3 baths2,970 sq. ft.
45 Sandy Point Road, Stockton Springs, ME 04981
MLS# 1669422Listed by: REALTY ONE GROUP NEXT LEVEL


Protect your home and budget from life's surprises with an Assurant Home Warranty, backed by a partner that supports you through every step of homeownership. Explore Plans.
© 2023 - 2026 ERA Franchise Systems LLC. All rights reserved. ERA Franchise Systems LLC fully supports the principles of the Fair Housing Act and the Equal Opportunity Act. ERA, ERA Real Estate powered, and their respective logos are registered service marks of ERA Franchise Systems LLC. Each office is independently owned and operated.