
98 Schooner Drive, Stockton Springs, ME 04981
Local realty services provided by:ERA Dawson-Bradford Co., REALTORS
Office: realty of maine
MLS#:1671483
Source:ME_MREIS
Price summary
- Price:$229,000
- Price per sq. ft.:$348.55
About this home
Cute and cozy seasonal waterfront cottage nestled on picturesque Devereaux Cove along the Penobscot River. This charming retreat offers breathtaking water and mountain views, creating the perfect setting to relax and unwind. The cottage features 2 bedrooms, 1 full bath, an open-concept kitchen and dining area, and a welcoming living room with a fireplace. A monitor heater extends comfort during the cooler seasons. The property is equipped with a drilled well and a 2,000-gallon holding tank.
Enjoy peaceful mornings and stunning sunrises from the spacious front porch while taking in the beauty and serenity of this special waterfront location. A new retaining wall will be needed, and the property has been priced accordingly, making this an excellent opportunity to own an affordable waterfront getaway. Priced to sell!
Contact an agent
Home facts
- Year built:1910
- Listing ID #:1671483
- Updated:July 20, 2026 at 11:39 AM
Rooms and interior
- Bedrooms:2
- Total bathrooms:1
- Full bathrooms:1
- Rooms Total:5
- Flooring:Vinyl, Wood
- Kitchen Description:Gas Range, Microwave, Refrigerator
- Living area:657 sq. ft.
Heating and cooling
- Heating:Baseboard, Direct Vent Heater, Electric, Heating, K-1/Kerosene
Structure and exterior
- Roof:Pitched, Shingle
- Year built:1910
- Building area:657 sq. ft.
- Lot area:0.11 Acres
- Lot Features:Level, Neighborhood, Open Lot
- Architectural Style:Cottage
- Construction Materials:Shingle Siding, Wood Frame
- Exterior Features:Porch
- Foundation Description:Pillar/Post/Pier
Utilities
- Water:Private, Well
- Sewer:Private Sewer, Septic Tank
Finances and disclosures
- Price:$229,000
- Price per sq. ft.:$348.55
- Tax amount:$2,183 (2025)
Features and amenities
- Appliances:Gas Range, Microwave, Refrigerator
Parking
- Parking description:1 - 4 Spaces, Gravel
 MREIS Multiple Listing Service™ systemListing data is derived in whole or in part from the Maine IDX & is for consumers' personal, noncommercial use only. Dimensions are approximate and not guaranteed. All data should be independently verified. © 2026 Maine Real Estate Information System, Inc. All Rights Reserved
New listings near 98 Schooner Drive
- New
 $434,900Active3 beds 3 baths2,162 sq. ft.
448 Bangor Road, Stockton Springs, ME 04981
MLS# 1672255Listed by: SIGNATURE GROUP REAL ESTATE  $799,000Active92 Acres
MR2 L123B Old Country Road, Stockton Springs, ME 04981
MLS# 1650154Listed by: NEXTHOME EXPERIENCE- New
 $595,000Active3 beds 2 baths1,720 sq. ft.
26 Heights Road, Stockton Springs, ME 04981
MLS# 1670819Listed by: SELL 207  $549,900Pending2 beds 2 baths1,450 sq. ft.
10 Overlook Drive, Stockton Springs, ME 04981
MLS# 1670725Listed by: MAINE COUNTRY AND COAST REAL ESTATE $99,900Pending1 Acres
Lot 2 Overlook Drive, Stockton Springs, ME 04981
MLS# 1670726Listed by: MAINE COUNTRY AND COAST REAL ESTATE $999,900Active3 beds 3 baths3,400 sq. ft.
38 Osprey Reach Road, Stockton Springs, ME 04981
MLS# 1670310Listed by: MAINE COUNTRY AND COAST REAL ESTATE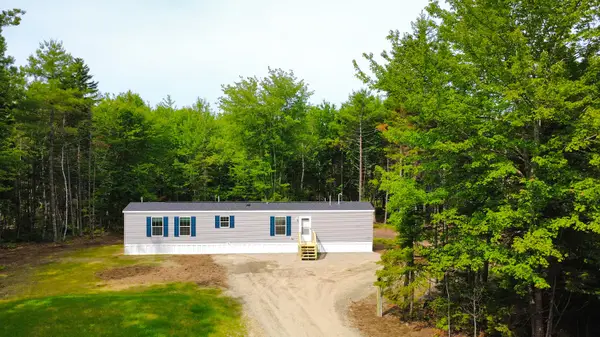 $239,900Active2 beds 2 baths880 sq. ft.
40 Blanket Lane, Stockton Springs, ME 04981
MLS# 1669844Listed by: MAINE COUNTRY AND COAST REAL ESTATE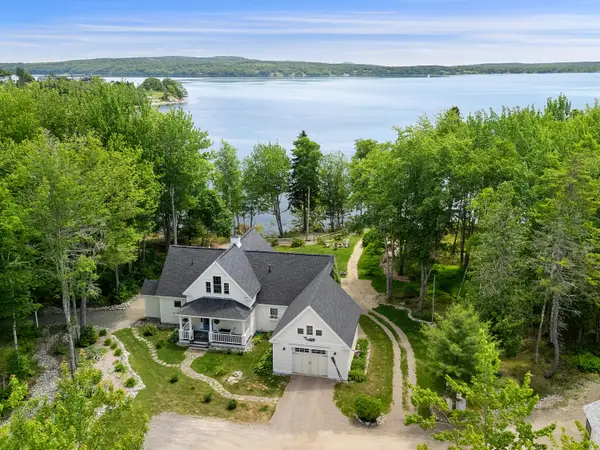 $899,999Pending2 beds 2 baths2,200 sq. ft.
115 Pirates Cove Road, Stockton Springs, ME 04981
MLS# 1668856Listed by: LEGACY PROPERTIES SOTHEBY'S INTERNATIONAL REALTY $649,999Pending4 beds 3 baths2,970 sq. ft.
45 Sandy Point Road, Stockton Springs, ME 04981
MLS# 1669422Listed by: REALTY ONE GROUP NEXT LEVEL


Protect your home and budget from life's surprises with an Assurant Home Warranty, backed by a partner that supports you through every step of homeownership. Explore Plans.
© 2023 - 2026 ERA Franchise Systems LLC. All rights reserved. ERA Franchise Systems LLC fully supports the principles of the Fair Housing Act and the Equal Opportunity Act. ERA, ERA Real Estate powered, and their respective logos are registered service marks of ERA Franchise Systems LLC. Each office is independently owned and operated.