
1008 Surry Road, Surry, ME 04684
Local realty services provided by:ERA Dawson-Bradford Co., REALTORS
1008 Surry Road,Surry, ME 04684
$1,375,000
- 3 Beds
- 2 Baths
- 1,728 sq. ft.
- Single family
- Active
Office: landvest, inc.
MLS#:1682006
Source:ME_MREIS
Price summary
- Price:$1,375,000
- Price per sq. ft.:$795.72
About this home
The Copse is situated on three-and-a-half private acres with 500± feet of deep-water frontage. This gorgeous three-bedroom, year-round home has been fully renovated to exacting standards and meticulous detail. Douglas Fir ceilings, custom cherry cabinets, granite countertops, tile bathrooms, pine and ash wood floors are just a few of the fine details that make this property special. Runtal radiators in custom sizes situated throughout the house also offer a very distinct and modern twist. Relax in the comfort of the open living room and watch eagles, osprey and seals catch fish from your sofa or catch a few rays on your private sand beach. Beautiful schooners often anchor in the secluded bay in the afternoon. The property has a three-car garage with added space overhead for an artist studio, office space, or extra sleeping quarters. Options for this space are limited only to your creativity. The Copse offers a private setting yet is conveniently located just ten minutes to Blue Hill and Ellsworth, and a short twenty minutes to the Trenton airport. Also convenient to Acadia National Park and Mount Desert within a short drive. This wonderful property offers such a pleasing and secluded setting; don't wait to make it your own....
Contact an agent
Home facts
- Year built:2014
- Listing ID #:1682006
- Updated:September 26, 2026 at 10:50 AM
Rooms and interior
- Bedrooms:3
- Total bathrooms:2
- Full bathrooms:2
- Rooms Total:5
- Flooring:Tile, Wood
- Bathrooms Description:Bathtub, Shower
- Kitchen Description:Dishwasher, Gas Range, Microwave, Refrigerator
- Bedroom Description:1st Floor Bedroom
- Basement Description:Exterior Entry, Walk-Out Access
- Living area:1,728 sq. ft.
Heating and cooling
- Heating:Baseboard, Heating, Hot Water, Propane
Structure and exterior
- Roof:Shingle
- Year built:2014
- Building area:1,728 sq. ft.
- Lot area:3.5 Acres
- Lot Features:Landscaped, Open Lot, Rolling Slope, Rural, Wooded
- Architectural Style:Cape Cod, New Englander
- Construction Materials:Clapboard, Wood Frame
- Exterior Features:Deck
- Foundation Description:Poured Concrete
Utilities
- Water:Well
- Sewer:Septic Tank
Finances and disclosures
- Price:$1,375,000
- Price per sq. ft.:$795.72
- Tax amount:$6,678 (2026)
Features and amenities
- Appliances:Dishwasher, Dryer, Gas Range, Microwave, Refrigerator, Washer
- Laundry features:Dryer, Main Level, Washer
Parking
- Parking description:5 - 10 Spaces, Gravel, Storage
- Garage:Yes
- Garage spaces:3
 MREIS Multiple Listing Service™ systemListing data is derived in whole or in part from the Maine IDX & is for consumers' personal, noncommercial use only. Dimensions are approximate and not guaranteed. All data should be independently verified. © 2026 Maine Real Estate Information System, Inc. All Rights Reserved
New listings near 1008 Surry Road
- New
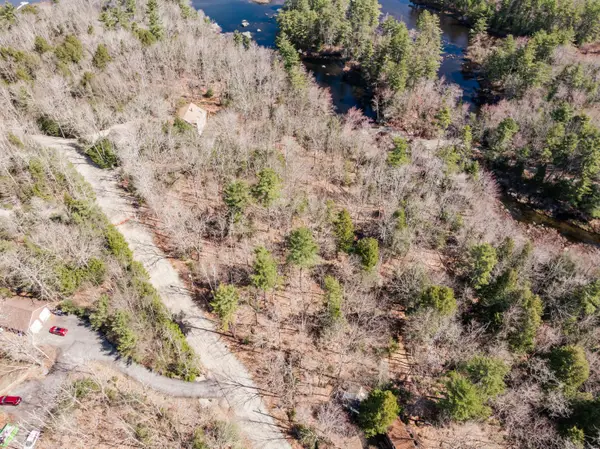 $65,000Active1.3 Acres
M035L11-14 Ring Bolt Lane, Surry, ME 04684
MLS# 1682024Listed by: REALTY OF MAINE - New
 $420,000Active3 beds 1 baths1,368 sq. ft.
1069 Newbury Neck Road, Surry, ME 04684
MLS# 1681424Listed by: BETTER HOMES & GARDENS REAL ESTATE/THE MASIELLO GROUP - New
 $410,000Active2 beds 2 baths1,354 sq. ft.
633 Morgan Bay Road, Surry, ME 04684
MLS# 1681365Listed by: BETTER HOMES & GARDENS REAL ESTATE/THE MASIELLO GROUP - New
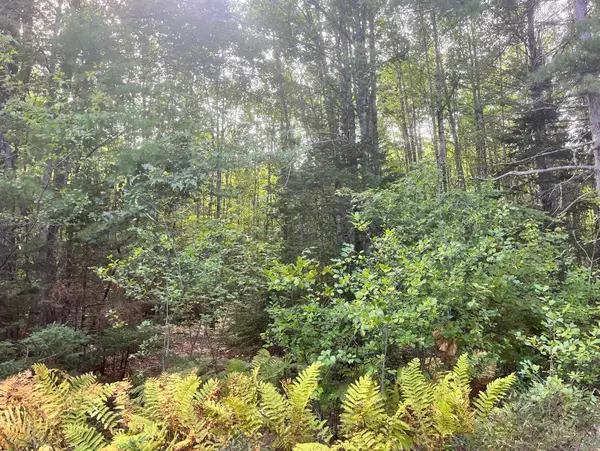 $65,000Active1.67 Acres
009 Morgan Bay Road, Surry, ME 04684
MLS# 1680751Listed by: BETTER HOMES & GARDENS REAL ESTATE/THE MASIELLO GROUP 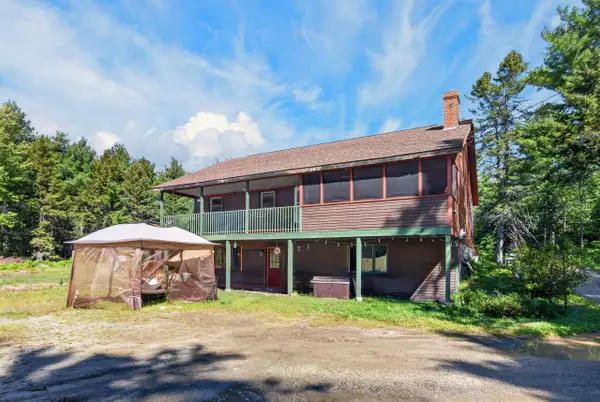 $399,900Active3 beds 2 baths2,003 sq. ft.
565 Toddy Pond Road, Surry, ME 04684
MLS# 1680419Listed by: EXP REALTY $695,000Active Under Contract3 beds 3 baths3,174 sq. ft.
32 Sunup Lane, Surry, ME 04684
MLS# 1679344Listed by: LEGACY PROPERTIES SOTHEBY'S INTERNATIONAL REALTY $379,000Active2 beds 1 baths1,227 sq. ft.
564 North Bend Road, Surry, ME 04684
MLS# 1679071Listed by: LEGACY PROPERTIES SOTHEBY'S INTERNATIONAL REALTY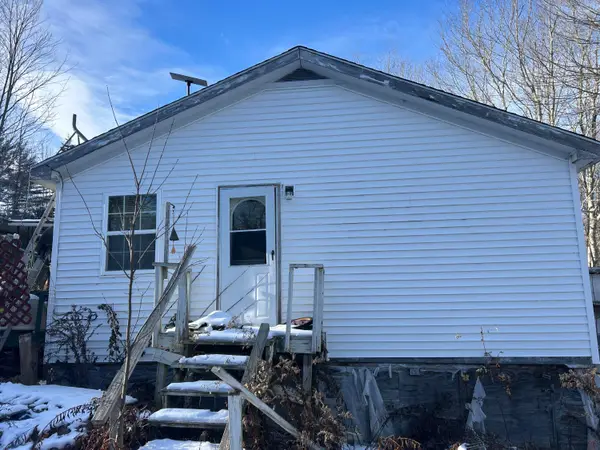 $124,700Active2 beds 1 baths720 sq. ft.
741 Toddy Pond Road, Surry, ME 04684
MLS# 1677795Listed by: NEXTHOME EXPERIENCE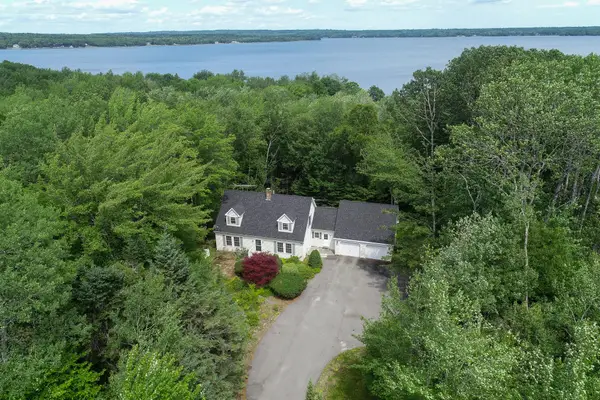 $435,000Active3 beds 3 baths2,128 sq. ft.
520 Newbury Neck Road, Surry, ME 04684
MLS# 1675530Listed by: UNITED COUNTRY LIFESTYLE PROPERTIES OF MAINE


Protect your home and budget from life's surprises with an Assurant Home Warranty, backed by a partner that supports you through every step of homeownership. Explore Plans.
© 2023 - 2026 ERA Franchise Systems LLC. All rights reserved. ERA Franchise Systems LLC fully supports the principles of the Fair Housing Act and the Equal Opportunity Act. ERA, ERA Real Estate powered, and their respective logos are registered service marks of ERA Franchise Systems LLC. Each office is independently owned and operated.