
57 Fortune Circle, Surry, ME 04684
Local realty services provided by:ERA Dawson-Bradford Co., REALTORS
57 Fortune Circle,Surry, ME 04684
$1,650,000
- 2 Beds
- 5 Baths
- 2,768 sq. ft.
- Single family
- Active
Office: two rivers realty, llc.
MLS#:1685441
Source:ME_MREIS
Price summary
- Price:$1,650,000
- Price per sq. ft.:$596.1
About this home
An Incredible Waterfront Opportunity! Nestled on 4.6 acres, this unique property provides breathtaking water views, spectacular sunsets, and a sandy beach perfect for enjoying all that waterfront living has to offer. The main house features beautiful tongue-and-groove finishes, an open-concept layout, and soaring cathedral ceilings that create a warm, inviting atmosphere. Heat pumps provide year-round comfort, even on cool evenings. The property also includes a heated three-bay garage with additional living space, offering endless possibilities for guests, extended family, or potential Airbnb income. With 4.6 acres, there is plenty of room to expand, create your own private compound, or explore additional investment opportunities. Enjoy year-round outdoor recreation right at your doorstep, including fishing, boating, swimming, ice fishing, and snowmobiling. Whether you're looking for a private waterfront retreat, a family getaway, an income-producing investment, or a property with room to grow, this exceptional offering presents a rare opportunity to bring your vision to life. With stunning scenery, versatile living spaces, and incredible potential, the possibilities are truly endless!...
Contact an agent
Home facts
- Year built:2005
- Listing ID #:1685441
- Updated:October 27, 2026 at 11:33 AM
Rooms and interior
- Bedrooms:2
- Total bathrooms:5
- Full bathrooms:2
- Half bathrooms:3
- Rooms Total:6
- Flooring:Carpet
- Kitchen Description:Gas Range, Microwave, Refrigerator
- Bedroom Description:1st Floor Bedroom, Primary Bedroom w/Bath
- Basement Description:Daylight, Full, Interior Entry, Slab, Walk-Out Access
- Living area:2,768 sq. ft.
Heating and cooling
- Heating:Direct Vent Heater, Gas Bottled, Heat Pump, Heating, Wood, Wood Stove
Structure and exterior
- Roof:Metal, Shingle
- Year built:2005
- Building area:2,768 sq. ft.
- Lot area:4.64 Acres
- Lot Features:Level, Near Country Club, Near Golf Course, Near Public Beach, Near Shopping, Near Town, Rolling Slope, Wooded
- Architectural Style:Ranch
- Construction Materials:Composition, Shingle Siding, Vinyl Siding, Wood Frame
- Exterior Features:Deck
- Foundation Description:Poured Concrete
Utilities
- Water:Private, Well
- Sewer:Private Sewer, Septic Design Available, Septic Tank
Finances and disclosures
- Price:$1,650,000
- Price per sq. ft.:$596.1
- Tax amount:$6,661 (2026)
Features and amenities
- Appliances:Dryer, Gas Range, Microwave, Refrigerator, Tankless Water Heater, Washer
- Laundry features:Dryer, Washer
Parking
- Parking description:5 - 10 Spaces, Attached Garage, Detached, Garage Door Opener, Gravel, Heated garage
- Garage:Yes
- Garage spaces:3
 MREIS Multiple Listing Service™ systemListing data is derived in whole or in part from the Maine IDX & is for consumers' personal, noncommercial use only. Dimensions are approximate and not guaranteed. All data should be independently verified. © 2026 Maine Real Estate Information System, Inc. All Rights Reserved
New listings near 57 Fortune Circle
- New
 $865,000Active3 beds 3 baths2,430 sq. ft.
33 Pine Cone Lane, Surry, ME 04684
MLS# 1685532Listed by: LEGACY PROPERTIES SOTHEBY'S INTERNATIONAL REALTY - New
 $107,500Active4.21 Acres
27-10-4E2A Pine Cone Lane, Surry, ME 04684
MLS# 1685069Listed by: LEGACY PROPERTIES SOTHEBY'S INTERNATIONAL REALTY - New
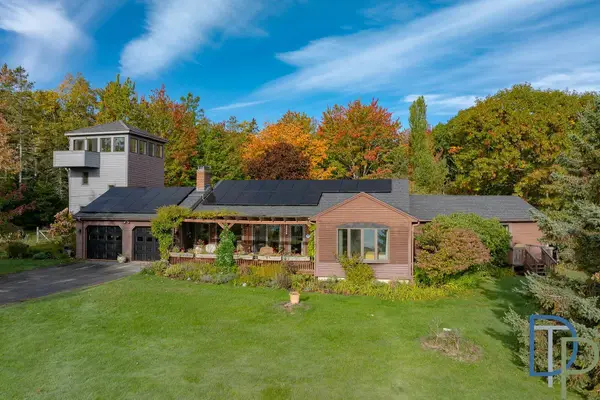 $1,395,000Active2 beds 2 baths2,175 sq. ft.
1035 Newbury Neck Road, Surry, ME 04684
MLS# 1684869Listed by: THE CHRISTOPHER GROUP, LLC  $849,900Active3 beds 3 baths3,136 sq. ft.
143 Patten Pond Road, Surry, ME 04684
MLS# 1683747Listed by: BETTER HOMES & GARDENS REAL ESTATE/THE MASIELLO GROUP $169,000Active17.8 Acres
Map 17 Bear Springs Lane, Surry, ME 04684
MLS# 1683469Listed by: BETTER HOMES & GARDENS REAL ESTATE/THE MASIELLO GROUP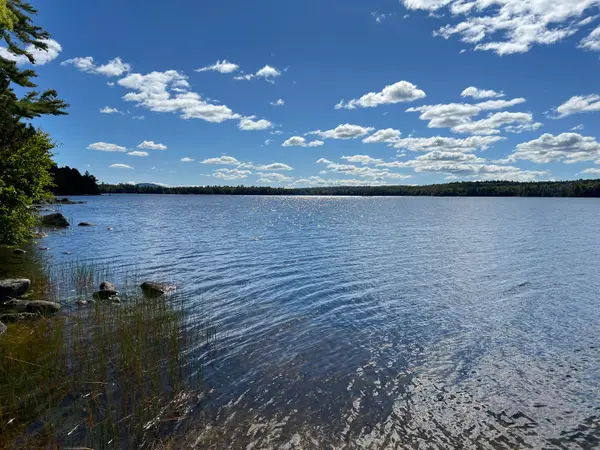 $415,000Active1 beds -- baths510 sq. ft.
45 Fortune Circle, Surry, ME 04684
MLS# 1682442Listed by: TWO RIVERS REALTY, LLC $1,375,000Active3 beds 2 baths1,728 sq. ft.
1008 Surry Road, Surry, ME 04684
MLS# 1682006Listed by: LANDVEST, INC.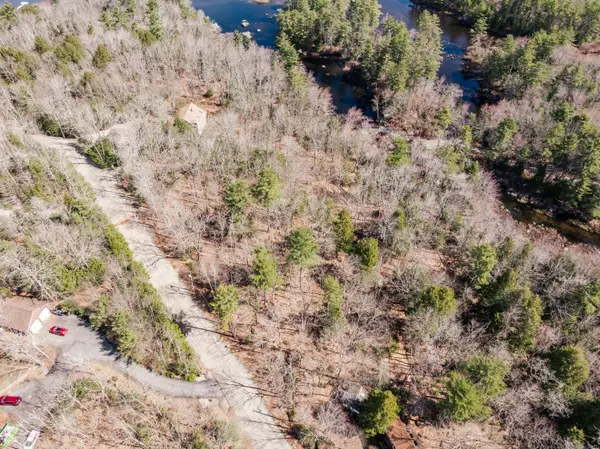 $65,000Active1.3 Acres
M035L11-14 Ring Bolt Lane, Surry, ME 04684
MLS# 1682024Listed by: REALTY OF MAINE $420,000Active3 beds 1 baths1,368 sq. ft.
1069 Newbury Neck Road, Surry, ME 04684
MLS# 1681424Listed by: BETTER HOMES & GARDENS REAL ESTATE/THE MASIELLO GROUP


Protect your home and budget from life's surprises with an Assurant Home Warranty, backed by a partner that supports you through every step of homeownership. Explore Plans.
© 2023 - 2026 ERA Franchise Systems LLC. All rights reserved. ERA Franchise Systems LLC fully supports the principles of the Fair Housing Act and the Equal Opportunity Act. ERA, ERA Real Estate powered, and their respective logos are registered service marks of ERA Franchise Systems LLC. Each office is independently owned and operated.