
32 Sunup Lane, Surry, ME 04684
Local realty services provided by:ERA Dawson-Bradford Co., REALTORS
Office: legacy properties sotheby's international realty
MLS#:1679344
Source:ME_MREIS
Price summary
- Price:$695,000
- Price per sq. ft.:$218.97
About this home
Surrybrooke is a beautifully updated sanctuary home nestled within approximately 12 private forested acres in Surry ME. Thoughtfully finished with refined natural materials, generous living spaces, and a deep connection to the surrounding landscape, the home offers a sense of beauty, privacy and tranquility. Quarter sawn white oak flooring, custom cabinetry, carefully selected fixtures and thoughtful updates bring warmth and craftsmanship throughout the home. Generous windows, multiple decks, a screened porch and peaceful forest views create an effortless relationship between the interior and its natural setting A spacious family room, generous basement storage, new roof and siding, Marvin windows, Viessmann heating system, 14kW Generac generator, fidium fiber internet and a 12 by 20 shed add comfort and low maintenance. Surrybrooke is approximately 15 minutes from Blue Hill and Ellsworth and within easy reach of the Maine coast, Acadia National Park , Bar Harbor and Points Downeast...
Contact an agent
Home facts
- Year built:1978
- Subdivision & Development:Sunup Association
- Listing ID #:1679344
- Updated:September 06, 2026 at 10:24 AM
Rooms and interior
- Bedrooms:3
- Total bathrooms:3
- Full bathrooms:2
- Half bathrooms:1
- Rooms Total:8
- Flooring:Tile, Wood
- Kitchen Description:Dishwasher, Gas Range, Refrigerator
- Bedroom Description:Primary Bedroom w/Bath
- Basement Description:Bulkhead, Full, Interior Entry
- Living area:3,174 sq. ft.
Heating and cooling
- Heating:Heating, Oil, Radiant, Radiator, Zoned
Structure and exterior
- Roof:Shingle
- Year built:1978
- Building area:3,174 sq. ft.
- Lot area:12.4 Acres
- Lot Features:Level, Open Lot, Rural, Wooded
- Architectural Style:Contemporary
- Construction Materials:Wood Frame, Wood Siding
- Exterior Features:Deck, Porch-Screened
- Foundation Description:Block
Utilities
- Water:Private, Well
- Sewer:Private Sewer, Septic Design Available, Septic Tank
Finances and disclosures
- Price:$695,000
- Price per sq. ft.:$218.97
- Tax amount:$4,609 (2027)
Features and amenities
- Appliances:Dishwasher, Dryer, Gas Range, Refrigerator, Washer
- Laundry features:Dryer, Main Level, Washer
Parking
- Parking description:5 - 10 Spaces, Gravel
 MREIS Multiple Listing Service™ systemListing data is derived in whole or in part from the Maine IDX & is for consumers' personal, noncommercial use only. Dimensions are approximate and not guaranteed. All data should be independently verified. © 2026 Maine Real Estate Information System, Inc. All Rights Reserved
New listings near 32 Sunup Lane
- New
 $379,000Active2 beds 1 baths1,227 sq. ft.
564 North Bend Road, Surry, ME 04684
MLS# 1679071Listed by: LEGACY PROPERTIES SOTHEBY'S INTERNATIONAL REALTY - New
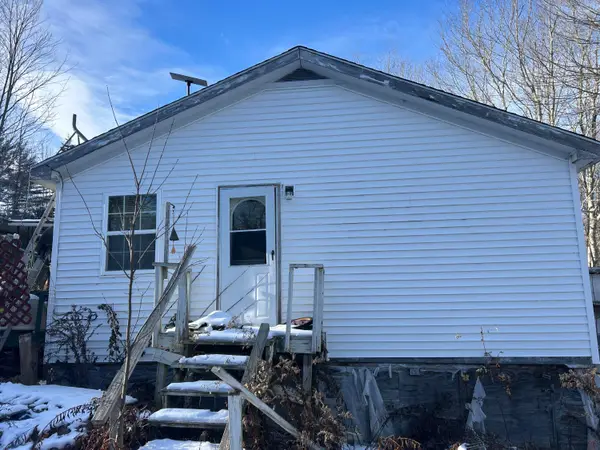 $142,000Active2 beds 1 baths720 sq. ft.
741 Toddy Pond Road, Surry, ME 04684
MLS# 1677795Listed by: NEXTHOME EXPERIENCE 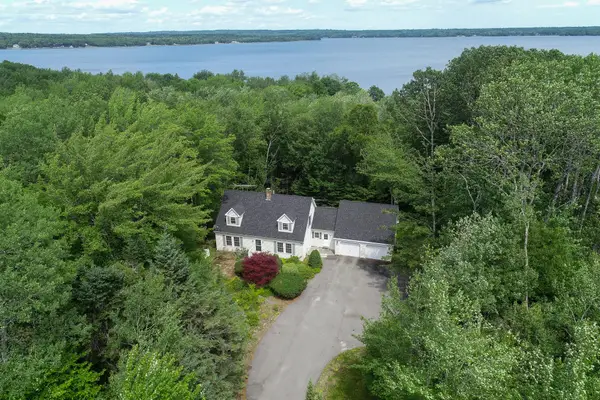 $435,000Active3 beds 3 baths2,128 sq. ft.
520 Newbury Neck Road, Surry, ME 04684
MLS# 1675530Listed by: UNITED COUNTRY LIFESTYLE PROPERTIES OF MAINE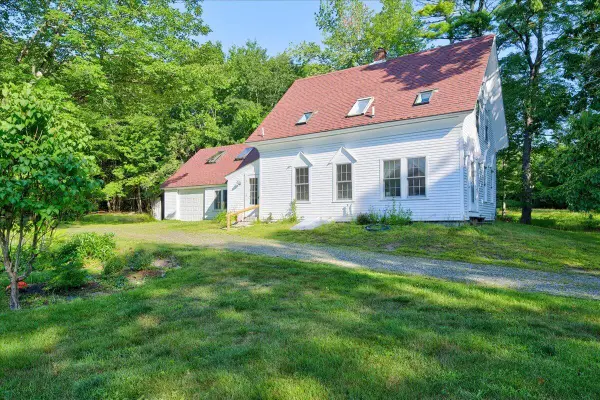 $425,000Pending3 beds 3 baths1,950 sq. ft.
521 Morgan Bay Road, Surry, ME 04684
MLS# 1674581Listed by: THE ISLAND AGENCY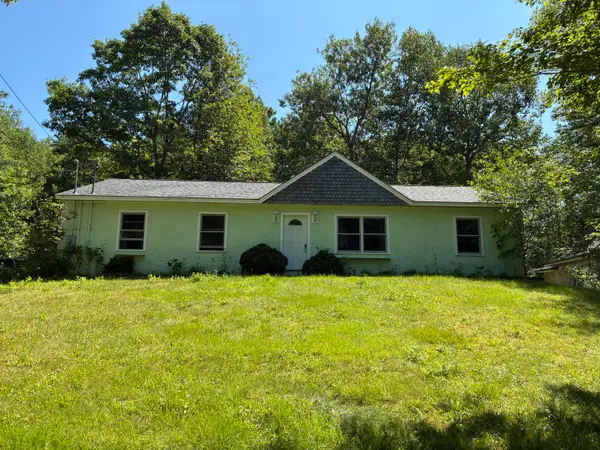 $305,000Active3 beds 2 baths1,512 sq. ft.
9 Meadow Brook Lane, Surry, ME 04684
MLS# 1674288Listed by: BETTER HOMES & GARDENS REAL ESTATE/THE MASIELLO GROUP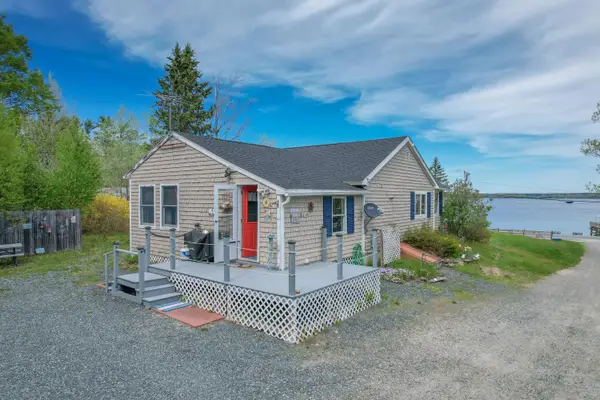 $435,000Active3 beds 1 baths1,368 sq. ft.
1069 Newbury Neck Road, Surry, ME 04684
MLS# 1671592Listed by: BETTER HOMES & GARDENS REAL ESTATE/THE MASIELLO GROUP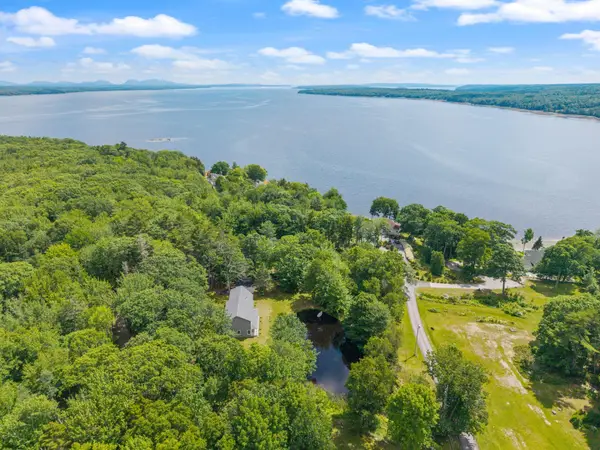 $1,350,000Active5 beds 4 baths2,531 sq. ft.
36 Viking Trail Lane, Surry, ME 04684
MLS# 1669680Listed by: MAINE REAL ESTATE CO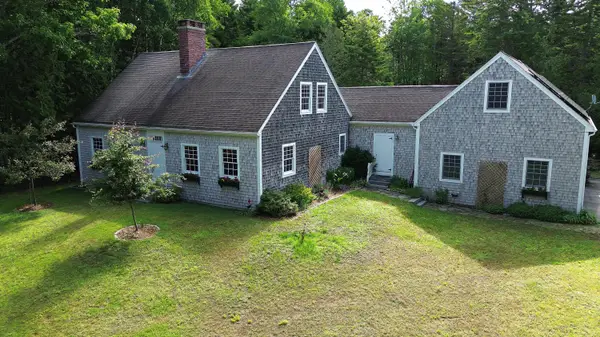 $699,000Active3 beds 2 baths2,610 sq. ft.
40 Journeys End Lane, Surry, ME 04684
MLS# 1669120Listed by: BETTER HOMES & GARDENS REAL ESTATE/THE MASIELLO GROUP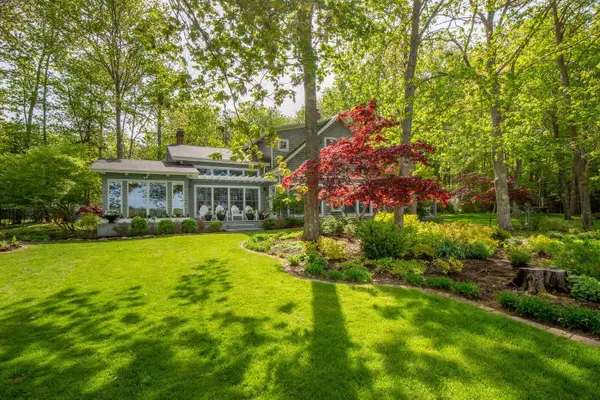 $1,975,000Pending5 beds 4 baths4,171 sq. ft.
15 Mytar Lane, Surry, ME 04684
MLS# 1668379Listed by: LANDVEST, INC.


Protect your home and budget from life's surprises with an Assurant Home Warranty, backed by a partner that supports you through every step of homeownership. Explore Plans.
© 2023 - 2026 ERA Franchise Systems LLC. All rights reserved. ERA Franchise Systems LLC fully supports the principles of the Fair Housing Act and the Equal Opportunity Act. ERA, ERA Real Estate powered, and their respective logos are registered service marks of ERA Franchise Systems LLC. Each office is independently owned and operated.