
520 Newbury Neck Road, Surry, ME 04684
Local realty services provided by:ERA Dawson-Bradford Co., REALTORS
520 Newbury Neck Road,Surry, ME 04684
$435,000
- 3 Beds
- 3 Baths
- 2,128 sq. ft.
- Single family
- Active
Office: united country lifestyle properties of maine207-794-6164
MLS#:1675530
Source:ME_MREIS
Price summary
- Price:$435,000
- Price per sq. ft.:$204.42
About this home
Welcome to 520 Newbury Neck Road in Surry, Maine, where coastal living meets privacy, comfort, and quality craftsmanship. Nestled on 2.78 private acres just steps from the shores of Patten Bay, this well-maintained home, built in 1997, offers over 2,100 square feet of living space with 3 bedrooms, 2½ bathrooms, a home office, attached two-car garage, and the flexibility to have a first floor bedroom.
Inside, you'll find a spacious and functional floor plan featuring hot water baseboard heat, complemented by a cozy pellet stove in the living room for added warmth and ambiance during Maine winters.
The first floor offers exceptional convenience with a dedicated laundry room, a beautifully updated bathroom featuring a tiled walk-in shower, and a versatile home office complete with closet space that could easily serve as a first-floor bedroom if desired. The welcoming mudroom includes a convenient half bath and provides direct access to the attached two-car garage.
Upstairs are three comfortable bedrooms and a full bathroom, offering plenty of room for family and guests.
Step outside onto the back deck and enjoy the sights and sounds of coastal Maine. Located only about 600 feet from Patten Bay, you'll breathe in the fresh ocean air year-round and enjoy seasonal glimpses of sparkling water through the trees. The gently sloping land toward the shoreline enhances the property's natural setting while providing privacy and a peaceful atmosphere.
Just 2.3 miles away, Newbury Neck Beach offers a beautiful destination for swimming, kayaking, paddleboarding, beachcombing, and relaxing to the sound of the ocean.
Located in the charming coastal town of Surry, one of Maine's oldest communities, this home provides the perfect balance of tranquility and convenience. Enjoy nearby favorites including Surry Gardens, The Surry General Store, The Surry Store, Pugnuts ice cream shop, Josie's Country Store & Café, and The Surry Barn....
Contact an agent
Home facts
- Year built:1997
- Listing ID #:1675530
- Updated:September 26, 2026 at 10:51 AM
Rooms and interior
- Bedrooms:3
- Total bathrooms:3
- Full bathrooms:2
- Half bathrooms:1
- Rooms Total:6
- Flooring:Carpet, Vinyl
- Kitchen Description:Dishwasher, Electric Range, Refrigerator
- Basement Description:Full, Interior Entry, Walk-Out Access
- Living area:2,128 sq. ft.
Heating and cooling
- Heating:Baseboard, Heating, Hot Water, Oil, Pellet Stove, Pellets
Structure and exterior
- Roof:Shingle
- Year built:1997
- Building area:2,128 sq. ft.
- Lot area:2.8 Acres
- Lot Features:Level, Rural, Wooded
- Architectural Style:Cape Cod
- Construction Materials:Vinyl Siding, Wood Frame
- Foundation Description:Poured Concrete
Utilities
- Water:Private, Well
- Sewer:Private Sewer, Septic Tank
Finances and disclosures
- Price:$435,000
- Price per sq. ft.:$204.42
- Tax amount:$3,254 (2026)
Features and amenities
- Appliances:Dishwasher, Dryer, Electric Range, Refrigerator, Washer
- Laundry features:Dryer, Washer
Parking
- Parking description:1 - 4 Spaces, Attached Garage, Paved
- Garage:Yes
- Garage spaces:2
 MREIS Multiple Listing Service™ systemListing data is derived in whole or in part from the Maine IDX & is for consumers' personal, noncommercial use only. Dimensions are approximate and not guaranteed. All data should be independently verified. © 2026 Maine Real Estate Information System, Inc. All Rights Reserved
New listings near 520 Newbury Neck Road
- New
 $1,375,000Active3 beds 2 baths1,728 sq. ft.
1008 Surry Road, Surry, ME 04684
MLS# 1682006Listed by: LANDVEST, INC. - New
 $65,000Active1.3 Acres
M035L11-14 Ring Bolt Lane, Surry, ME 04684
MLS# 1682024Listed by: REALTY OF MAINE - New
 $420,000Active3 beds 1 baths1,368 sq. ft.
1069 Newbury Neck Road, Surry, ME 04684
MLS# 1681424Listed by: BETTER HOMES & GARDENS REAL ESTATE/THE MASIELLO GROUP - New
 $410,000Active2 beds 2 baths1,354 sq. ft.
633 Morgan Bay Road, Surry, ME 04684
MLS# 1681365Listed by: BETTER HOMES & GARDENS REAL ESTATE/THE MASIELLO GROUP - New
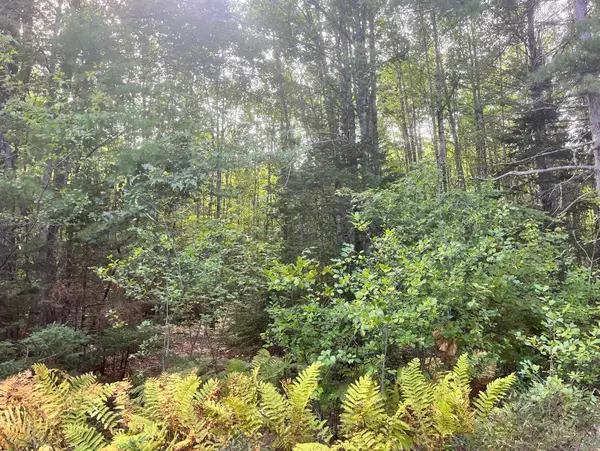 $65,000Active1.67 Acres
009 Morgan Bay Road, Surry, ME 04684
MLS# 1680751Listed by: BETTER HOMES & GARDENS REAL ESTATE/THE MASIELLO GROUP 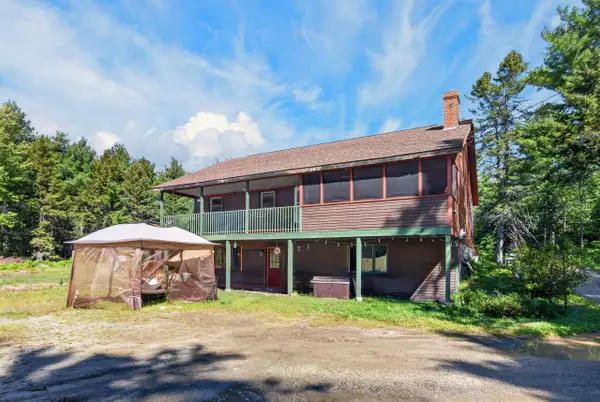 $399,900Active3 beds 2 baths2,003 sq. ft.
565 Toddy Pond Road, Surry, ME 04684
MLS# 1680419Listed by: EXP REALTY $695,000Active Under Contract3 beds 3 baths3,174 sq. ft.
32 Sunup Lane, Surry, ME 04684
MLS# 1679344Listed by: LEGACY PROPERTIES SOTHEBY'S INTERNATIONAL REALTY $379,000Active2 beds 1 baths1,227 sq. ft.
564 North Bend Road, Surry, ME 04684
MLS# 1679071Listed by: LEGACY PROPERTIES SOTHEBY'S INTERNATIONAL REALTY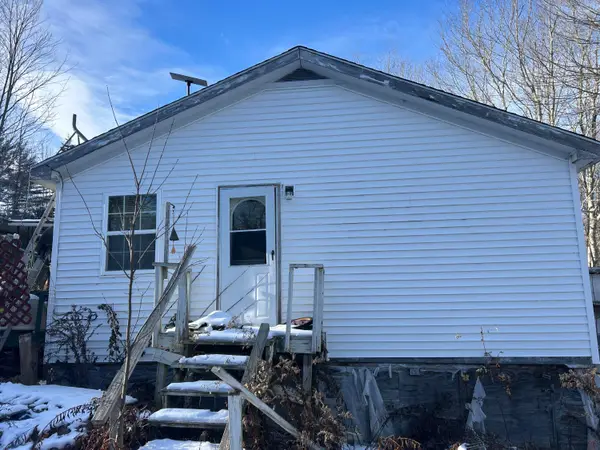 $124,700Active2 beds 1 baths720 sq. ft.
741 Toddy Pond Road, Surry, ME 04684
MLS# 1677795Listed by: NEXTHOME EXPERIENCE


Protect your home and budget from life's surprises with an Assurant Home Warranty, backed by a partner that supports you through every step of homeownership. Explore Plans.
© 2023 - 2026 ERA Franchise Systems LLC. All rights reserved. ERA Franchise Systems LLC fully supports the principles of the Fair Housing Act and the Equal Opportunity Act. ERA, ERA Real Estate powered, and their respective logos are registered service marks of ERA Franchise Systems LLC. Each office is independently owned and operated.