
24 Georges Street, Thomaston, ME 04861
Local realty services provided by:ERA Dawson-Bradford Co., REALTORS
Upcoming open houses
- Sun, Oct 2512:00 pm - 01:30 pm
Office: lone pine real estate companyinfo@lonepinere.com
MLS#:1684181
Source:ME_MREIS
Price summary
- Price:$320,000
- Price per sq. ft.:$320
About this home
Move right in and make yourself at home! This inviting 3-bedroom, 1-bath home features a beautiful kitchen and a convenient location within walking distance of town. A nice, level lot offers outdoor space for gardening, relaxing, or enjoying time with friends and family. With everything ready for your arrival, all that's left to do is bring your personal belongings and settle in!
Contact an agent
Home facts
- Year built:1900
- Listing ID #:1684181
- Updated:October 23, 2026 at 12:17 PM
Rooms and interior
- Bedrooms:3
- Total bathrooms:1
- Full bathrooms:1
- Rooms Total:6
- Flooring:Carpet, Vinyl
- Bathrooms Description:Bathtub, Shower
- Kitchen Description:Dishwasher, Electric Range, Microwave, Pantry, Refrigerator
- Basement Description:Doghouse, Full, Sump Pump, Unfinished
- Living area:1,000 sq. ft.
Heating and cooling
- Heating:Baseboard, Direct Vent Furnace, Electric, Forced Air, Gas Bottled, Heat Pump, Heating, Propane
Structure and exterior
- Roof:Shingle
- Year built:1900
- Building area:1,000 sq. ft.
- Lot area:0.24 Acres
- Lot Features:Intown, Level, Near Town, Neighborhood, Open Lot
- Architectural Style:Cape Cod
- Construction Materials:Vinyl Siding, Wood Frame
- Exterior Features:Deck
- Foundation Description:Poured Concrete
Utilities
- Water:Public
- Sewer:Public Sewer
Finances and disclosures
- Price:$320,000
- Price per sq. ft.:$320
- Tax amount:$3,520 (2027)
Features and amenities
- Appliances:Dishwasher, Dryer, Electric Range, Microwave, Refrigerator, Washer
- Laundry features:Dryer, Main Level, Washer
- Amenities:Storage
Parking
- Parking description:1 - 4 Spaces, Gravel, On Site, Other
 MREIS Multiple Listing Service™ systemListing data is derived in whole or in part from the Maine IDX & is for consumers' personal, noncommercial use only. Dimensions are approximate and not guaranteed. All data should be independently verified. © 2026 Maine Real Estate Information System, Inc. All Rights Reserved
New listings near 24 Georges Street
- New
 $849,000Active11 beds 7 baths5,771 sq. ft.
61 Main Street, Thomaston, ME 04861
MLS# 1684779Listed by: POOLEY REALTY GROUP - New
 $199,900Active3.15 Acres
169 A West Meadow Road, Thomaston, ME 04861
MLS# 1684085Listed by: GREGORY W. PEET REAL ESTATE - Open Sun, 2 to 3:30pm
 $449,000Active4 beds 2 baths1,832 sq. ft.
57 Fluker Street, Thomaston, ME 04861
MLS# 1683722Listed by: LONE PINE REAL ESTATE COMPANY  $335,000Active3 beds 2 baths1,302 sq. ft.
44 Thatcher Street, Thomaston, ME 04861
MLS# 1681476Listed by: RE/MAX JARET & COHN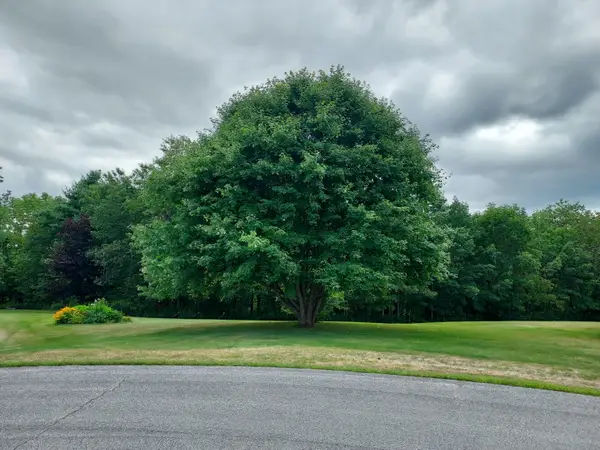 $75,000Active1.66 Acres
27 Emery Avenue, Thomaston, ME 04861
MLS# 1679509Listed by: REALTY OF MAINE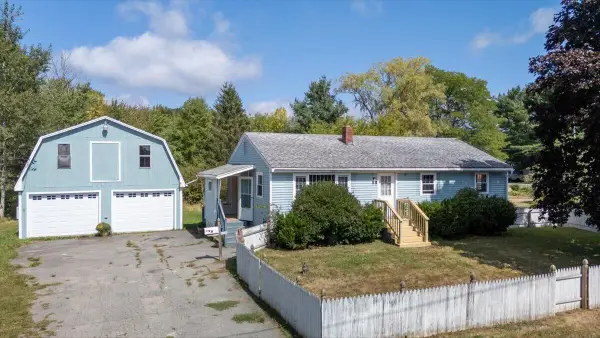 $350,000Active3 beds 1 baths1,050 sq. ft.
9 North Street, Thomaston, ME 04861
MLS# 1679519Listed by: MIDCOAST HOME/SEA GLASS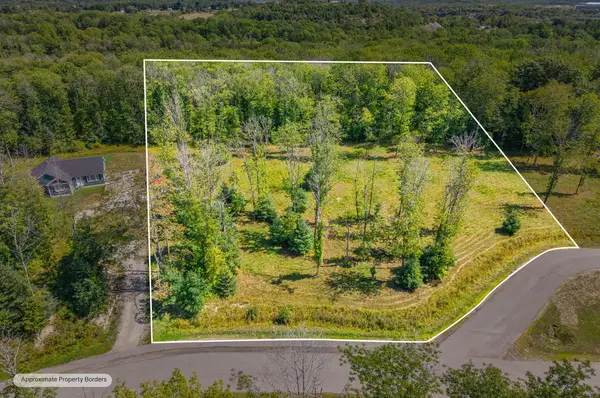 $80,000Active1 Acres
Lot#19 Ashland Drive, Thomaston, ME 04861
MLS# 1677926Listed by: LONE PINE REAL ESTATE COMPANY $345,000Active2 beds 1 baths867 sq. ft.
3 Branch Brook Road, Thomaston, ME 04861
MLS# 1676402Listed by: CAMDEN REAL ESTATE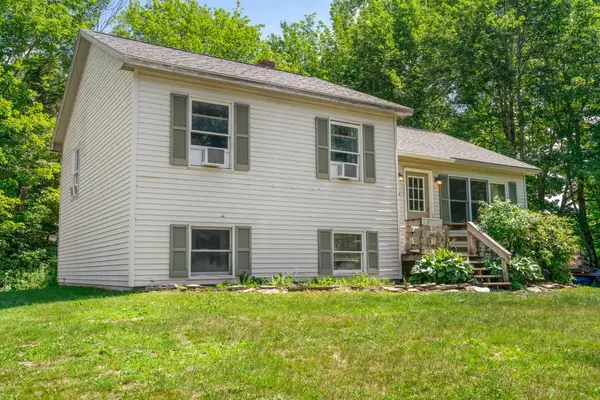 $259,900Active Under Contract4 beds 2 baths1,528 sq. ft.
101 Booker Street, Thomaston, ME 04861
MLS# 1671566Listed by: LONE PINE REAL ESTATE COMPANY


Protect your home and budget from life's surprises with an Assurant Home Warranty, backed by a partner that supports you through every step of homeownership. Explore Plans.
© 2023 - 2026 ERA Franchise Systems LLC. All rights reserved. ERA Franchise Systems LLC fully supports the principles of the Fair Housing Act and the Equal Opportunity Act. ERA, ERA Real Estate powered, and their respective logos are registered service marks of ERA Franchise Systems LLC. Each office is independently owned and operated.