
61 Main Street, Thomaston, ME 04861
Local realty services provided by:ERA Dawson-Bradford Co., REALTORS
Office: pooley realty group
MLS#:1684779
Source:ME_MREIS
Price summary
- Price:$849,000
- Price per sq. ft.:$147.11
About this home
Step back in time at 61 Main Street, Thomaston, a grand Victorian/Mansard-style residence built in 1876 that stands as a remarkable piece of local history. Until recently the property was home to Lucette's Boarding Home. Boasting approximately 5,771 square feet, 11 bedrooms, 3 full baths, 4 half baths, and a total of 28 rooms, this stately home provides exceptional space and flexibility. Rich with character and architectural detail, the property is ready for its next chapter, whether that be as a charming single-family residence, bed and breakfast, professional offices, multi-unit conversion, or another commercial use with municipal approval. The spacious interior includes a formal dining room, breakfast nook, family room, living room, offices, and numerous bedrooms and flex spaces that can accommodate a variety of needs. The commercial-style kitchen features a separate ventilation and fire suppression system, making it well-suited for hospitality or food-service-related uses. The third floor offers the potential to reinstall a kitchen, creating a private owner's suite or separate living quarters. At the top of the home, the fourth-floor widow's walk provides a distinctive architectural feature and a glimpse into the property's storied past. Situated on 0.64 acres, the property includes a generous backyard, detached garage, paved driveway, and an on-site generator for added peace of mind. Sidewalks along Main Street place you within easy reach of Thomaston's shops, restaurants, library, harbor, and everyday conveniences. Rarely does a property of this size, character, and versatility become available. Whether you envision restoring this historic gem to its original grandeur, creating a thriving bed and breakfast, developing a multi-family investment, or establishing a one-of-a-kind commercial enterprise, the possibilities are truly endless at 61 Main Street, Thomaston....
Contact an agent
Home facts
- Year built:1876
- Listing ID #:1684779
- Updated:October 24, 2026 at 03:58 AM
Rooms and interior
- Bedrooms:11
- Total bathrooms:7
- Full bathrooms:3
- Half bathrooms:4
- Rooms Total:20
- Flooring:Hardwood, Laminate, Linoleum, Painted/Stained, Vinyl, Wood
- Kitchen Description:Gas Range, Refrigerator
- Bedroom Description:1st Floor Bedroom, Primary Bedroom w/Bath
- Basement Description:Brick/Mortar, Interior Entry, Partial, Sump Pump, Unfinished
- Living area:5,771 sq. ft.
Heating and cooling
- Heating:Baseboard, Heating, Hot Water, Oil
Structure and exterior
- Roof:Shingle
- Year built:1876
- Building area:5,771 sq. ft.
- Lot area:0.64 Acres
- Lot Features:Historic District, Intown, Landscaped, Level, Near Shopping, Near Town, Neighborhood, Open Lot, Rural, Sidewalks
- Architectural Style:Mansard, Victorian
- Construction Materials:Clapboard, Wood Frame, Wood Siding
- Exterior Features:Deck, Porch
- Foundation Description:Brick/Mortar
Utilities
- Water:Public
- Sewer:Public Sewer
Finances and disclosures
- Price:$849,000
- Price per sq. ft.:$147.11
- Tax amount:$12,600 (2025)
Features and amenities
- Appliances:Gas Range, Refrigerator
- Laundry features:Main Level
- Amenities:Walk-In Closet(s)
Parking
- Parking description:5 - 10 Spaces, Off street, On Site, Paved
- Garage:Yes
- Garage spaces:1
 MREIS Multiple Listing Service™ systemListing data is derived in whole or in part from the Maine IDX & is for consumers' personal, noncommercial use only. Dimensions are approximate and not guaranteed. All data should be independently verified. © 2026 Maine Real Estate Information System, Inc. All Rights Reserved
New listings near 61 Main Street
- Open Sun, 12 to 1:30pmNew
 $320,000Active3 beds 1 baths1,000 sq. ft.
24 Georges Street, Thomaston, ME 04861
MLS# 1684181Listed by: LONE PINE REAL ESTATE COMPANY - New
 $199,900Active3.15 Acres
169 A West Meadow Road, Thomaston, ME 04861
MLS# 1684085Listed by: GREGORY W. PEET REAL ESTATE - Open Sun, 2 to 3:30pm
 $449,000Active4 beds 2 baths1,832 sq. ft.
57 Fluker Street, Thomaston, ME 04861
MLS# 1683722Listed by: LONE PINE REAL ESTATE COMPANY  $335,000Active3 beds 2 baths1,302 sq. ft.
44 Thatcher Street, Thomaston, ME 04861
MLS# 1681476Listed by: RE/MAX JARET & COHN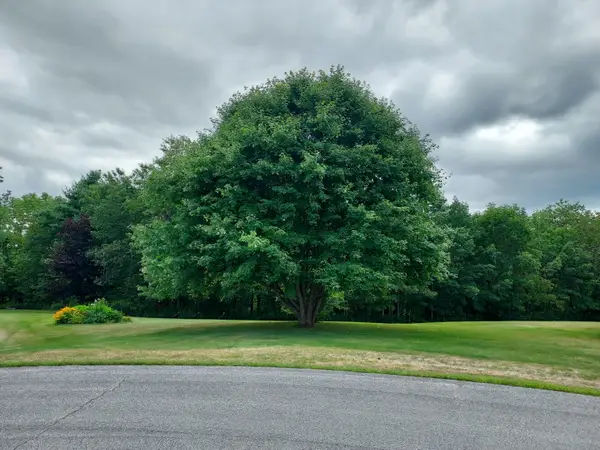 $75,000Active1.66 Acres
27 Emery Avenue, Thomaston, ME 04861
MLS# 1679509Listed by: REALTY OF MAINE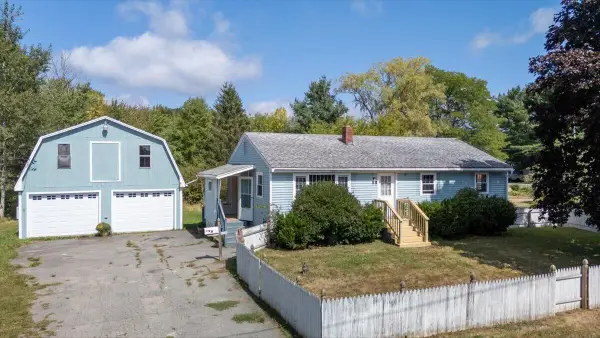 $350,000Active3 beds 1 baths1,050 sq. ft.
9 North Street, Thomaston, ME 04861
MLS# 1679519Listed by: MIDCOAST HOME/SEA GLASS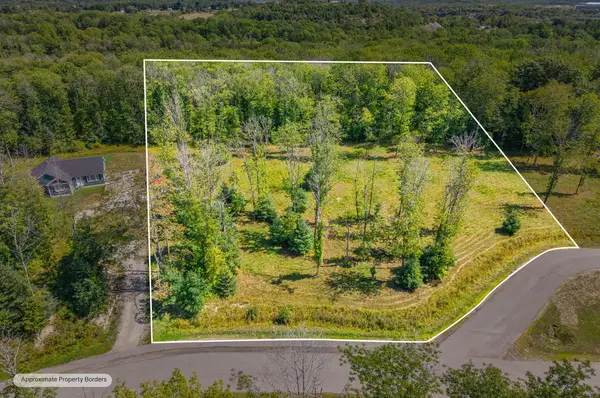 $80,000Active1 Acres
Lot#19 Ashland Drive, Thomaston, ME 04861
MLS# 1677926Listed by: LONE PINE REAL ESTATE COMPANY $345,000Active2 beds 1 baths867 sq. ft.
3 Branch Brook Road, Thomaston, ME 04861
MLS# 1676402Listed by: CAMDEN REAL ESTATE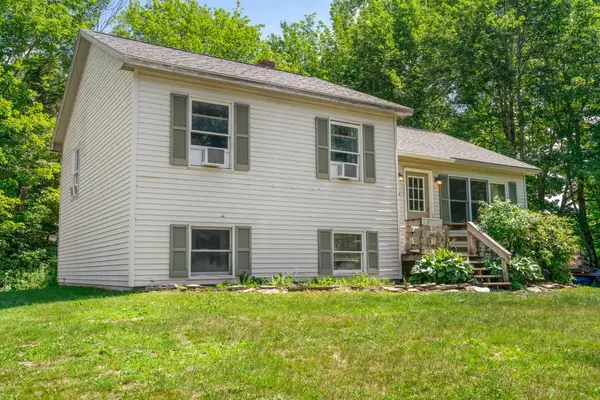 $259,900Active Under Contract4 beds 2 baths1,528 sq. ft.
101 Booker Street, Thomaston, ME 04861
MLS# 1671566Listed by: LONE PINE REAL ESTATE COMPANY


Protect your home and budget from life's surprises with an Assurant Home Warranty, backed by a partner that supports you through every step of homeownership. Explore Plans.
© 2023 - 2026 ERA Franchise Systems LLC. All rights reserved. ERA Franchise Systems LLC fully supports the principles of the Fair Housing Act and the Equal Opportunity Act. ERA, ERA Real Estate powered, and their respective logos are registered service marks of ERA Franchise Systems LLC. Each office is independently owned and operated.