
14 Raspberry Lane, Topsham, ME 04086
Local realty services provided by:ERA Dawson-Bradford Co., REALTORS
Office: roxanne york real estate
MLS#:1674699
Source:ME_MREIS
Price summary
- Price:$749,000
- Price per sq. ft.:$326.79
About this home
Built in 2022, this contemporary home offers the value of newer construction in a quiet location. The open kitchen with pantry flows naturally into the dining and living areas. Sliding doors lead to the cedar deck, making it easy to enjoy the above ground pool and backyard. A first-floor office provides a dedicated workspace and could also be used as a den, exercise room, or hobby space. Upstairs, the primary suite includes a walk-in closet, soaking tub, and tiled shower. Two additional bedrooms, including a spacious bonus room currently used as a fourth bedroom, offers flexibility for guests or a recreation room. Outside, the backyard is fully fenced and is a dream for playing, gardening, and more. Built with modern systems and low-maintenance materials, this home is modern and bright, and we hope it has all the features you have been looking for.
Contact an agent
Home facts
- Year built:2022
- Subdivision & Development:Eagle River Subdivision
- Listing ID #:1674699
- Updated:August 12, 2026 at 10:35 AM
Rooms and interior
- Bedrooms:3
- Total bathrooms:3
- Full bathrooms:2
- Half bathrooms:1
- Rooms Total:8
- Flooring:Tile, Vinyl
- Bathrooms Description:Bathtub
- Kitchen Description:Dishwasher, Gas Range, Pantry, Refrigerator
- Bedroom Description:Primary Bedroom w/Bath
- Basement Description:Daylight, Full, Interior Entry, Unfinished, Walk-Out Access
- Living area:2,292 sq. ft.
Heating and cooling
- Heating:Baseboard, Electric, Heat Pump, Heating, Hot Water, Propane
Structure and exterior
- Roof:Shingle
- Year built:2022
- Building area:2,292 sq. ft.
- Lot area:0.93 Acres
- Lot Features:Level, Near Town, Subdivided
- Architectural Style:Contemporary
- Construction Materials:Vinyl Siding, Wood Frame
- Exterior Features:Deck
- Foundation Description:Poured Concrete
- Levels:Multi Level
Utilities
- Water:Well
- Sewer:Septic Design Available, Septic Tank
Finances and disclosures
- Price:$749,000
- Price per sq. ft.:$326.79
- Tax amount:$9,754 (2025)
Features and amenities
- Appliances:Dishwasher, Dryer, Gas Range, Refrigerator, Washer
- Laundry features:Dryer, Upper Level, Washer
- Pool features:Above Ground
Parking
- Parking description:Attached Garage, Inside Entrance, On Site, Paved
- Garage:Yes
- Garage spaces:2
 MREIS Multiple Listing Service™ systemListing data is derived in whole or in part from the Maine IDX & is for consumers' personal, noncommercial use only. Dimensions are approximate and not guaranteed. All data should be independently verified. © 2026 Maine Real Estate Information System, Inc. All Rights Reserved
New listings near 14 Raspberry Lane
- Open Sat, 11am to 1pmNew
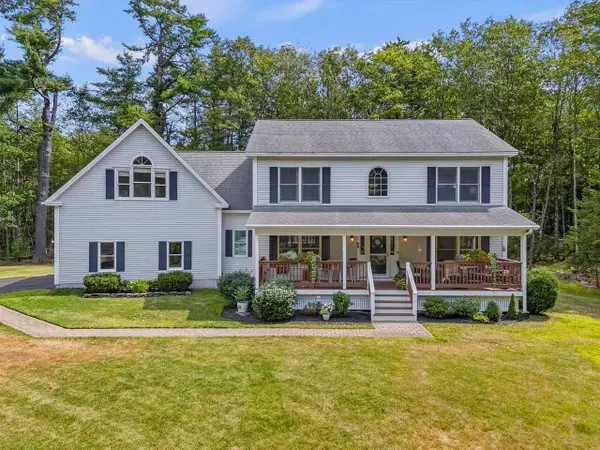 $799,000Coming Soon3 beds 3 baths2,892 sq. ft.
21 Royal Oak Circle, Topsham, ME 04086
MLS# 1675722Listed by: ENGEL & VOLKERS CASCO BAY - New
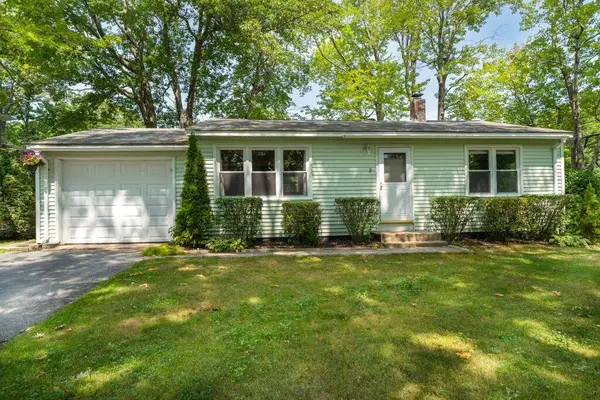 $347,000Active2 beds 1 baths996 sq. ft.
2 Forest Drive, Topsham, ME 04086
MLS# 1675650Listed by: RE/MAX SHORELINE - Open Thu, 3 to 5pmNew
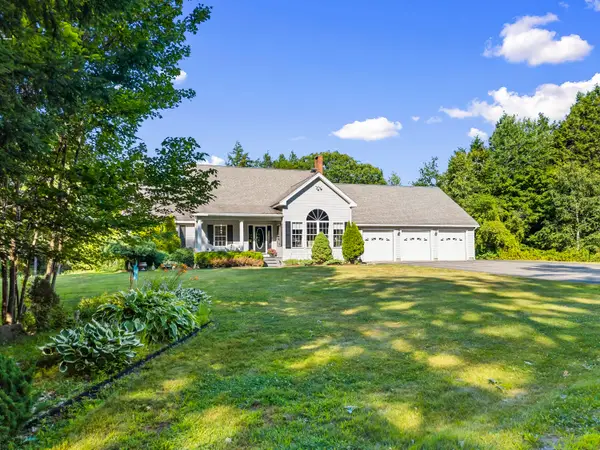 $825,000Active3 beds 4 baths3,820 sq. ft.
79 Beaver Pond Road, Topsham, ME 04086
MLS# 1675545Listed by: RE/MAX SHORELINE - New
 $650,000Active31.2 Acres
210B Augusta Road, Topsham, ME 04086
MLS# 1675339Listed by: RE/MAX SHORELINE - New
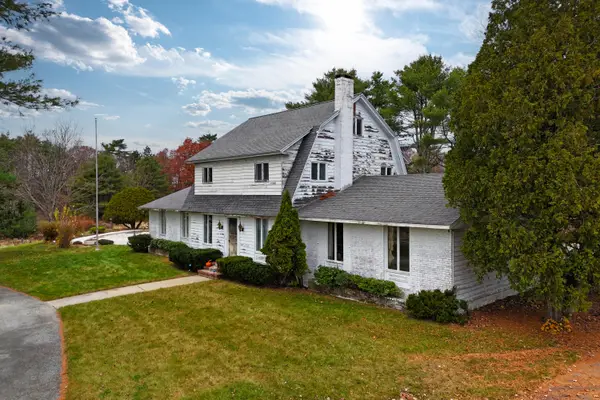 $650,000Active3 beds 3 baths2,363 sq. ft.
210A Augusta Road, Topsham, ME 04086
MLS# 1675341Listed by: RE/MAX SHORELINE - New
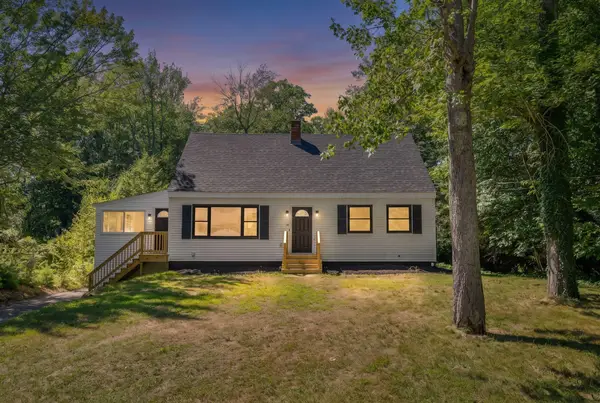 $550,000Active3 beds 2 baths1,957 sq. ft.
30 Mallett Drive, Topsham, ME 04086
MLS# 1675088Listed by: KELLER WILLIAMS REALTY - New
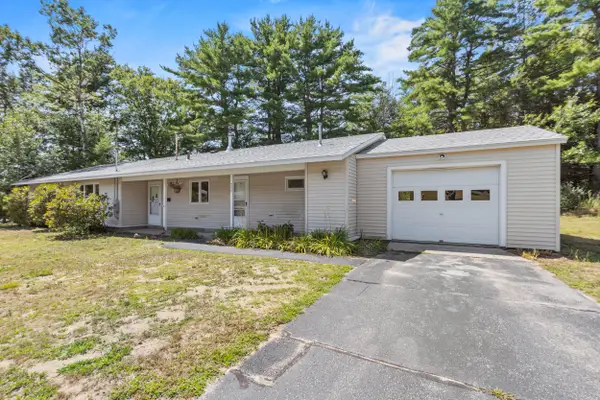 $399,000Active4 beds 2 baths1,528 sq. ft.
220 Congress Circle, Topsham, ME 04086
MLS# 1674872Listed by: PORTSIDE REAL ESTATE GROUP - New
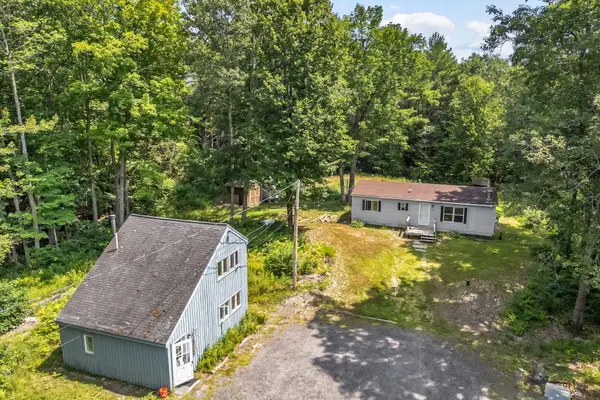 $289,000Active3 beds 3 baths1,680 sq. ft.
143 Meadow Cross Road, Topsham, ME 04086
MLS# 1674676Listed by: KELLER WILLIAMS REALTY - Open Thu, 5:30 to 7pm
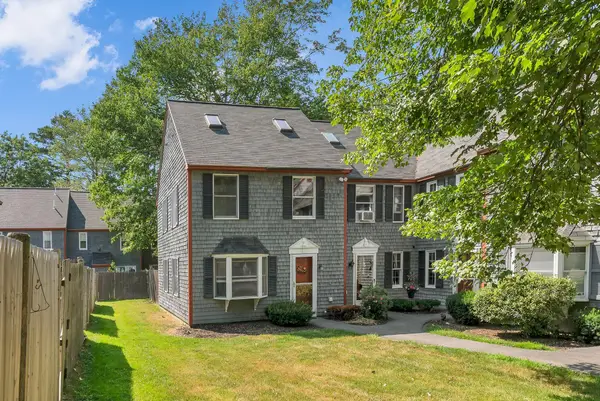 $240,000Active2 beds 2 baths1,104 sq. ft.
38 Munroe Lane #38, Topsham, ME 04086
MLS# 1673413Listed by: KELLER WILLIAMS REALTY


Protect your home and budget from life's surprises with an Assurant Home Warranty, backed by a partner that supports you through every step of homeownership. Explore Plans.
© 2023 - 2026 ERA Franchise Systems LLC. All rights reserved. ERA Franchise Systems LLC fully supports the principles of the Fair Housing Act and the Equal Opportunity Act. ERA, ERA Real Estate powered, and their respective logos are registered service marks of ERA Franchise Systems LLC. Each office is independently owned and operated.