
10 Lupine Lane, Trenton, ME 04605
Local realty services provided by:ERA Dawson-Bradford Co., REALTORS
10 Lupine Lane,Trenton, ME 04605
$619,900
- 5 Beds
- 3 Baths
- 2,513 sq. ft.
- Single family
- Active
Office: better homes & gardens real estate/the masiello group
MLS#:1673541
Source:ME_MREIS
Price summary
- Price:$619,900
- Price per sq. ft.:$246.68
About this home
Welcome to 10 Lupine Lane, a beautifully updated five-bedroom, three-bath home offering exceptional space, versatility, and a prime location on a quiet dead-end road. Featuring beautiful hardwood floors and many recent renovations, this move-in-ready home combines classic charm with modern comfort.
Designed with space in mind, the upper level features three bedrooms, including a spacious primary suite with a private full bath, along with an additional full guest bath. A large bonus room on this level can easily serve as a family room, home office, playroom, or media room. The main level offers two separate living/family rooms, providing ample space for entertaining or giving everyone room to spread out. Two additional bedrooms are also located on the first floor, one of which is currently being used as a convenient laundry room and home office but can easily be converted back into a bedroom if desired.
One of this property's most unique features is its location directly across the road from the 186-acre Jordan River Preserve, protected by the Frenchman Bay Conservancy. Enjoy public access to scenic hiking trails and approximately one mile of shoreline, offering exceptional opportunities to explore, hike, birdwatch, paddle, and experience the natural beauty of Downeast Maine. The property also offer water views of the Jordan River, adding to the serene and picturesque setting.
Ideally located just minutes from Ellsworth, Mount Desert Island, and Acadia National Park, this home offers the perfect balance of peaceful living and convenient access to shopping, restaurants, schools, healthcare, and some of Maine's most spectacular outdoor recreation.
Whether you're looking for a spacious year-round residence, a vacation retreat, or an investment opportunity, 10 Lupine Lane offers the rare combination of flexible living space, thoughtful updates, and an unbeatable location....
Contact an agent
Home facts
- Year built:1988
- Listing ID #:1673541
- Updated:October 05, 2026 at 10:22 AM
Rooms and interior
- Bedrooms:5
- Total bathrooms:3
- Full bathrooms:3
- Rooms Total:10
- Flooring:Tile, Vinyl, Wood
- Kitchen Description:Dishwasher, Gas Range, Refrigerator
- Bedroom Description:1st Floor Bedroom
- Basement Description:Bulkhead, Full, Interior Entry, Unfinished
- Living area:2,513 sq. ft.
Heating and cooling
- Heating:Baseboard, Heating, Hot Water, Oil
Structure and exterior
- Roof:Composition, Fiberglass, Shingle
- Year built:1988
- Building area:2,513 sq. ft.
- Lot area:0.8 Acres
- Lot Features:Near Public Beach, Near Shopping, Neighborhood, Rural, Wooded
- Architectural Style:Colonial
- Construction Materials:Vinyl Siding, Wood Frame
- Foundation Description:Poured Concrete
Utilities
- Water:Private, Well
- Sewer:Private Sewer, Septic Tank
Finances and disclosures
- Price:$619,900
- Price per sq. ft.:$246.68
- Tax amount:$4,064 (2025)
Features and amenities
- Appliances:Dishwasher, Gas Range, Refrigerator
- Laundry features:Main Level
- Amenities:Storage
Parking
- Parking description:1 - 4 Spaces, Detached, Gravel
- Garage:Yes
- Garage spaces:2
 MREIS Multiple Listing Service™ systemListing data is derived in whole or in part from the Maine IDX & is for consumers' personal, noncommercial use only. Dimensions are approximate and not guaranteed. All data should be independently verified. © 2026 Maine Real Estate Information System, Inc. All Rights Reserved
New listings near 10 Lupine Lane
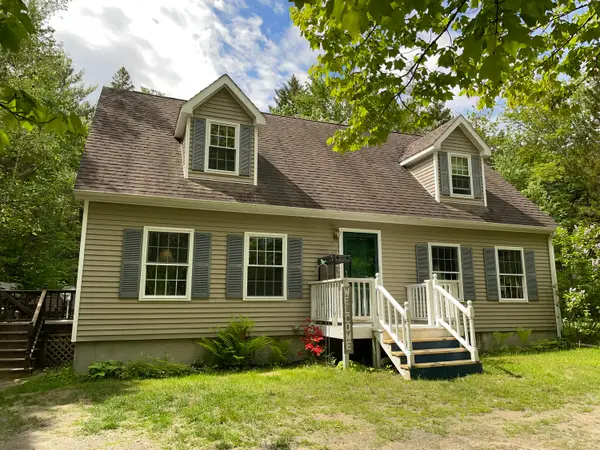 $325,000Pending3 beds 2 baths1,900 sq. ft.
29 Red Fern Road, Trenton, ME 04605
MLS# 1681368Listed by: THE KNOWLES COMPANY $895,000Active-- beds 2 baths4,056 sq. ft.
953 Bar Harbor Road, Trenton, ME 04605
MLS# 1679479Listed by: PORTSIDE REAL ESTATE GROUP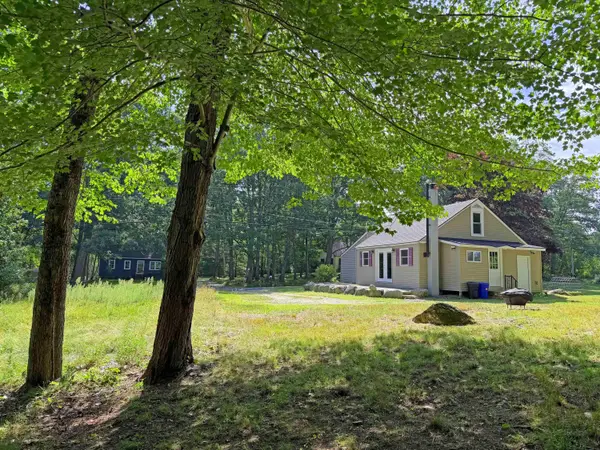 $258,000Active2 beds 1 baths1,000 sq. ft.
1115 Bayside Road, Trenton, ME 04605
MLS# 1676889Listed by: REALTY OF MAINE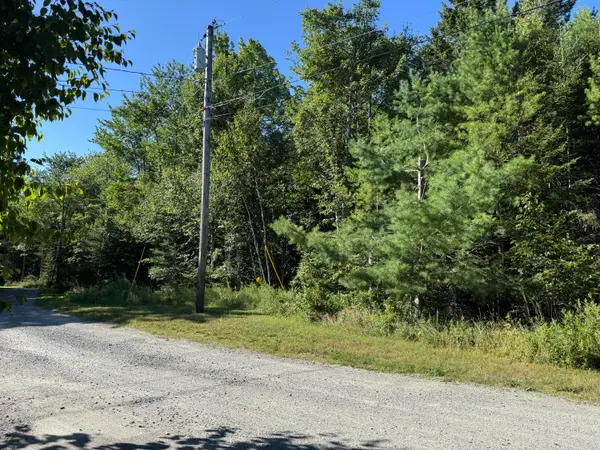 $65,000Active0.98 Acres
Lot 17 Kelley Lane, Trenton, ME 04605
MLS# 1676218Listed by: PORTSIDE REAL ESTATE GROUP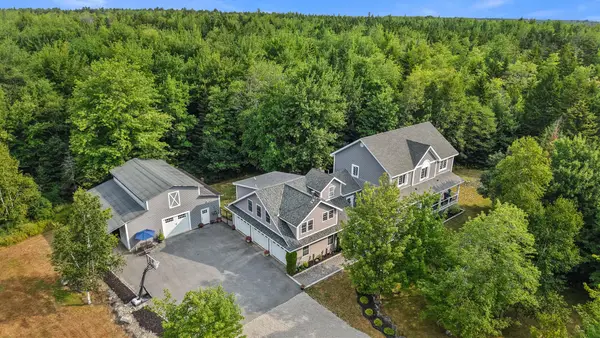 $850,000Active Under Contract4 beds 3 baths3,527 sq. ft.
89 Horse Farm Road, Trenton, ME 04605
MLS# 1676017Listed by: PORTSIDE REAL ESTATE GROUP $645,000Active2 beds 2 baths2,868 sq. ft.
852 Bar Harbor Road, Trenton, ME 04605
MLS# 1672684Listed by: NEXTHOME EXPERIENCE $169,000Active Under Contract2.96 Acres
15 Eagle Point Way, Trenton, ME 04605
MLS# 1671582Listed by: LYNAM REAL ESTATE AGENCY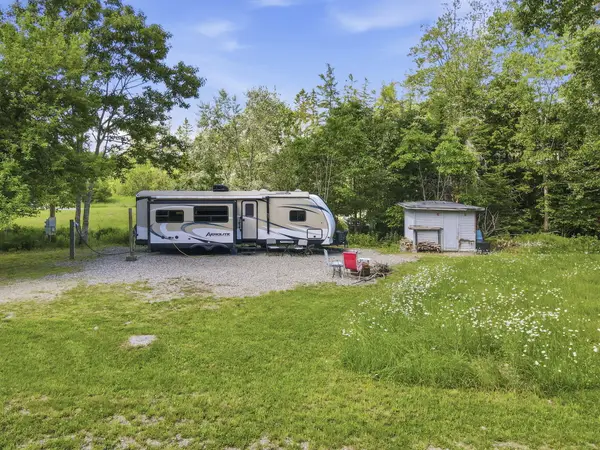 $135,000Active0.81 Acres
679 Oak Point Road, Trenton, ME 04605
MLS# 1669517Listed by: NEXTHOME EXPERIENCE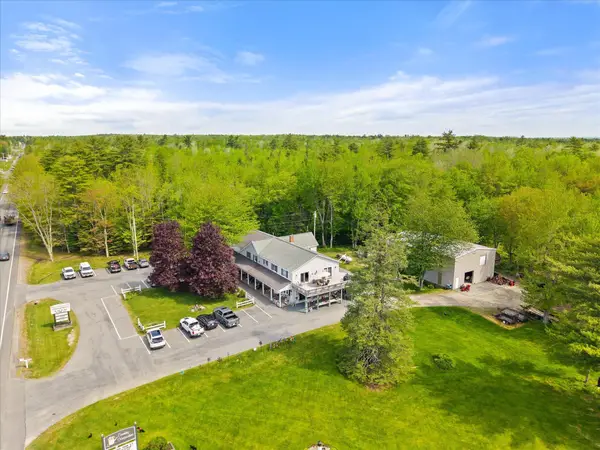 $1,239,000Active Under Contract4 beds 3 baths2,200 sq. ft.
282 Bar Harbor Road, Trenton, ME 04605
MLS# 1664491Listed by: SARGENT REAL ESTATE


Protect your home and budget from life's surprises with an Assurant Home Warranty, backed by a partner that supports you through every step of homeownership. Explore Plans.
© 2023 - 2026 ERA Franchise Systems LLC. All rights reserved. ERA Franchise Systems LLC fully supports the principles of the Fair Housing Act and the Equal Opportunity Act. ERA, ERA Real Estate powered, and their respective logos are registered service marks of ERA Franchise Systems LLC. Each office is independently owned and operated.