
852 Bar Harbor Road, Trenton, ME 04605
Local realty services provided by:ERA Dawson-Bradford Co., REALTORS
852 Bar Harbor Road,Trenton, ME 04605
$645,000
- 2 Beds
- 2 Baths
- 2,868 sq. ft.
- Single family
- Active
Office: nexthome experience
MLS#:1672684
Source:ME_MREIS
Price summary
- Price:$645,000
- Price per sq. ft.:$224.9
About this home
Prime mixed-use opportunity in Trenton! Located on highly traveled Bar Harbor Road (Route 3), this unique mixed-use property offers outstanding visibility and endless potential just minutes from Mount Desert Island and Bar Harbor. Currently home to a successful weathervane retail shop (building only--business is not included), the property features approximately 1,488 square feet of retail space with excellent exposure to the steady flow of residents and tourists traveling to one of Maine's most visited destinations.
Attached to the commercial space is a comfortable 2-bedroom, 1.5-bath residence, providing the convenience of living on-site, generating rental income, or offering employee housing. The property also includes a 24' x 24' garage and a 24' x 14' storage shed, providing ample space for inventory, equipment, or workshop use.
Whether you're looking to establish your own retail business, office, studio, gallery, or investment property, this versatile location offers exceptional flexibility in a high-traffic corridor, adjacent to Bar Harbor Airport. Take advantage of the constant exposure, strong tourist traffic, and close proximity to Bar Harbor, Acadia National Park, Ellsworth, and other Down East attractions....
Contact an agent
Home facts
- Year built:1970
- Listing ID #:1672684
- Updated:September 07, 2026 at 10:26 AM
Rooms and interior
- Bedrooms:2
- Total bathrooms:2
- Full bathrooms:1
- Half bathrooms:1
- Rooms Total:8
- Flooring:Carpet, Concrete, Wood
- Kitchen Description:Dishwasher, Electric Range, Microwave, Refrigerator
- Basement Description:Bulkhead, Interior Entry, Sump Pump, Unfinished
- Living area:2,868 sq. ft.
Heating and cooling
- Heating:Baseboard, Heating, Propane
Structure and exterior
- Roof:Shingle
- Year built:1970
- Building area:2,868 sq. ft.
- Lot area:0.6 Acres
- Lot Features:Level, Retail Strip
- Architectural Style:New Englander
- Construction Materials:Vinyl Siding, Wood Frame
- Exterior Features:Porch
- Foundation Description:Granite, Poured Concrete
Utilities
- Water:Well
- Sewer:Septic Tank
Finances and disclosures
- Price:$645,000
- Price per sq. ft.:$224.9
- Tax amount:$3,427 (2025)
Features and amenities
- Appliances:Dishwasher, Dryer, Electric Range, Microwave, Refrigerator, Washer
- Laundry features:Dryer, Washer
Parking
- Parking description:11 - 20 Spaces, Paved
- Garage:Yes
- Garage spaces:2
 MREIS Multiple Listing Service™ systemListing data is derived in whole or in part from the Maine IDX & is for consumers' personal, noncommercial use only. Dimensions are approximate and not guaranteed. All data should be independently verified. © 2026 Maine Real Estate Information System, Inc. All Rights Reserved
New listings near 852 Bar Harbor Road
- New
 $895,000Active-- beds 2 baths4,056 sq. ft.
953 Bar Harbor Road, Trenton, ME 04605
MLS# 1679479Listed by: PORTSIDE REAL ESTATE GROUP 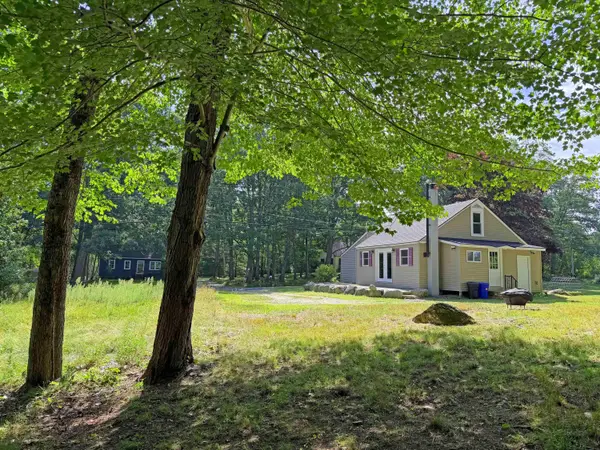 $269,000Active2 beds 1 baths1,000 sq. ft.
1115 Bayside Road, Trenton, ME 04605
MLS# 1676889Listed by: REALTY OF MAINE $65,000Active1.38 Acres
Lot 17 Kelley Lane, Trenton, ME 04605
MLS# 1676218Listed by: PORTSIDE REAL ESTATE GROUP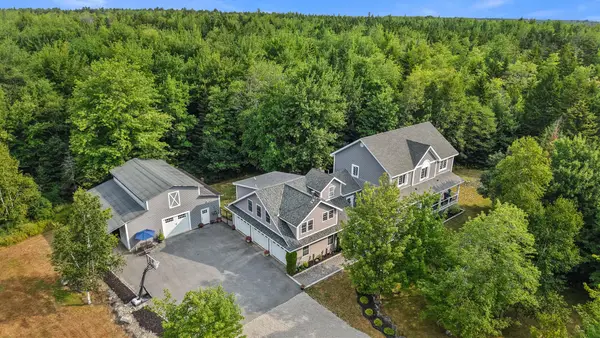 $850,000Active4 beds 3 baths3,527 sq. ft.
89 Horse Farm Road, Trenton, ME 04605
MLS# 1676017Listed by: PORTSIDE REAL ESTATE GROUP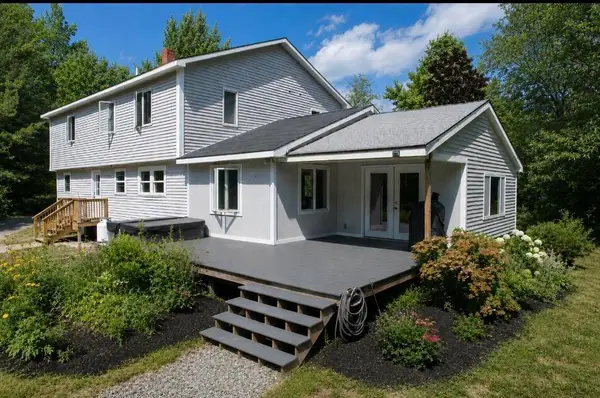 $619,900Active5 beds 3 baths2,513 sq. ft.
10 Lupine Lane, Trenton, ME 04605
MLS# 1673541Listed by: BETTER HOMES & GARDENS REAL ESTATE/THE MASIELLO GROUP $169,000Active Under Contract2.96 Acres
15 Eagle Point Way, Trenton, ME 04605
MLS# 1671582Listed by: LYNAM REAL ESTATE AGENCY $639,000Active Under Contract2 beds 1 baths1,044 sq. ft.
43 Nutting Lane, Trenton, ME 04605
MLS# 1670391Listed by: SARGENT REAL ESTATE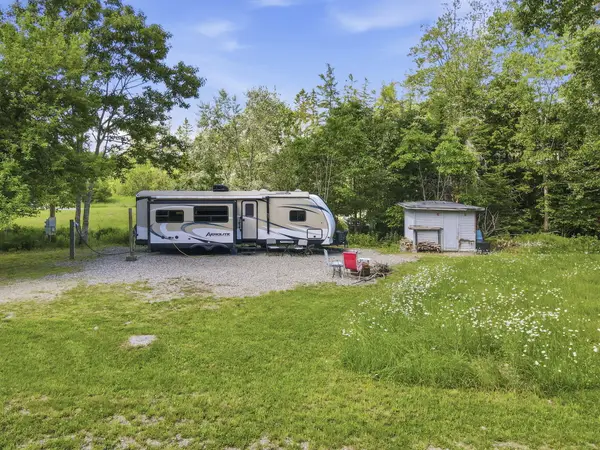 $135,000Active0.81 Acres
679 Oak Point Road, Trenton, ME 04605
MLS# 1669517Listed by: NEXTHOME EXPERIENCE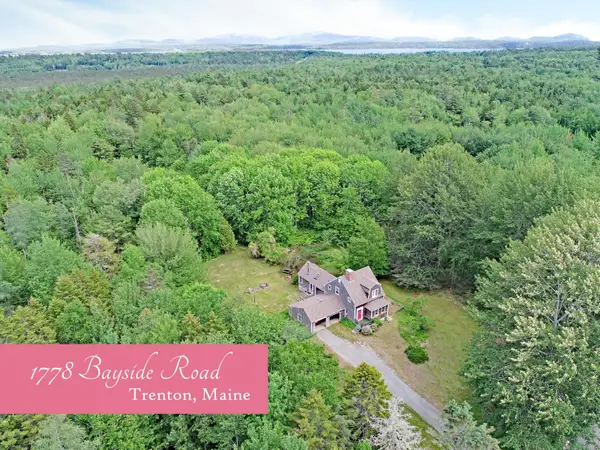 $520,000Active Under Contract2 beds 2 baths1,538 sq. ft.
1778 Bayside Road, Trenton, ME 04605
MLS# 1669332Listed by: PEMETIC PURVEYORS


Protect your home and budget from life's surprises with an Assurant Home Warranty, backed by a partner that supports you through every step of homeownership. Explore Plans.
© 2023 - 2026 ERA Franchise Systems LLC. All rights reserved. ERA Franchise Systems LLC fully supports the principles of the Fair Housing Act and the Equal Opportunity Act. ERA, ERA Real Estate powered, and their respective logos are registered service marks of ERA Franchise Systems LLC. Each office is independently owned and operated.