
174 Barrett Hill Road, Union, ME 04862
Local realty services provided by:ERA Dawson-Bradford Co., REALTORS
174 Barrett Hill Road,Union, ME 04862
$650,000
- 3 Beds
- 2 Baths
- - sq. ft.
- Single family
- Closed
Office: legacy properties sotheby's international realty
MLS#:1677516
Source:ME_MREIS
Price summary
- Price:$650,000
About this home
Welcome to 174 Barrett Hill Road, a beautifully updated historic home situated on over 4 acres among the rolling fields and countryside of Union. Thoughtfully improved while maintaining the character of its 1850 origins, this spacious home offers a flexible layout with room to gather, work, and relax. The country kitchen features custom cabinetry, updated appliances, a walk-in pantry, breakfast area, and adjoining laundry room. The first floor also offers a bedroom option and full bath, living room with fireplace, dining room, and study with woodstove hookup. Upstairs are two additional bedrooms, a full bath, and two bonus rooms offering flexibility for additional sleeping arrangements, separate offices, or private spaces. Recent improvements include a new kitchen, new wiring, permitted 3-bedroom leach field, well pump, updated downstairs bath, and numerous cosmetic updates throughout. Outside, enjoy mature gardens, flowering trees and shrubs, open fields, stone walls, a deck, and beautiful countryside views. An attached one-car garage provides additional storage and convenience. Just minutes from Union Village and within walking distance of the golf course, this property offers the privacy of country living while remaining close to local amenities. Be sure to explore the 3D virtual tour today! Taxes listed are for the entire parcel....
Contact an agent
Home facts
- Year built:1850
- Listing ID #:1677516
- Updated:October 20, 2026 at 07:22 AM
Rooms and interior
- Bedrooms:3
- Total bathrooms:2
- Full bathrooms:2
- Rooms Total:11
- Flooring:Tile, Wood
- Bathrooms Description:Bathtub
- Kitchen Description:Cooktop, Dishwasher, Disposal, Pantry, Refrigerator, Wall Oven
- Bedroom Description:1st Floor Bedroom
- Basement Description:Bulkhead, Full, Interior Entry, Unfinished
Heating and cooling
- Heating:Electric, Forced Air, Heat Pump, Heating, Hot Water, Oil, Wood, Wood Stove
Structure and exterior
- Roof:Pitched, Shingle
- Year built:1850
- Lot Features:Farm, Landscaped, Near Golf Course, Near Town, Open Lot, Pasture, Rolling Slope, Rural, Wooded
- Architectural Style:Colonial
- Construction Materials:Clapboard, Wood Frame, Wood Siding
- Exterior Features:Porch
- Foundation Description:Stone
Utilities
- Water:Private, Well
- Sewer:Private Sewer, Septic Design Available, Septic Tank
Finances and disclosures
- Price:$650,000
- Tax amount:$15,508 (2025)
Features and amenities
- Appliances:Cooktop, Dishwasher, Disposal, Dryer, Refrigerator, Wall Oven, Washer
- Laundry features:Dryer, Main Level, Washer
- Amenities:Storage, Walk-In Closet(s)
Parking
- Parking description:1 - 4 Spaces, Attached Garage, Gravel, Inside Entrance, Off street, On Site, Storage
- Garage:Yes
- Garage spaces:1
 MREIS Multiple Listing Service™ systemListing data is derived in whole or in part from the Maine IDX & is for consumers' personal, noncommercial use only. Dimensions are approximate and not guaranteed. All data should be independently verified. © 2026 Maine Real Estate Information System, Inc. All Rights Reserved
New listings near 174 Barrett Hill Road
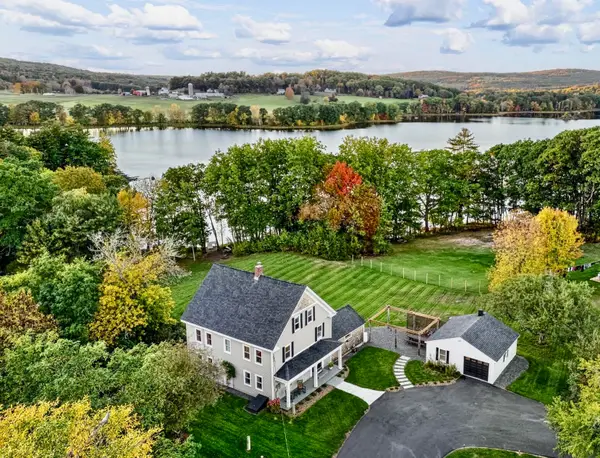 $995,000Active3 beds 3 baths3,175 sq. ft.
279 Middle Road, Union, ME 04862
MLS# 1683465Listed by: LONE PINE REAL ESTATE COMPANY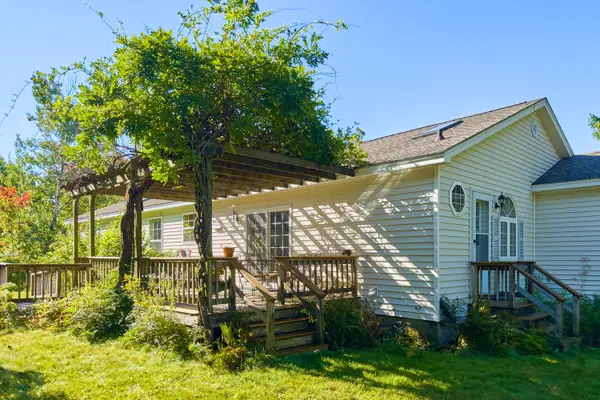 $579,000Active3 beds 2 baths1,976 sq. ft.
1568 Clarry Hill Road, Union, ME 04862
MLS# 1681783Listed by: CATES REAL ESTATE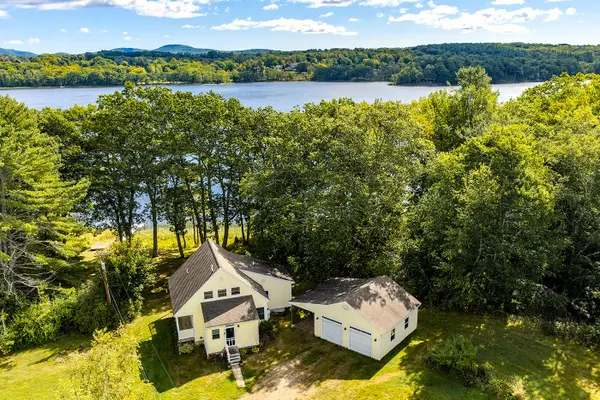 $695,000Active Under Contract2 beds 3 baths1,486 sq. ft.
68 Indian Knoll Lane, Union, ME 04862
MLS# 1681196Listed by: CAMDEN REAL ESTATE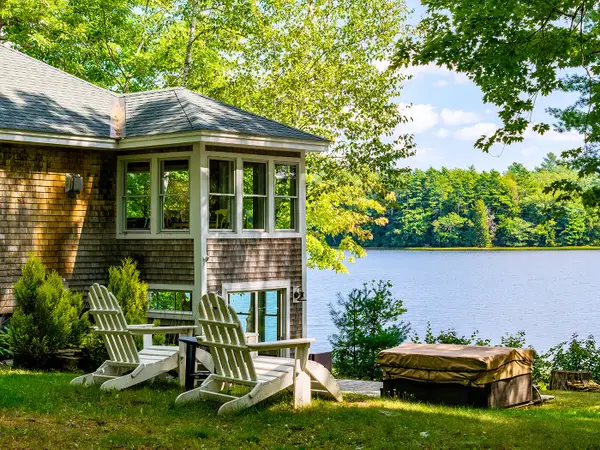 $1,095,000Active3 beds 2 baths1,224 sq. ft.
224 Crawfordsburn Lane, Union, ME 04862
MLS# 1680288Listed by: CAMDEN REAL ESTATE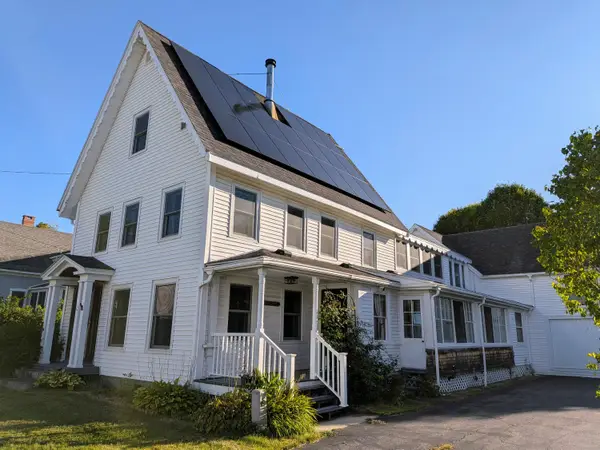 $550,000Active5 beds 2 baths2,954 sq. ft.
42 Depot Street, Union, ME 04862
MLS# 1680251Listed by: KELLER WILLIAMS REALTY $125,000Active3.4 Acres
Lot# 11-1 Heald Highway, Union, ME 04862
MLS# 1678597Listed by: RE/MAX JARET & COHN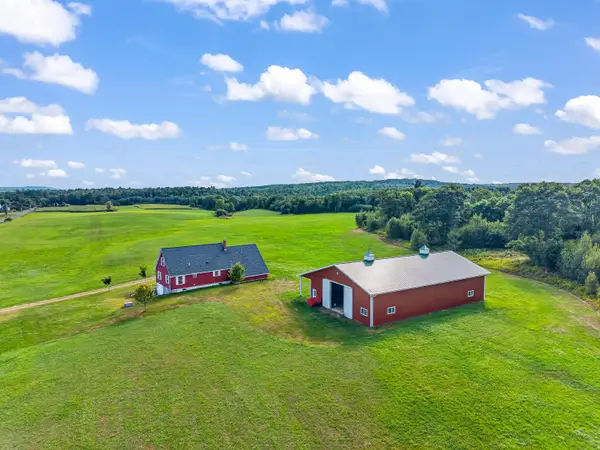 $949,000Active2 beds 1 baths1,452 sq. ft.
179 Skidmore Road, Union, ME 04862
MLS# 1677153Listed by: POOLEY REALTY GROUP $499,000Active3 beds 3 baths2,860 sq. ft.
195 Hidden Acres, Union, ME 04862
MLS# 1677109Listed by: CATES REAL ESTATE $695,000Active2 beds 1 baths1,064 sq. ft.
28 Heikkila Lane, Union, ME 04862
MLS# 1676993Listed by: RE/MAX JARET & COHN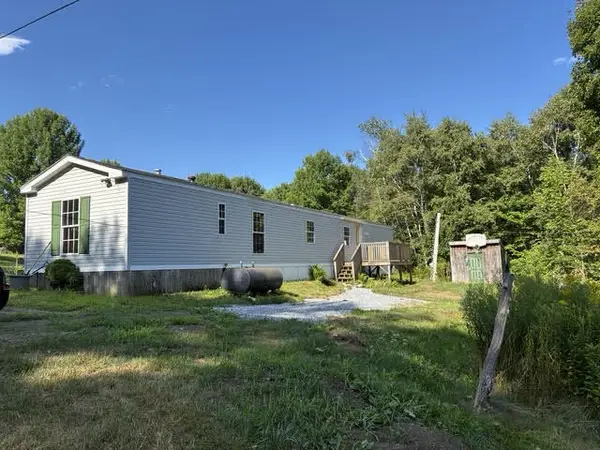 $179,000Active3 beds 2 baths1,472 sq. ft.
2392 N Union Road, Union, ME 04862
MLS# 1676799Listed by: RE/MAX JARET & COHN


Protect your home and budget from life's surprises with an Assurant Home Warranty, backed by a partner that supports you through every step of homeownership. Explore Plans.
© 2023 - 2026 ERA Franchise Systems LLC. All rights reserved. ERA Franchise Systems LLC fully supports the principles of the Fair Housing Act and the Equal Opportunity Act. ERA, ERA Real Estate powered, and their respective logos are registered service marks of ERA Franchise Systems LLC. Each office is independently owned and operated.