
219 Barrett Hill Road, Union, ME 04862
Local realty services provided by:ERA Dawson-Bradford Co., REALTORS
219 Barrett Hill Road,Union, ME 04862
$560,000
- 3 Beds
- 2 Baths
- - sq. ft.
- Single family
- Closed
Office: camden real estateinfo@camdenre.com
MLS#:1676583
Source:ME_MREIS
Price summary
- Price:$560,000
About this home
All the best country lifestyle words apply here: serene, pastoral, bucolic. This classic New England Cape is a home with the soul of an antique and the welcoming ease of fresh and thoughtful updates. Beautifully sited, its 1st-floor layout has bright, natural light and offers lovely views throughout the seasons. The highly functional kitchen features cherry butcher-block and soapstone counters, pull-out cabinet shelving for easy storage, updated appliances and walk-in pantry and flows into the open family room with wood stove. A center staircase and formal parlor preserve the traditional Cape layout while the picture window in the dining room frames views of gardens, busy bird feeders and the neighboring blueberry barren. An ell with side entry, powder room/laundry and a newly created office connects directly to the vintage barn. Upstairs, an open banister surrounds the stairway, lending the hallway and landing an airy feel. Three bedrooms, including a large primary with walk-in closet and a sweet separate sitting room, make for restful accommodations. Improvements: In 2005, the house was raised and set on a new poured foundation, creating a large, dry basement with double walk-out doors. All windows were replaced after 2008 and roof shingles in 2017. Outside, expanses of lawn with perennial garden beds, a bluestone patio, stone walls, mowed field, a 10x16 shed and pleasing vistas overlooking the neighboring landscape complete this lovely property. Located just minutes from Union village amenities and a short 25-minute drive to Camden, Rockland and coastal towns and harbors, this delightful home truly checks every box....
Contact an agent
Home facts
- Year built:1850
- Listing ID #:1676583
- Updated:October 24, 2026 at 07:19 AM
Rooms and interior
- Bedrooms:3
- Total bathrooms:2
- Full bathrooms:1
- Half bathrooms:1
- Rooms Total:9
- Flooring:Carpet, Wood
- Bathrooms Description:Bathtub, Shower
- Kitchen Description:Dishwasher, Electric Range, Pantry, Refrigerator
- Basement Description:Daylight, Full, Interior Entry, Unfinished, Walk-Out Access
Heating and cooling
- Heating:Baseboard, Heating, Hot Water, Oil, Radiator, Wood, Wood Stove
Structure and exterior
- Roof:Shingle
- Year built:1850
- Lot Features:Landscaped, Level, Open Lot, Pasture, Rural
- Architectural Style:Cape Cod
- Construction Materials:Clapboard, Wood Frame
- Exterior Features:Patio
- Foundation Description:Poured Concrete
Utilities
- Water:Private, Well
- Sewer:Private Sewer, Septic Tank
Finances and disclosures
- Price:$560,000
- Tax amount:$5,545 (2026)
Features and amenities
- Appliances:Dishwasher, Dryer, Electric Range, Refrigerator, Washer
- Laundry features:Dryer, Main Level, Washer
- Amenities:Storage, Walk-In Closet(s)
Parking
- Parking description:1 - 4 Spaces, Gravel
 MREIS Multiple Listing Service™ systemListing data is derived in whole or in part from the Maine IDX & is for consumers' personal, noncommercial use only. Dimensions are approximate and not guaranteed. All data should be independently verified. © 2026 Maine Real Estate Information System, Inc. All Rights Reserved
New listings near 219 Barrett Hill Road
- New
 $625,000Active2 beds 1 baths1,266 sq. ft.
175 Barrett Hill Road, Union, ME 04862
MLS# 1685469Listed by: LEGACY PROPERTIES SOTHEBY'S INTERNATIONAL REALTY 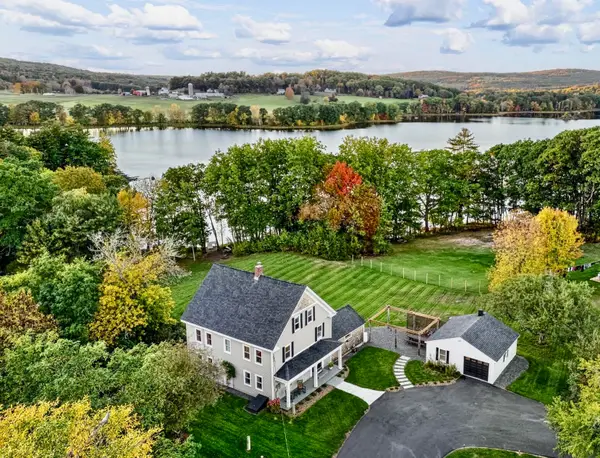 $995,000Active3 beds 3 baths3,175 sq. ft.
279 Middle Road, Union, ME 04862
MLS# 1683465Listed by: LONE PINE REAL ESTATE COMPANY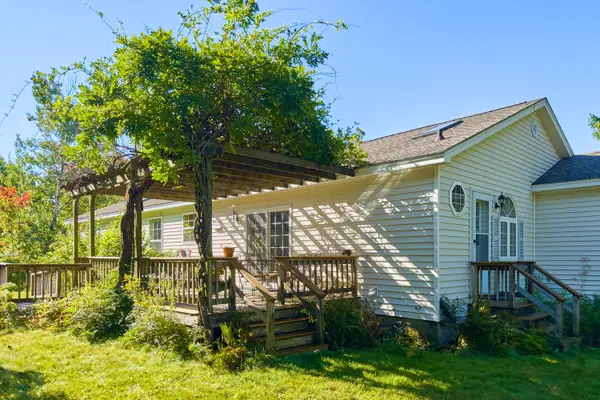 $579,000Active3 beds 2 baths1,976 sq. ft.
1568 Clarry Hill Road, Union, ME 04862
MLS# 1681783Listed by: CATES REAL ESTATE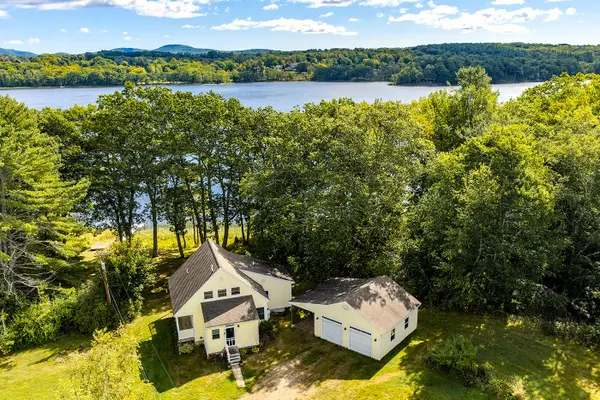 $695,000Active Under Contract2 beds 3 baths1,486 sq. ft.
68 Indian Knoll Lane, Union, ME 04862
MLS# 1681196Listed by: CAMDEN REAL ESTATE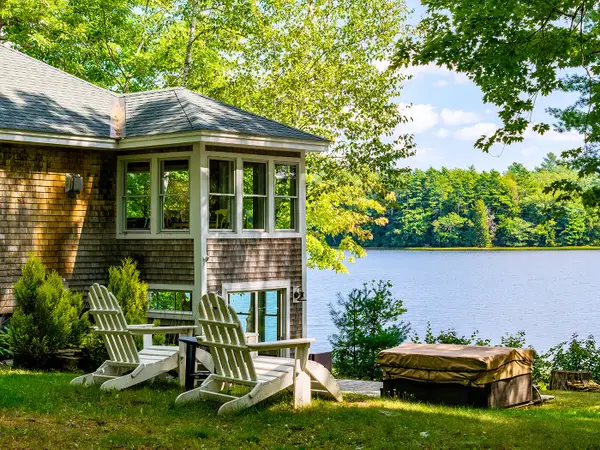 $1,095,000Active3 beds 2 baths1,224 sq. ft.
224 Crawfordsburn Lane, Union, ME 04862
MLS# 1680288Listed by: CAMDEN REAL ESTATE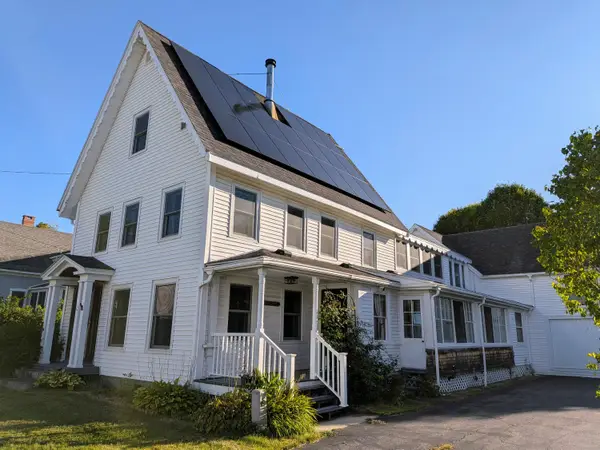 $550,000Active5 beds 2 baths2,954 sq. ft.
42 Depot Street, Union, ME 04862
MLS# 1680251Listed by: KELLER WILLIAMS REALTY $125,000Active3.4 Acres
Lot# 11-1 Heald Highway, Union, ME 04862
MLS# 1678597Listed by: RE/MAX JARET & COHN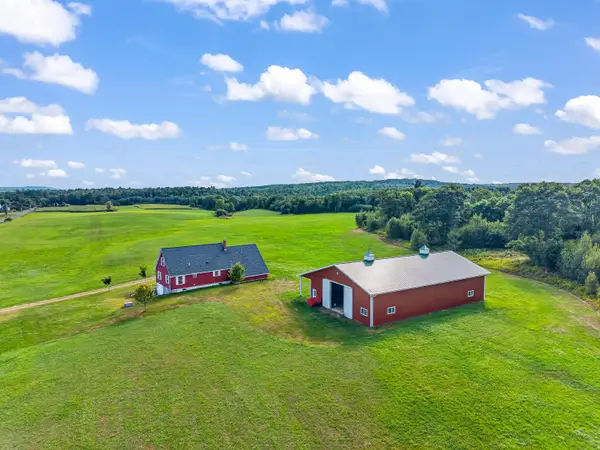 $949,000Active2 beds 1 baths1,452 sq. ft.
179 Skidmore Road, Union, ME 04862
MLS# 1677153Listed by: POOLEY REALTY GROUP $499,000Active3 beds 3 baths2,860 sq. ft.
195 Hidden Acres, Union, ME 04862
MLS# 1677109Listed by: CATES REAL ESTATE $695,000Active2 beds 1 baths1,064 sq. ft.
28 Heikkila Lane, Union, ME 04862
MLS# 1676993Listed by: RE/MAX JARET & COHN


Protect your home and budget from life's surprises with an Assurant Home Warranty, backed by a partner that supports you through every step of homeownership. Explore Plans.
© 2023 - 2026 ERA Franchise Systems LLC. All rights reserved. ERA Franchise Systems LLC fully supports the principles of the Fair Housing Act and the Equal Opportunity Act. ERA, ERA Real Estate powered, and their respective logos are registered service marks of ERA Franchise Systems LLC. Each office is independently owned and operated.