
26 Middle Road, Union, ME 04862
Local realty services provided by:ERA Dawson-Bradford Co., REALTORS
26 Middle Road,Union, ME 04862
$365,000
- 2 Beds
- 2 Baths
- 1,338 sq. ft.
- Single family
- Active
Office: camden real estateinfo@camdenre.com
MLS#:1674510
Source:ME_MREIS
Price summary
- Price:$365,000
- Price per sq. ft.:$272.8
About this home
Sunny, charming, traditional 1905 Victorian Maine farmhouse with distant views of Seven Tree Pond, situated on 1.9 rolling landscaped acres. Offering 1,363 square feet of finished living space, the home features 7 rooms total, including 2 bedrooms, 1 full bathroom, and 1 half bathroom. The main level introduces a formal living room equipped with a wood stove, a formal dining room, a kitchen with updated shelving, a dedicated office space (currently used as an artist studio but could serve as a first-floor bedroom if needed), and a beautiful four-season sunroom. The interior boasts high ceilings and big windows that flood the home with natural light. The Sellers have lovingly updated areas throughout the home to create a cozy, comfortable atmosphere. Notable enhancements include completely updating the whole-house wiring to Romex electrical wiring and providing a manual generator. For enhanced energy efficiency, the property features Seller owned solar panels on the garage exterior and roof translating into savings on electric bills. Additionally, there are newer heat pumps to keep you cool in the summer and warm in the winter, a drinking water filter, and a basement water softener system. The kitchen has been beautifully refreshed with fresh drywall, paint, a new backsplash, shelving, and a refrigerator. Additional updates include fresh drywall and paint in the main bedroom, a refreshed dining room, and an upstairs laundry setup featuring a washer and dryer. Outdoor amenities enrich the 1.9-acre property, including a firepit area and garden beds (see attachment in packet for overlay of yard and gardens). The detached two-car garage offers great dry space for vehicles or a workshop, complete with a large open area above that is ideal for storage. The sun porch roof was also recently redone with new shingles....
Contact an agent
Home facts
- Year built:1905
- Listing ID #:1674510
- Updated:October 01, 2026 at 10:57 AM
Rooms and interior
- Bedrooms:2
- Total bathrooms:2
- Full bathrooms:1
- Half bathrooms:1
- Rooms Total:7
- Flooring:Carpet, Wood
- Kitchen Description:Electric Range, Refrigerator
- Basement Description:Bulkhead, Full, Interior Entry, Unfinished
- Living area:1,338 sq. ft.
Heating and cooling
- Heating:Electric, Forced Air, Heat Pump, Heating, Oil, Wood, Wood Stove
Structure and exterior
- Roof:Shingle
- Year built:1905
- Building area:1,338 sq. ft.
- Lot area:1.9 Acres
- Lot Features:Corner Lot, Near Town, Open Lot, Rolling Slope, Rural
- Architectural Style:Farmhouse
- Construction Materials:Vinyl Siding, Wood Frame
- Exterior Features:Glassed-in Porch
Utilities
- Water:Private
- Sewer:Private Sewer
Finances and disclosures
- Price:$365,000
- Price per sq. ft.:$272.8
- Tax amount:$3,900 (2026)
Features and amenities
- Appliances:Dryer, Electric Range, Refrigerator, Washer
- Laundry features:Dryer, Washer
Parking
- Parking description:1 - 4 Spaces, Detached, Gravel, Storage
- Garage:Yes
- Garage spaces:2
 MREIS Multiple Listing Service™ systemListing data is derived in whole or in part from the Maine IDX & is for consumers' personal, noncommercial use only. Dimensions are approximate and not guaranteed. All data should be independently verified. © 2026 Maine Real Estate Information System, Inc. All Rights Reserved
New listings near 26 Middle Road
- New
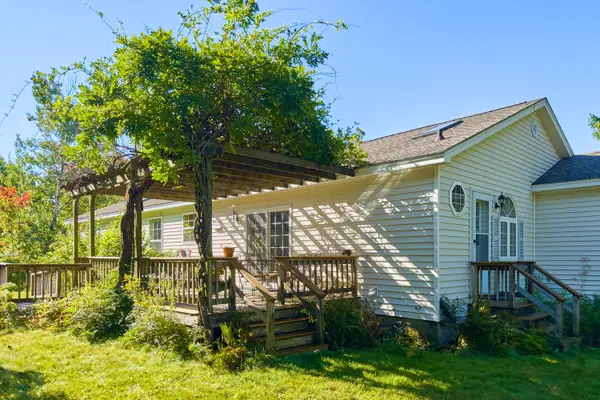 $579,000Active3 beds 2 baths1,976 sq. ft.
1568 Clarry Hill Road, Union, ME 04862
MLS# 1681783Listed by: CATES REAL ESTATE 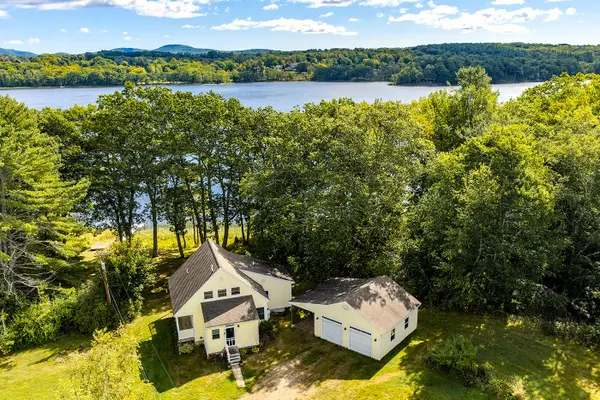 $695,000Active Under Contract2 beds 3 baths1,486 sq. ft.
68 Indian Knoll Lane, Union, ME 04862
MLS# 1681196Listed by: CAMDEN REAL ESTATE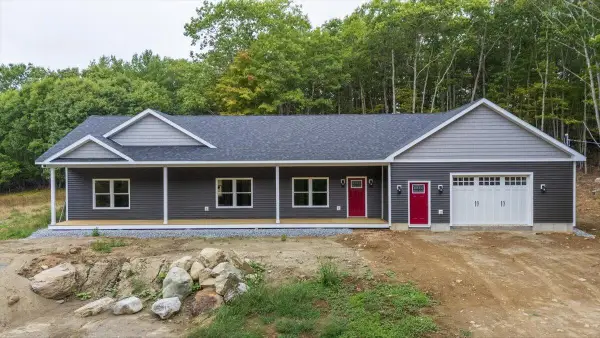 $525,000Active Under Contract3 beds 2 baths1,674 sq. ft.
707 Wottons Mill Road, Union, ME 04862
MLS# 1680696Listed by: CATES REAL ESTATE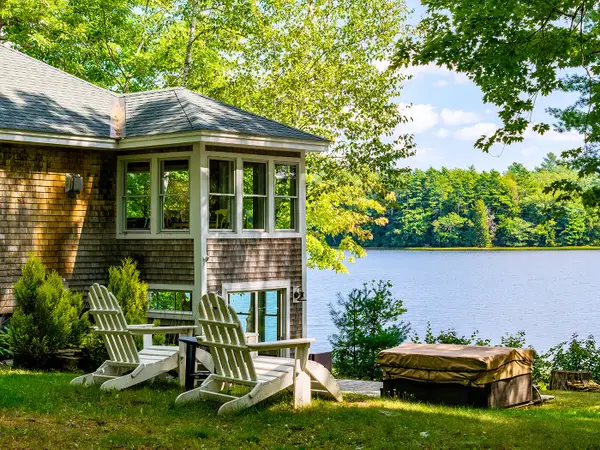 $1,095,000Active3 beds 2 baths1,224 sq. ft.
224 Crawfordsburn Lane, Union, ME 04862
MLS# 1680288Listed by: CAMDEN REAL ESTATE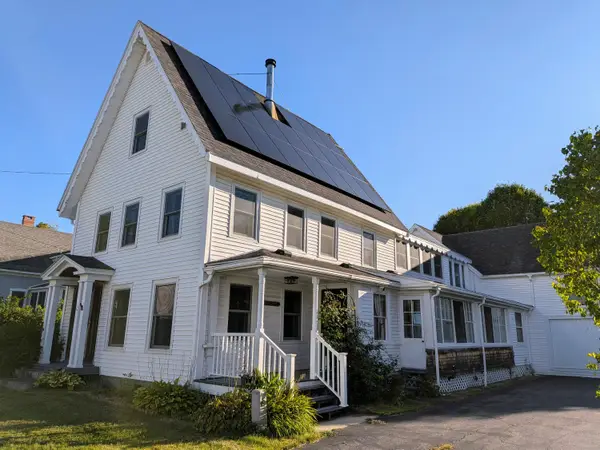 $550,000Active5 beds 2 baths2,954 sq. ft.
42 Depot Street, Union, ME 04862
MLS# 1680251Listed by: KELLER WILLIAMS REALTY $125,000Active3.4 Acres
Lot# 11-1 Heald Highway, Union, ME 04862
MLS# 1678597Listed by: RE/MAX JARET & COHN $669,000Pending3 beds 2 baths3,098 sq. ft.
174 Barrett Hill Road, Union, ME 04862
MLS# 1677516Listed by: LEGACY PROPERTIES SOTHEBY'S INTERNATIONAL REALTY- Open Sat, 1:30 to 3pm
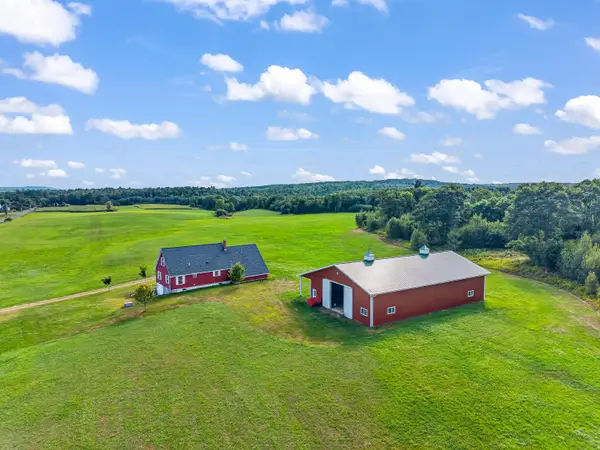 $995,000Active2 beds 1 baths1,452 sq. ft.
179 Skidmore Road, Union, ME 04862
MLS# 1677153Listed by: POOLEY REALTY GROUP  $499,000Active3 beds 3 baths2,860 sq. ft.
195 Hidden Acres, Union, ME 04862
MLS# 1677109Listed by: CATES REAL ESTATE $695,000Active2 beds 1 baths1,064 sq. ft.
28 Heikkila Lane, Union, ME 04862
MLS# 1676993Listed by: RE/MAX JARET & COHN


Protect your home and budget from life's surprises with an Assurant Home Warranty, backed by a partner that supports you through every step of homeownership. Explore Plans.
© 2023 - 2026 ERA Franchise Systems LLC. All rights reserved. ERA Franchise Systems LLC fully supports the principles of the Fair Housing Act and the Equal Opportunity Act. ERA, ERA Real Estate powered, and their respective logos are registered service marks of ERA Franchise Systems LLC. Each office is independently owned and operated.