
314 Davis Road, Union, ME 04862
Local realty services provided by:ERA Dawson-Bradford Co., REALTORS
314 Davis Road,Union, ME 04862
$215,000
- 3 Beds
- 1 Baths
- 1,100 sq. ft.
- Single family
- Active
Office: the new england real estate company, llc.lisadg@thenewenglandreco.com
MLS#:1674559
Source:ME_MREIS
Price summary
- Price:$215,000
- Price per sq. ft.:$195.45
About this home
Looking for a Lifestyle? Searching for an affordable place to keep your horses? Looking for organic farmland? This is the place!
In addition to the farmstead and the 1.74 acre lot, you also get a 1/6 undivided interest in the surrounding acreage of the Twin Springs Land Association, which is between 120-150 acres and encompasses hayfields, garden space, an orchard, a swimming hole, and long frontage on Quiggle Brook.
Sometime after the Revolutionary War, James St. Claire walked from New Hampshire and built a cabin by a stream, and remains as the magnificent post and beam cape with attached gambrel barn he built over the years.
The farm became the Twin Springs Farm Land Association in the 1980s, when the last surviving heir- who still farmed with horses- passed the baton to a group of conservation-minded farmers, some of whom still farm the land. There are six shares in the farm, and each shareholder owns their own house lot with plus or minus 2 acres, and a 1/6 undivided share in the remaining farmland. All the farmland has always been organic.
Landowners hunt, fish in Quiggle Brook, harvest apples from the orchard, ski, graze animals, cut firewood, and live the good life.
There are some restrictions to use, which are listed in the attached By-Laws, but this is an incredible opportunity for those looking for open space or farmland with a low overhead and low taxes.
Many systems have been upgraded, such as electrical, heat pump hot water heater, kitchen windows and back door, water system, oil furnace and tank. The barn foundation needs some work, and the house needs some exterior work. However, the home interior is tastefully renovated, super-cozy, and you're convenient to all the amenities of the Midcoast.
If you've been searching for a classic New England farm, this is the place. Big House, Little House, Back House, Barn!...
Contact an agent
Home facts
- Year built:1850
- Listing ID #:1674559
- Updated:August 12, 2026 at 04:59 PM
Rooms and interior
- Bedrooms:3
- Total bathrooms:1
- Full bathrooms:1
- Rooms Total:6
- Flooring:Wood
- Kitchen Description:Gas Range, Refrigerator
- Basement Description:Dirt Floor, Full, Interior Entry, Unfinished
- Living area:1,100 sq. ft.
Heating and cooling
- Heating:Forced Air, Heating, Oil, Wood
Structure and exterior
- Roof:Composition
- Year built:1850
- Building area:1,100 sq. ft.
- Lot area:1.74 Acres
- Lot Features:Abuts Conservation, Agricultural, Farm, Open Lot, Pasture, Rolling Slope, Rural, Wooded
- Architectural Style:Cape Cod
- Construction Materials:Clapboard, Wood Siding
- Exterior Features:Deck
- Foundation Description:Granite, Poured Concrete, Stone
Utilities
- Water:Private, Well
- Sewer:Septic Tank
Finances and disclosures
- Price:$215,000
- Price per sq. ft.:$195.45
- Tax amount:$2,332 (2026)
Features and amenities
- Appliances:Dryer, Gas Range, Refrigerator, Washer
- Laundry features:Dryer, Main Level, Washer
Parking
- Parking description:1 - 4 Spaces, Gravel
- Garage:Yes
- Garage spaces:1
 MREIS Multiple Listing Service™ systemListing data is derived in whole or in part from the Maine IDX & is for consumers' personal, noncommercial use only. Dimensions are approximate and not guaranteed. All data should be independently verified. © 2026 Maine Real Estate Information System, Inc. All Rights Reserved
New listings near 314 Davis Road
- New
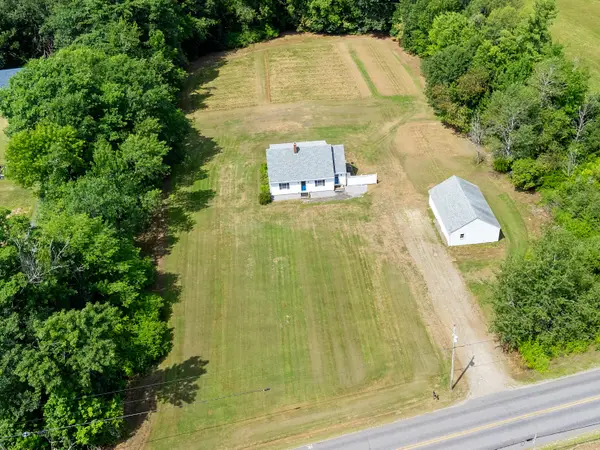 $495,000Active3 beds 2 baths1,741 sq. ft.
198 Sennebec Road, Union, ME 04862
MLS# 1675354Listed by: RE/MAX JARET & COHN - New
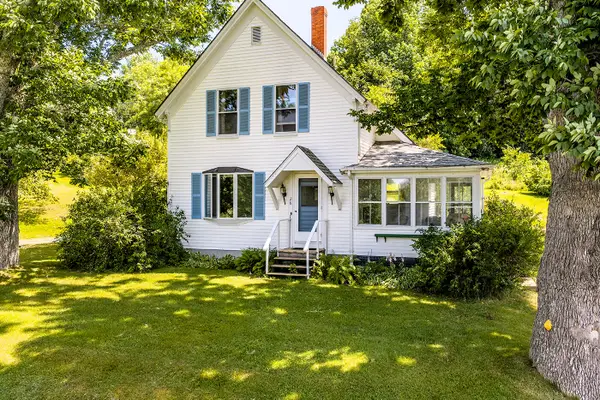 $390,000Active2 beds 2 baths1,338 sq. ft.
26 Middle Road, Union, ME 04862
MLS# 1674510Listed by: CAMDEN REAL ESTATE  $346,000Active2 beds 1 baths958 sq. ft.
674 Appleton Road, Union, ME 04862
MLS# 1673200Listed by: CAMDEN REAL ESTATE $479,000Active104.9 Acres
Map 14 Lot 21 Shepard Hill Road, Union, ME 04862
MLS# 1672624Listed by: CATES REAL ESTATE $849,000Active Under Contract3 beds 3 baths2,955 sq. ft.
70 Blissful Way, Union, ME 04862
MLS# 1671560Listed by: LEGACY PROPERTIES SOTHEBY'S INTERNATIONAL REALTY $187,000Active3.6 Acres
261 S Union Road, Union, ME 04862
MLS# 1671459Listed by: CATES REAL ESTATE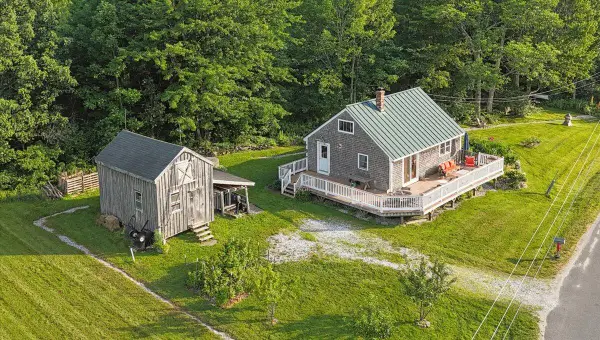 $349,000Active2 beds 1 baths1,109 sq. ft.
370 Carroll Road, Union, ME 04862
MLS# 1670467Listed by: SELL 207 $360,000Active3 beds 1 baths1,419 sq. ft.
16 Hemlock Lane, Union, ME 04862
MLS# 1670772Listed by: EXCELLENCE REALTY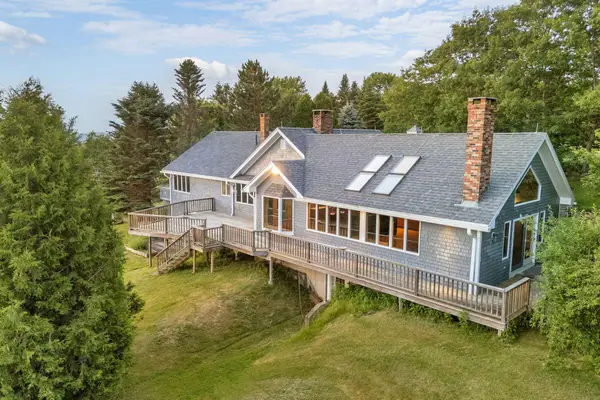 $825,000Active3 beds 3 baths2,850 sq. ft.
998 Overlock Hill Road, Union, ME 04862
MLS# 1669880Listed by: LONE PINE REAL ESTATE COMPANY


Protect your home and budget from life's surprises with an Assurant Home Warranty, backed by a partner that supports you through every step of homeownership. Explore Plans.
© 2023 - 2026 ERA Franchise Systems LLC. All rights reserved. ERA Franchise Systems LLC fully supports the principles of the Fair Housing Act and the Equal Opportunity Act. ERA, ERA Real Estate powered, and their respective logos are registered service marks of ERA Franchise Systems LLC. Each office is independently owned and operated.