
370 Carroll Road, Union, ME 04862
Local realty services provided by:ERA Dawson-Bradford Co., REALTORS
Office: sell 207
MLS#:1670467
Source:ME_MREIS
Price summary
- Price:$349,000
- Price per sq. ft.:$314.7
About this home
Embrace a simpler, more intentional pace of life in a home designed to let you focus on what truly matters. If you are ready to downsize or looking for the perfect starter home, this property offers a thoughtful footprint, meaning less time cleaning and more time reading a good book, kayaking, or hiking. A smaller footprint doesn't mean you're missing out; instead, it delivers cozy comfort, lower utility bills, and the freedom of an intentional, minimalist lifestyle. The main floor features an efficient, open-concept living room and kitchen that keeps daily living easy and connected. Upstairs houses two peaceful bedrooms. Step out onto the roomy back deck to enjoy your morning coffee, soak up some vitamin D, and take in the beautiful rolling hills and sunset views. Outside, the property offers ample space for a vibrant flower garden, vegetable beds, or a chicken coop, plus a convenient shed and workshop for your outdoor gear and projects. Located just 5 minutes from downtown Union, you can easily enjoy local farm stands and wineries. For water recreation, Ayer Park on Seven Tree Pond, complete with a public sandy beach, fishing dock, and boat ramp, is only 10 minutes away. Plus, you are just a 30-minute drive from the popular coastal hubs of Belfast and Camden....
Contact an agent
Home facts
- Year built:1975
- Subdivision & Development:None
- Listing ID #:1670467
- Updated:October 23, 2026 at 10:54 AM
Rooms and interior
- Bedrooms:2
- Total bathrooms:1
- Full bathrooms:1
- Rooms Total:5
- Flooring:Tile, Wood
- Bathrooms Description:Shower
- Kitchen Description:Dishwasher, Gas Range, Refrigerator
- Basement Description:Crawl Space, Dirt Floor, Interior Entry
- Living area:1,109 sq. ft.
Heating and cooling
- Heating:Direct Vent Heater, Heating, Propane, Wood, Wood Stove
Structure and exterior
- Roof:Metal
- Year built:1975
- Building area:1,109 sq. ft.
- Lot area:0.22 Acres
- Lot Features:Agricultural, Landscaped, Level, Near Shopping, Near Town, Open Lot, Pasture, Rolling Slope, Rural
- Architectural Style:Camp, Cape Cod
- Construction Materials:Shingle Siding, Wood Frame
- Exterior Features:Deck
- Foundation Description:Block, Pillar/Post/Pier
- Levels:Multi Level
Utilities
- Water:Private, Well
- Sewer:Private Sewer
Finances and disclosures
- Price:$349,000
- Price per sq. ft.:$314.7
- Tax amount:$2,782 (2025)
Features and amenities
- Appliances:Dishwasher, Dryer, Gas Range, Refrigerator, Washer
- Laundry features:Dryer, Main Level, Washer
Parking
- Parking description:1 - 4 Spaces, Gravel, On Site
 MREIS Multiple Listing Service™ systemListing data is derived in whole or in part from the Maine IDX & is for consumers' personal, noncommercial use only. Dimensions are approximate and not guaranteed. All data should be independently verified. © 2026 Maine Real Estate Information System, Inc. All Rights Reserved
New listings near 370 Carroll Road
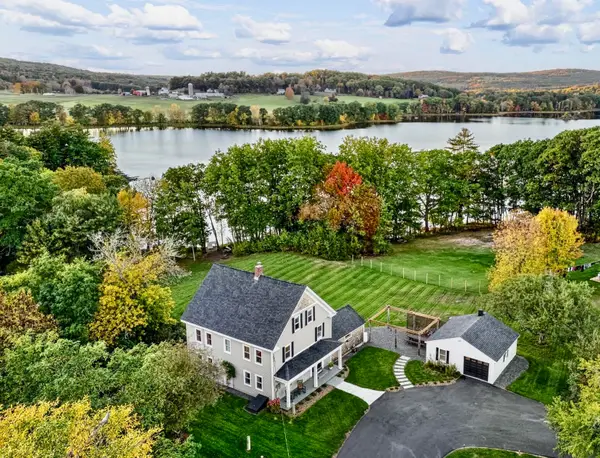 $995,000Active3 beds 3 baths3,175 sq. ft.
279 Middle Road, Union, ME 04862
MLS# 1683465Listed by: LONE PINE REAL ESTATE COMPANY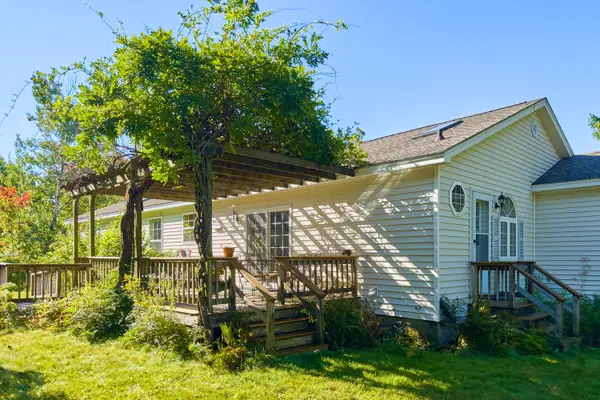 $579,000Active3 beds 2 baths1,976 sq. ft.
1568 Clarry Hill Road, Union, ME 04862
MLS# 1681783Listed by: CATES REAL ESTATE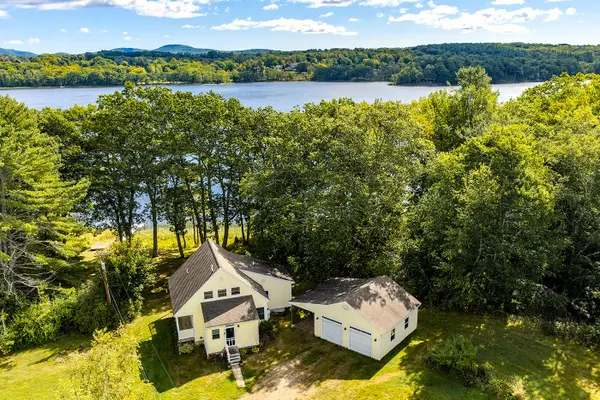 $695,000Active Under Contract2 beds 3 baths1,486 sq. ft.
68 Indian Knoll Lane, Union, ME 04862
MLS# 1681196Listed by: CAMDEN REAL ESTATE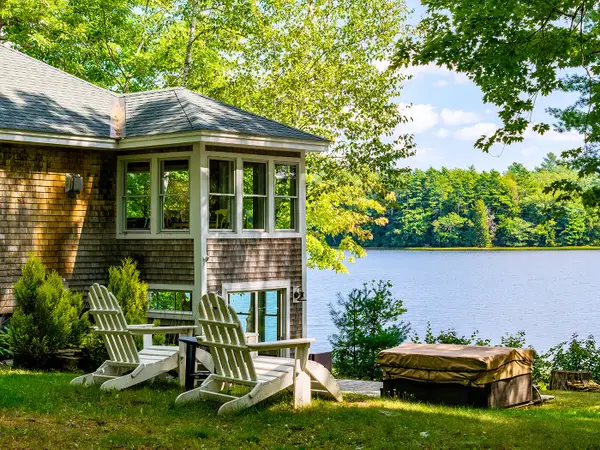 $1,095,000Active3 beds 2 baths1,224 sq. ft.
224 Crawfordsburn Lane, Union, ME 04862
MLS# 1680288Listed by: CAMDEN REAL ESTATE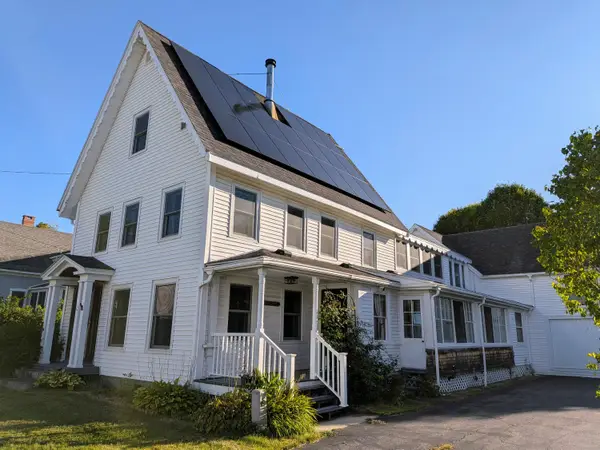 $550,000Active5 beds 2 baths2,954 sq. ft.
42 Depot Street, Union, ME 04862
MLS# 1680251Listed by: KELLER WILLIAMS REALTY $125,000Active3.4 Acres
Lot# 11-1 Heald Highway, Union, ME 04862
MLS# 1678597Listed by: RE/MAX JARET & COHN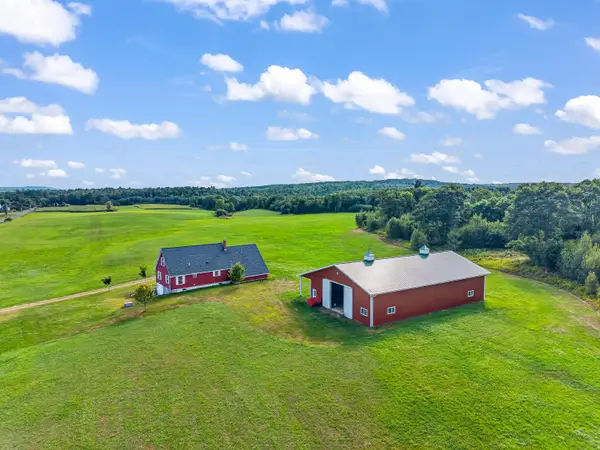 $949,000Active2 beds 1 baths1,452 sq. ft.
179 Skidmore Road, Union, ME 04862
MLS# 1677153Listed by: POOLEY REALTY GROUP $499,000Active3 beds 3 baths2,860 sq. ft.
195 Hidden Acres, Union, ME 04862
MLS# 1677109Listed by: CATES REAL ESTATE $695,000Active2 beds 1 baths1,064 sq. ft.
28 Heikkila Lane, Union, ME 04862
MLS# 1676993Listed by: RE/MAX JARET & COHN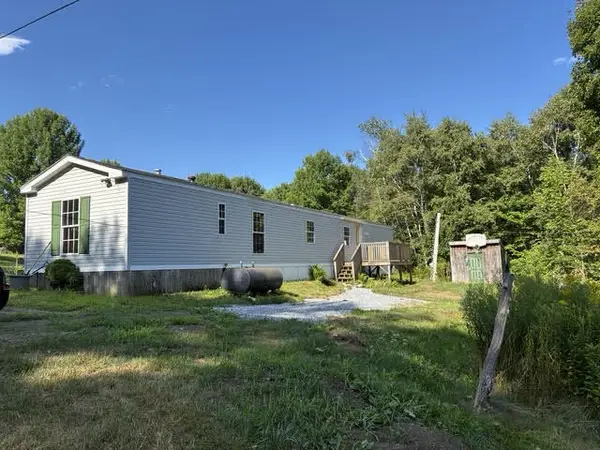 $179,000Active3 beds 2 baths1,472 sq. ft.
2392 N Union Road, Union, ME 04862
MLS# 1676799Listed by: RE/MAX JARET & COHN


Protect your home and budget from life's surprises with an Assurant Home Warranty, backed by a partner that supports you through every step of homeownership. Explore Plans.
© 2023 - 2026 ERA Franchise Systems LLC. All rights reserved. ERA Franchise Systems LLC fully supports the principles of the Fair Housing Act and the Equal Opportunity Act. ERA, ERA Real Estate powered, and their respective logos are registered service marks of ERA Franchise Systems LLC. Each office is independently owned and operated.