
70 Blissful Way, Union, ME 04862
Local realty services provided by:ERA Dawson-Bradford Co., REALTORS
70 Blissful Way,Union, ME 04862
$849,000
- 3 Beds
- 3 Baths
- 2,955 sq. ft.
- Single family
- Active
Office: legacy properties sotheby's international realty
MLS#:1671560
Source:ME_MREIS
Price summary
- Price:$849,000
- Price per sq. ft.:$287.31
About this home
***Back on the market due to buyer financing falling through*** Incredible opportunity to own over 6.3 acres with 825 feet of water frontage encompassing 50 feet on the southern tip of Sennebec Lake and 775 feet on the Saint George River watershed which offers outstanding fishing! The home is designed for comfortable single-floor living and features an open-concept main living area with cathedral ceilings, a woodstove insert, and views overlooking the lake. The tastefully remodeled kitchen boasts granite countertops and flows seamlessly into the dining and living areas, creating an ideal space for everyday living and entertaining. Step outside to the expansive wraparound deck, where you can begin each day with a cup of coffee while taking in the peaceful sights and sounds of nature. The finished lower level provides additional living space with two bedrooms, a full bath, a spacious family room, and a cozy wood-burning fireplace, making it perfect for guests or extended family. Need extra space or looking for income potential? The charming studio apartment, located adjacent to the detached two-car garage, offers an ideal setup for visiting guests, a home office, or rental income. Whether you enjoy swimming, boating, kayaking, fishing, or simply relaxing by the water, this exceptional property offers the best of Maine's outdoor lifestyle and is truly a must-see....
Contact an agent
Home facts
- Year built:1976
- Listing ID #:1671560
- Updated:October 23, 2026 at 10:53 AM
Rooms and interior
- Bedrooms:3
- Total bathrooms:3
- Full bathrooms:3
- Rooms Total:8
- Flooring:Tile, Wood
- Kitchen Description:Dishwasher, Gas Range, Microwave, Refrigerator
- Bedroom Description:1st Floor Primary Bedroom w/Bath
- Basement Description:Daylight, Finished, Full, Interior Entry, Walk-Out Access
- Living area:2,955 sq. ft.
Heating and cooling
- Heating:Direct Vent Heater, Heating, Hot Water, K-1/Kerosene, Propane, Radiator
Structure and exterior
- Roof:Pitched, Shingle
- Year built:1976
- Building area:2,955 sq. ft.
- Lot area:6.32 Acres
- Lot Features:Landscaped, Near Golf Course, Open Lot, Rolling Slope, Rural, Wooded
- Architectural Style:Contemporary
- Construction Materials:Shingle Siding, Wood Frame, Wood Siding
- Foundation Description:Poured Concrete
Utilities
- Water:Private, Well
- Sewer:Private Sewer, Septic Tank
Finances and disclosures
- Price:$849,000
- Price per sq. ft.:$287.31
- Tax amount:$7,500 (2025)
Features and amenities
- Appliances:Dishwasher, Dryer, Gas Range, Microwave, Refrigerator, Washer
- Laundry features:Dryer, Main Level, Washer
- Amenities:In-Law Floorplan, Walk-In Closet(s)
Parking
- Parking description:5 - 10 Spaces, Detached, Paved
- Garage:Yes
- Garage spaces:2
 MREIS Multiple Listing Service™ systemListing data is derived in whole or in part from the Maine IDX & is for consumers' personal, noncommercial use only. Dimensions are approximate and not guaranteed. All data should be independently verified. © 2026 Maine Real Estate Information System, Inc. All Rights Reserved
New listings near 70 Blissful Way
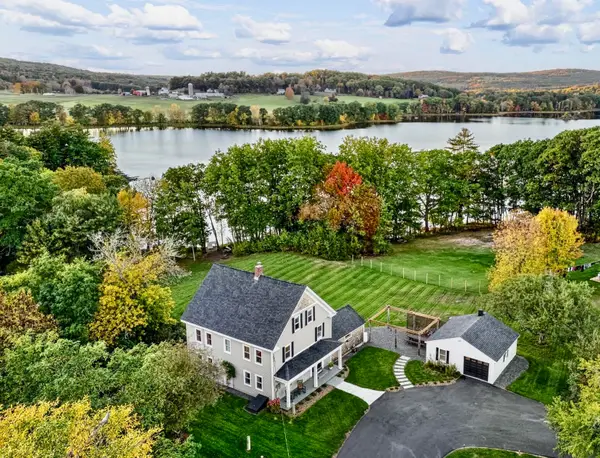 $995,000Active3 beds 3 baths3,175 sq. ft.
279 Middle Road, Union, ME 04862
MLS# 1683465Listed by: LONE PINE REAL ESTATE COMPANY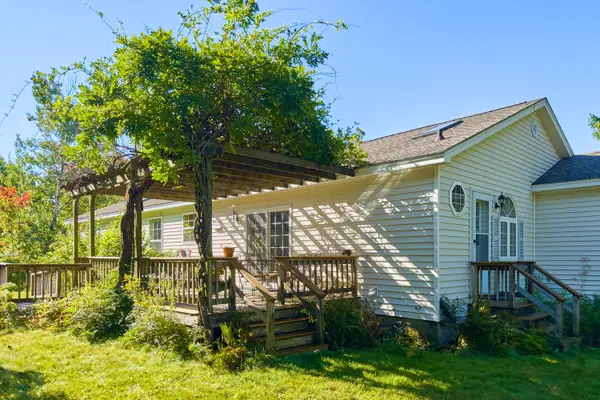 $579,000Active3 beds 2 baths1,976 sq. ft.
1568 Clarry Hill Road, Union, ME 04862
MLS# 1681783Listed by: CATES REAL ESTATE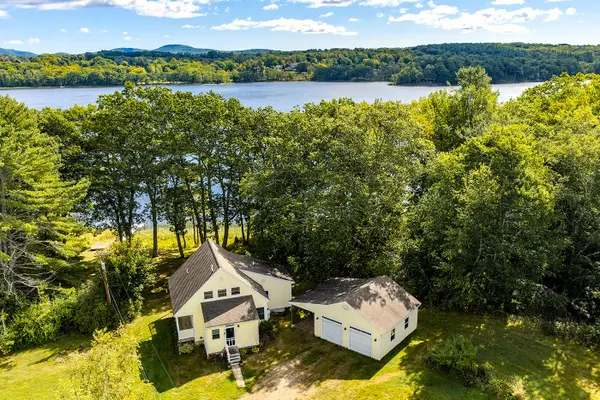 $695,000Active Under Contract2 beds 3 baths1,486 sq. ft.
68 Indian Knoll Lane, Union, ME 04862
MLS# 1681196Listed by: CAMDEN REAL ESTATE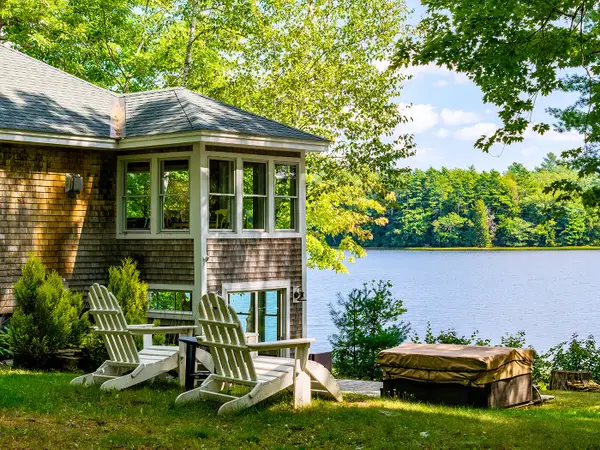 $1,095,000Active3 beds 2 baths1,224 sq. ft.
224 Crawfordsburn Lane, Union, ME 04862
MLS# 1680288Listed by: CAMDEN REAL ESTATE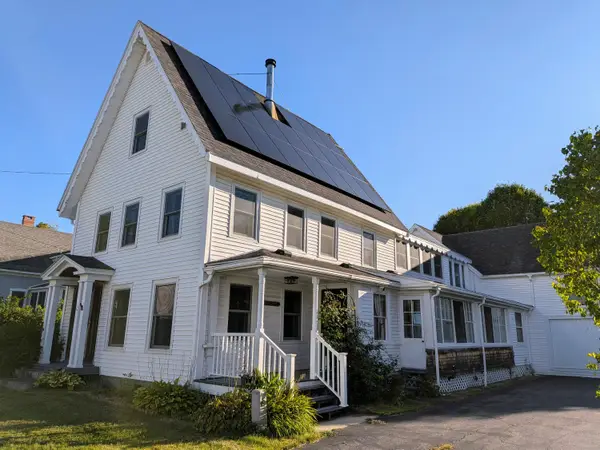 $550,000Active5 beds 2 baths2,954 sq. ft.
42 Depot Street, Union, ME 04862
MLS# 1680251Listed by: KELLER WILLIAMS REALTY $125,000Active3.4 Acres
Lot# 11-1 Heald Highway, Union, ME 04862
MLS# 1678597Listed by: RE/MAX JARET & COHN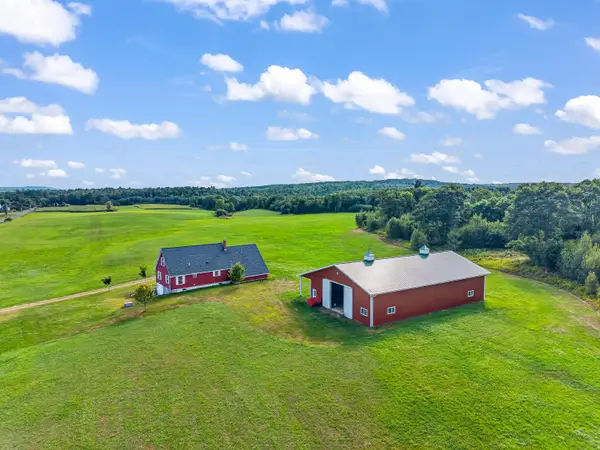 $949,000Active2 beds 1 baths1,452 sq. ft.
179 Skidmore Road, Union, ME 04862
MLS# 1677153Listed by: POOLEY REALTY GROUP $499,000Active3 beds 3 baths2,860 sq. ft.
195 Hidden Acres, Union, ME 04862
MLS# 1677109Listed by: CATES REAL ESTATE $695,000Active2 beds 1 baths1,064 sq. ft.
28 Heikkila Lane, Union, ME 04862
MLS# 1676993Listed by: RE/MAX JARET & COHN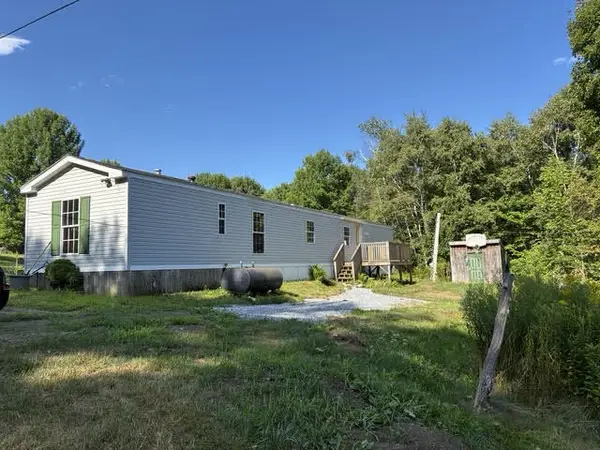 $179,000Active3 beds 2 baths1,472 sq. ft.
2392 N Union Road, Union, ME 04862
MLS# 1676799Listed by: RE/MAX JARET & COHN


Protect your home and budget from life's surprises with an Assurant Home Warranty, backed by a partner that supports you through every step of homeownership. Explore Plans.
© 2023 - 2026 ERA Franchise Systems LLC. All rights reserved. ERA Franchise Systems LLC fully supports the principles of the Fair Housing Act and the Equal Opportunity Act. ERA, ERA Real Estate powered, and their respective logos are registered service marks of ERA Franchise Systems LLC. Each office is independently owned and operated.