
110 Cleveland Avenue, Van Buren, ME 04785
Local realty services provided by:ERA Dawson-Bradford Co., REALTORS
110 Cleveland Avenue,Van Buren, ME 04785
$164,000
- 3 Beds
- 1 Baths
- 1,713 sq. ft.
- Single family
- Pending
Office: hearth & key realty2077133144
MLS#:1677801
Source:ME_MREIS
Price summary
- Price:$164,000
- Price per sq. ft.:$95.74
About this home
Welcome to Van Buren, where small-town Maine living comes with a little international flair. Set on a double lot on a dead-end road, this well-maintained 3-bedroom, 1-bath ranch offers 1,713 square feet of comfortable living space in a location that puts everyday conveniences within easy reach. Inside, an open-concept layout creates a spacious flow between the main living areas, making the home equally suited for quiet nights in or gathering with family and friends. A two-bay garage provides plenty of room for vehicles, recreational gear, and additional storage above.
Outside, the double lot adds even more versatility, with the second lot featuring an RV hookup along with its own water and sewer connections making it ideal for visiting guests, recreational use, or simply having extra space to make your own. Located just 1.5 miles from the international bridge, trips across the Canadian border can easily become part of everyday life. Closer to home you have Saucier's grocery store, Tulsa, Tasty Food, Northern Maine Kolache Co., and other local restaurants and amenities are all within walking distance.
Whether you're looking for a full-time home in Northern Maine, room for your recreational lifestyle, or simply a well-cared-for property with space and convenience, this Van Buren home is ready for its next chapter....
Contact an agent
Home facts
- Year built:1958
- Listing ID #:1677801
- Updated:October 20, 2026 at 08:44 AM
Rooms and interior
- Bedrooms:3
- Total bathrooms:1
- Full bathrooms:1
- Rooms Total:7
- Flooring:Carpet, Tile, Vinyl
- Bathrooms Description:Bathtub, Shower
- Kitchen Description:Dishwasher, Disposal, Electric Range, Microwave, Refrigerator
- Bedroom Description:1st Floor Bedroom
- Basement Description:Full, Interior Entry, Unfinished
- Living area:1,713 sq. ft.
Heating and cooling
- Heating:Electric, Forced Air, Heat Pump, Heating, Oil, Wood, Wood Stove
Structure and exterior
- Roof:Shingle
- Year built:1958
- Building area:1,713 sq. ft.
- Lot area:0.5 Acres
- Lot Features:Landscaped, Level, Near Shopping, Near Town, Neighborhood, Open Lot, Wooded
- Architectural Style:Ranch
- Construction Materials:Vinyl Siding, Wood Frame
- Exterior Features:Glassed-in Porch, Patio
- Foundation Description:Poured Concrete
Utilities
- Water:Public
- Sewer:Public Sewer
Finances and disclosures
- Price:$164,000
- Price per sq. ft.:$95.74
- Tax amount:$2,156 (2025)
Features and amenities
- Appliances:Dishwasher, Disposal, Dryer, Electric Range, Microwave, Refrigerator, Washer
- Laundry features:Dryer, Main Level, Washer
- Amenities:Storage
Parking
- Parking description:1 - 4 Spaces, Detached, Garage Door Opener, Paved, Storage
- Garage:Yes
- Garage spaces:2
 MREIS Multiple Listing Service™ systemListing data is derived in whole or in part from the Maine IDX & is for consumers' personal, noncommercial use only. Dimensions are approximate and not guaranteed. All data should be independently verified. © 2026 Maine Real Estate Information System, Inc. All Rights Reserved
New listings near 110 Cleveland Avenue
- New
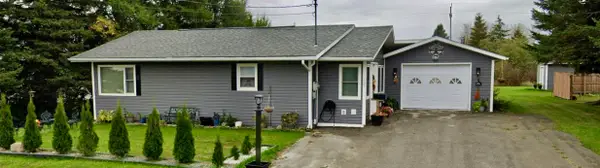 $134,500Active2 beds 1 baths963 sq. ft.
107 Morse Street, Van Buren, ME 04785
MLS# 1684389Listed by: TRUE NORTH REALTY, INC. - New
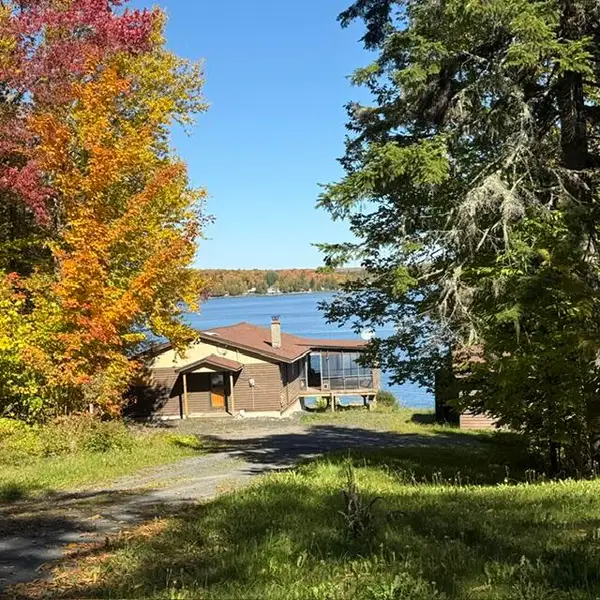 $339,000Active1 beds 1 baths1,132 sq. ft.
269 W W. Van Buren Cove Road, Van Buren, ME 04785
MLS# 1684028Listed by: CENTURY 21 QUEEN CITY REAL ESTATE - New
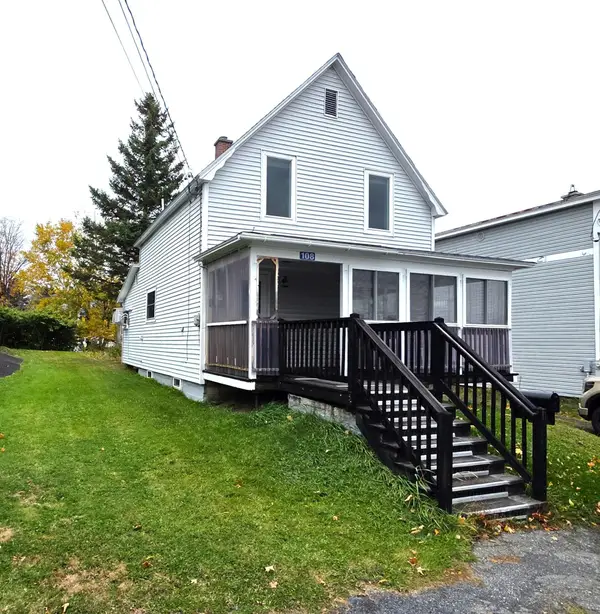 $98,000Active3 beds 1 baths1,080 sq. ft.
108 Mckinley Street, Van Buren, ME 04785
MLS# 1683750Listed by: FIELDS REALTY LLC 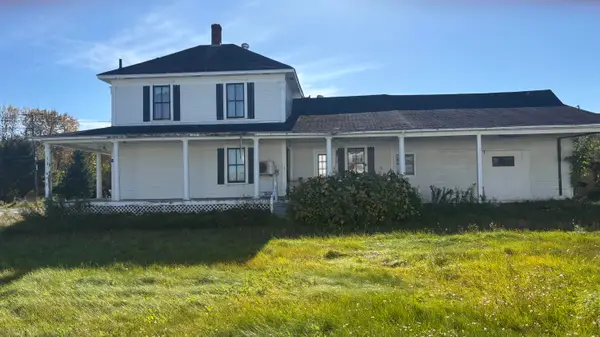 $75,000Active4 beds 2 baths1,488 sq. ft.
114 Saint Francis Street, Van Buren, ME 04785
MLS# 1682304Listed by: CROWN LAKES REALTY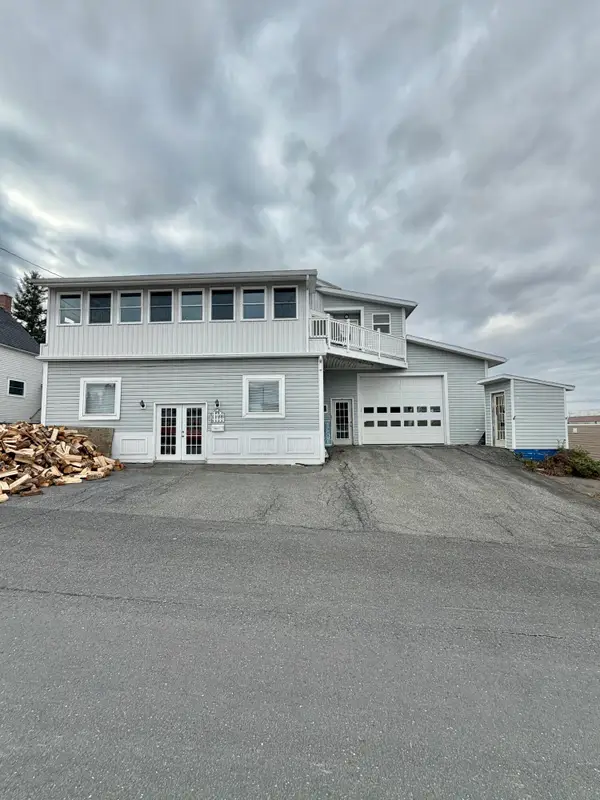 $299,900Active6 beds 3 baths4,378 sq. ft.
106 Mckinley, Van Buren, ME 04785
MLS# 1680545Listed by: KELLER WILLIAMS REALTY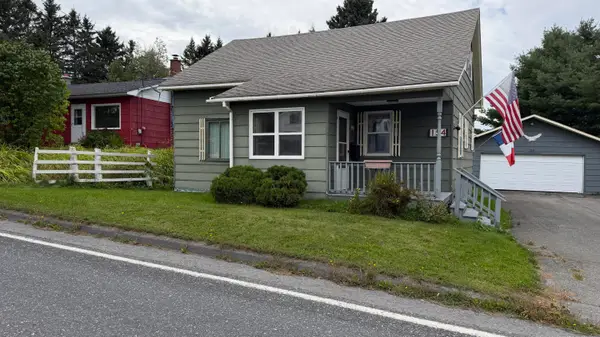 $118,500Pending4 beds 1 baths1,087 sq. ft.
154 State Street, Van Buren, ME 04785
MLS# 1680171Listed by: PROGRESSIVE REALTY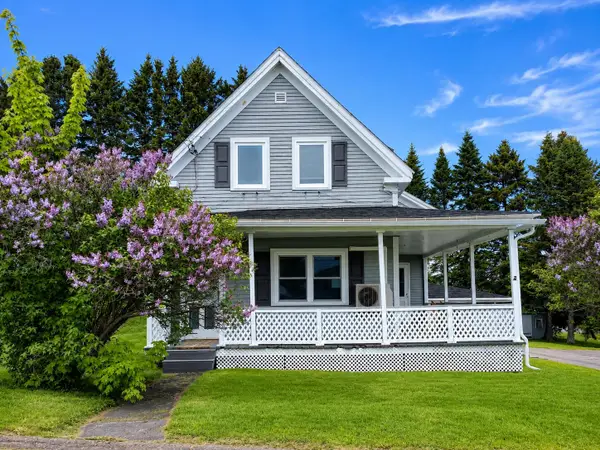 $165,900Active4 beds 2 baths1,349 sq. ft.
112 Harrison Street, Van Buren, ME 04785
MLS# 1665856Listed by: FIELDS REALTY LLC $79,900Active80 Acres
M5L15 Off Alexander Road, Van Buren, ME 04785
MLS# 1665685Listed by: KIEFFER REAL ESTATE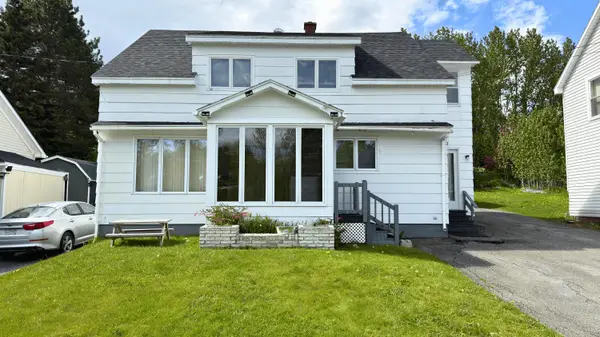 $135,000Active4 beds 2 baths1,519 sq. ft.
116 Center Street, Van Buren, ME 04785
MLS# 1665331Listed by: NEXTHOME DISCOVER


Protect your home and budget from life's surprises with an Assurant Home Warranty, backed by a partner that supports you through every step of homeownership. Explore Plans.
© 2023 - 2026 ERA Franchise Systems LLC. All rights reserved. ERA Franchise Systems LLC fully supports the principles of the Fair Housing Act and the Equal Opportunity Act. ERA, ERA Real Estate powered, and their respective logos are registered service marks of ERA Franchise Systems LLC. Each office is independently owned and operated.