
604 Bog Road, Vassalboro, ME 04989
Local realty services provided by:ERA Dawson-Bradford Co., REALTORS
604 Bog Road,Vassalboro, ME 04989
$490,000
- 4 Beds
- 3 Baths
- 1,894 sq. ft.
- Single family
- Coming Soon
Office: better homes & gardens real estate/the masiello groupjolenegamage@masiello.com
MLS#:1681962
Source:ME_MREIS
Price summary
- Price:$490,000
- Price per sq. ft.:$258.71
About this home
Built in 1812 and remodeled down to the studs in 2020, this quintissential Maine Farm House is looking for new owners - could it be you? The kitchen's maple cabinets with dovetail detail and soft close doors are a dream come true! A beautiful stone wall helps radiate heat from the wood stove into the kitchen/dining area. Wide pine floors complete the old world charm of this renovated home. From the kitchen, the french doors lead to the private deck overlooking the pastures, with mature flowering bushes to enjoy. The large mudroom has tiled floors and a wood stove hookup. The mudroom leads directly into the laundry area and kitchen. The first floor has a cozy livingroom with heat pump, plus owners suite. 4 total bedrooms, 2.5 baths in the countryside of Vassalboro. 3 acres of field and 3 stalls in the barn would be perfect for a few horses, goats or sheep & there's room for chickens! The interior was stripped down to the studs in 2020 with new insulation, wiring and sheetrock installed. The upstairs has a 3 bedrooms with owner suite & attached bathroom, along with 2 other bedrooms and 1/2 bath. There is a second owner suite w/attached bathroom on the main floor! The large barn has lots of space for animals or hobbies with a 2nd floor for storage and a "Widow's-Peak" with a breath-taking views! 20 minutes to either Waterville or Augusta, and Vassalboro has high-school choice....
Contact an agent
Home facts
- Year built:1812
- Listing ID #:1681962
- Updated:September 26, 2026 at 10:52 AM
Rooms and interior
- Bedrooms:4
- Total bathrooms:3
- Full bathrooms:2
- Half bathrooms:1
- Rooms Total:8
- Flooring:Laminate, Tile, Vinyl, Wood
- Bathrooms Description:Shower
- Kitchen Description:Dishwasher, Gas Range
- Bedroom Description:1st Floor Bedroom, 1st Floor Primary Bedroom w/Bath, Primary Bedroom w/Bath
- Basement Description:Bulkhead, Interior Entry, Sump Pump, Unfinished
- Living area:1,894 sq. ft.
Heating and cooling
- Heating:Baseboard, Direct Vent Heater, Electric, Forced Air, Heat Pump, Heating, Oil, Propane, Wood, Wood Stove
Structure and exterior
- Roof:Metal, Shingle
- Year built:1812
- Building area:1,894 sq. ft.
- Lot area:3 Acres
- Lot Features:Landscaped, Level, Near Golf Course, Open Lot, Pasture, Rolling Slope, Rural
- Architectural Style:Cape Cod, Farmhouse, New Englander
- Construction Materials:Clapboard, Wood Frame
- Exterior Features:Deck
- Foundation Description:Granite, Gravel/Pad
Utilities
- Water:Private
- Sewer:Private Sewer, Septic Design Available
Finances and disclosures
- Price:$490,000
- Price per sq. ft.:$258.71
- Tax amount:$3,204 (2025)
Features and amenities
- Appliances:Dishwasher, Gas Range, Tankless Water Heater
- Laundry features:Main Level, Washer Hookup
- Amenities:Storage
Parking
- Parking description:1 - 4 Spaces, Detached, Gravel, On Site, Storage
 MREIS Multiple Listing Service™ systemListing data is derived in whole or in part from the Maine IDX & is for consumers' personal, noncommercial use only. Dimensions are approximate and not guaranteed. All data should be independently verified. © 2026 Maine Real Estate Information System, Inc. All Rights Reserved
New listings near 604 Bog Road
- New
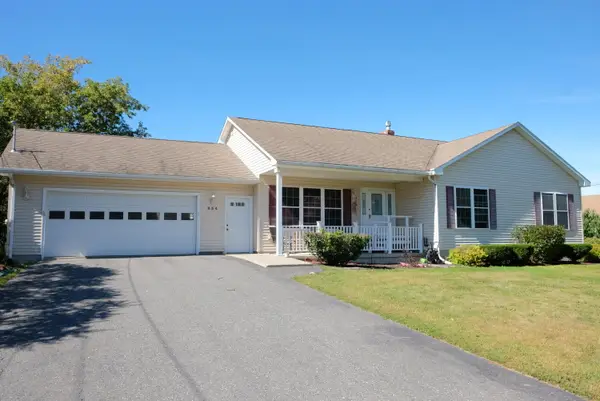 $399,500Active3 beds 2 baths1,608 sq. ft.
854 Main Street, Vassalboro, ME 04989
MLS# 1681374Listed by: RIZZO MATTSON - New
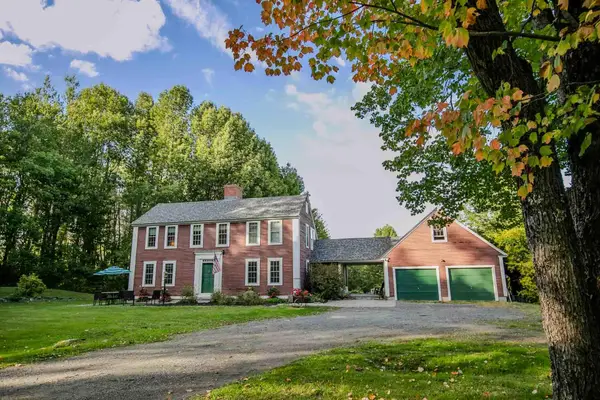 $530,000Active3 beds 3 baths2,772 sq. ft.
420 Hussey Hill Road, Vassalboro, ME 04989
MLS# 1681107Listed by: LAER  $340,000Pending2 beds 1 baths1,092 sq. ft.
110 Arnold Road, Vassalboro, ME 04989
MLS# 1679845Listed by: COLDWELL BANKER PLOURDE REAL ESTATE $95,000Pending5 Acres
M 9 L7A Cross Hill Road, Vassalboro, ME 04989
MLS# 1678767Listed by: REAL BROKER $575,000Active Under Contract4 beds 4 baths4,990 sq. ft.
550 Bog Road, Vassalboro, ME 04989
MLS# 1678167Listed by: REAL BROKER $129,900Active3 beds 2 baths1,344 sq. ft.
12 Bradstreet Road, Vassalboro, ME 04989
MLS# 1677597Listed by: YOUR HOME SOLD GUARANTEED REALTY $449,000Active2 beds 1 baths660 sq. ft.
98 Jones Road, Vassalboro, ME 04989
MLS# 1676982Listed by: SUMMIT REAL ESTATE $325,000Pending3 beds 2 baths1,958 sq. ft.
1787 N Belfast Avenue, Vassalboro, ME 04989
MLS# 1676517Listed by: SUMMIT REAL ESTATE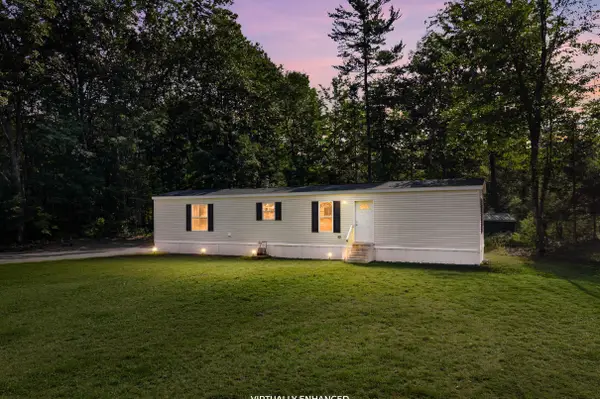 $240,000Active Under Contract2 beds 2 baths840 sq. ft.
17 Brann Road, Vassalboro, ME 04989
MLS# 1676022Listed by: BETTER HOMES & GARDENS REAL ESTATE/THE MASIELLO GROUP


Protect your home and budget from life's surprises with an Assurant Home Warranty, backed by a partner that supports you through every step of homeownership. Explore Plans.
© 2023 - 2026 ERA Franchise Systems LLC. All rights reserved. ERA Franchise Systems LLC fully supports the principles of the Fair Housing Act and the Equal Opportunity Act. ERA, ERA Real Estate powered, and their respective logos are registered service marks of ERA Franchise Systems LLC. Each office is independently owned and operated.