
1409 State Street, Veazie, ME 04401
Local realty services provided by:ERA Dawson-Bradford Co., REALTORS
1409 State Street,Veazie, ME 04401
$450,000
- 4 Beds
- 2 Baths
- 2,240 sq. ft.
- Single family
- Active
Office: realty of maine
MLS#:1681751
Source:ME_MREIS
Price summary
- Price:$450,000
- Price per sq. ft.:$200.89
About this home
Classic Maine charm meets incredible flexibility at 1409 State Street in the heart of Veazie! This move-in ready Colonial fills with natural light, highlighting beautiful hardwood floors and character throughout. This property features two completely renovated, sizeable units—one on the main level and a second on the upper level. The layout offers great possibilities for multigenerational living, extended family, guests, or simply having an abundance of flexible space under one roof. Each unit has a separate entrance and provides two bedrooms, one bathroom, an eat-in kitchen, a spacious living room, and convenient same-level laundry. A sizeable attic offers potential to be transformed into additional finished living space. Exterior highlights include a welcoming covered front porch, an additional three-season porch, a decent sized backyard perfect for outdoor activities, and a detached two-car garage with overhead storage. Perfect for families, this home provides access to the award-winning Veazie Community School. Celebrated nationally as a Blue Ribbon Lighthouse School, this top-tier Pre K-8 has been recognized among the premier elementary and middle schools in America. Offering 1-to-1 technology integration, exceptional leadership, and a "Small School, Big Heart" philosophy, this district delivers an unmatched educational foundation. Unbeatable Community & Convenience - Enjoy the best of both worlds in Veazie, where a welcoming, close-knit neighborhood feel seamlessly blends with abundant outdoor adventure—all just minutes from the area's top amenities and employers. Explore the neighboring Buck Hill Conservation Area—a 64-acre public conservation property—alongside the 33-acre town forest network, including the McPhetres and Davis Forests. Enjoy easy commutes to the University of Maine in Orono, Northern Light Health & St. Joseph Hospitals located in Bangor. Just minutes away from the shopping, dining, and cultural scenes of downtown Bangor and Orono....
Contact an agent
Home facts
- Year built:1880
- Listing ID #:1681751
- Updated:September 26, 2026 at 10:50 AM
Rooms and interior
- Bedrooms:4
- Total bathrooms:2
- Full bathrooms:2
- Rooms Total:9
- Flooring:Hardwood, Laminate
- Bathrooms Description:Shower
- Kitchen Description:Dishwasher, Electric Range, Microwave, Refrigerator
- Bedroom Description:1st Floor Bedroom
- Basement Description:Bulkhead, Full, Interior Entry, Unfinished, Walk-Out Access
- Living area:2,240 sq. ft.
Heating and cooling
- Heating:Baseboard, Gas Natural, Heating, Hot Water
Structure and exterior
- Roof:Shingle
- Year built:1880
- Building area:2,240 sq. ft.
- Lot area:0.3 Acres
- Lot Features:Intown, Landscaped, Level, Near Country Club, Near Golf Course, Near Public Transit, Near Shopping, Near Town, Sidewalks
- Architectural Style:Colonial
- Construction Materials:Vinyl Siding, Wood Frame
- Exterior Features:Glassed-in Porch, Porch
- Foundation Description:Block, Brick/Mortar, Poured Concrete
Utilities
- Water:Public
- Sewer:Public Sewer
Finances and disclosures
- Price:$450,000
- Price per sq. ft.:$200.89
- Tax amount:$4,894 (2025)
Features and amenities
- Appliances:Dishwasher, Electric Range, Microwave, Refrigerator
- Laundry features:Upper Level
- Amenities:In-Law Floorplan
Parking
- Parking description:5 - 10 Spaces, Detached, Paved, Storage
- Garage:Yes
- Garage spaces:2
 MREIS Multiple Listing Service™ systemListing data is derived in whole or in part from the Maine IDX & is for consumers' personal, noncommercial use only. Dimensions are approximate and not guaranteed. All data should be independently verified. © 2026 Maine Real Estate Information System, Inc. All Rights Reserved
New listings near 1409 State Street
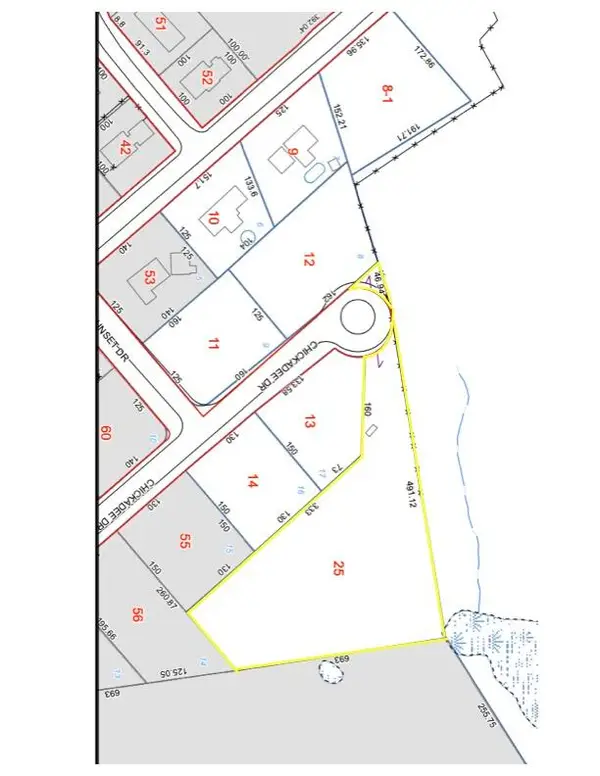 $45,000Pending2.35 Acres
0 Chickadee Drive, Veazie, ME 04401
MLS# 1680541Listed by: REALTY OF MAINE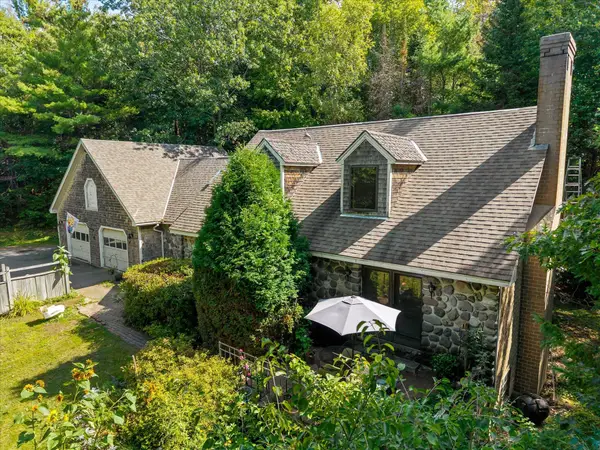 $345,000Active3 beds 3 baths2,565 sq. ft.
12 Mt View Drive, Veazie, ME 04401
MLS# 1679896Listed by: REALTY OF MAINE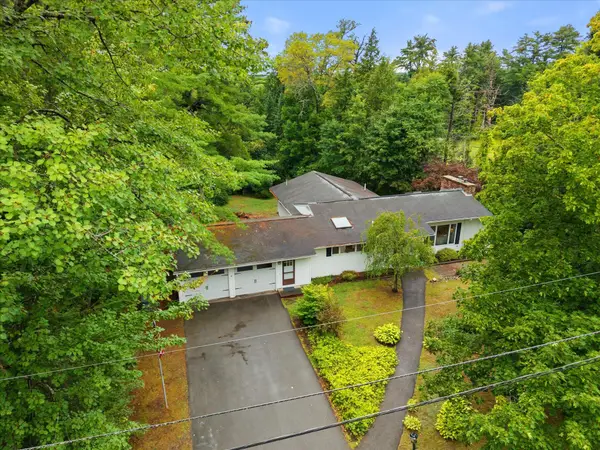 Listed by ERA$415,000Active2 beds 3 baths1,884 sq. ft.
7 Brookside Terrace, Veazie, ME 04401
MLS# 1679571Listed by: ERA DAWSON-BRADFORD CO. Listed by ERA$399,000Active4 beds 3 baths2,044 sq. ft.
1331 State Street, Veazie, ME 04401
MLS# 1678726Listed by: ERA DAWSON-BRADFORD CO.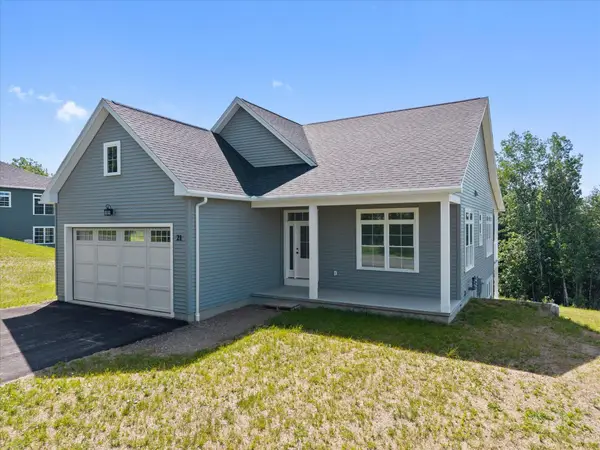 $649,000Active3 beds 2 baths1,500 sq. ft.
21 Galway Drive, Veazie, ME 04401
MLS# 1674176Listed by: REALTY OF MAINE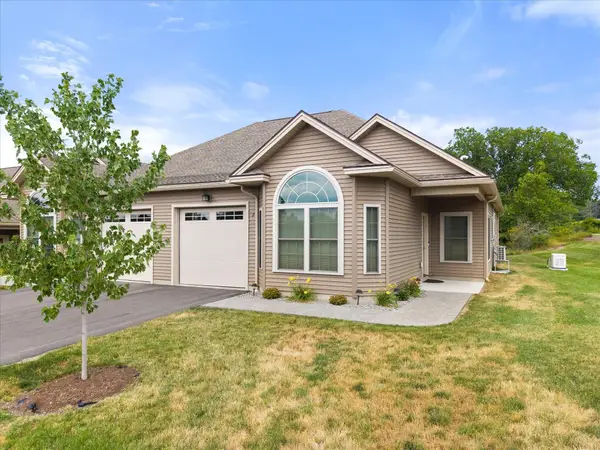 $379,900Pending2 beds 2 baths1,400 sq. ft.
2 Galway Drive, Veazie, ME 04401
MLS# 1672742Listed by: REALTY OF MAINE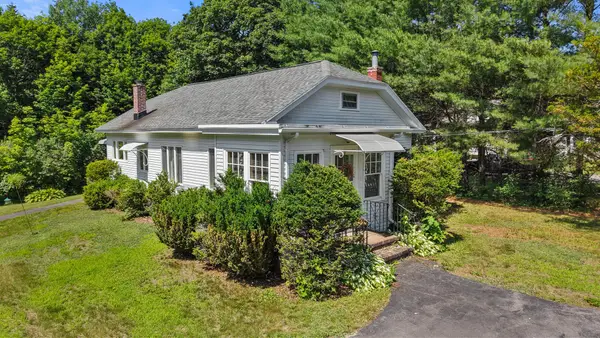 $360,000Active3 beds 1 baths1,365 sq. ft.
1106 Chase Road, Veazie, ME 04401
MLS# 1670334Listed by: KELLER WILLIAMS REALTY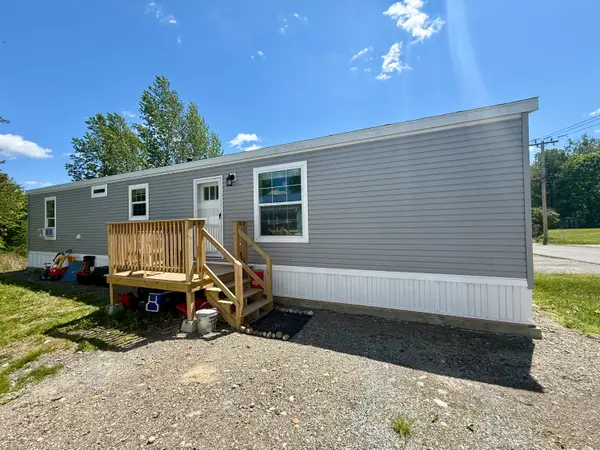 $74,900Pending2 beds 1 baths784 sq. ft.
28 Hobson Avenue, Veazie, ME 04401
MLS# 1664408Listed by: NEXTHOME EXPERIENCE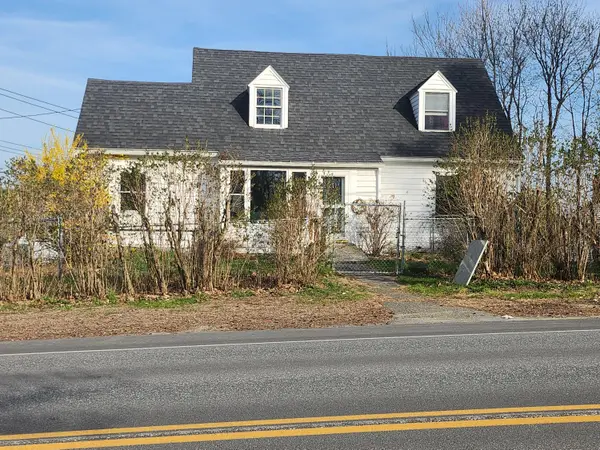 $290,000Active4 beds 2 baths1,550 sq. ft.
1249 State Street, Veazie, ME 04401
MLS# 1660862Listed by: REALTY OF MAINE


Protect your home and budget from life's surprises with an Assurant Home Warranty, backed by a partner that supports you through every step of homeownership. Explore Plans.
© 2023 - 2026 ERA Franchise Systems LLC. All rights reserved. ERA Franchise Systems LLC fully supports the principles of the Fair Housing Act and the Equal Opportunity Act. ERA, ERA Real Estate powered, and their respective logos are registered service marks of ERA Franchise Systems LLC. Each office is independently owned and operated.