
23 Galway Drive, Veazie, ME 04401
Local realty services provided by:ERA Dawson-Bradford Co., REALTORS
23 Galway Drive,Veazie, ME 04401
$599,000
- 3 Beds
- 2 Baths
- 1,300 sq. ft.
- Single family
- Active
Office: realty of maine
MLS#:1682413
Source:ME_MREIS
Price summary
- Price:$599,000
- Price per sq. ft.:$460.77
About this home
Experience the perfect blend of luxury, craftsmanship, and convenience in this stunning new construction executive ranch. Offering 3 bedrooms, 2 beautifully appointed bathrooms, and an attached 2-car garage, this thoughtfully designed home showcases exceptional quality throughout. Step inside to discover premium finishes including custom cabinetry, rich hardwood oak flooring, and elegant custom tile bathrooms that create a timeless and sophisticated feel. The open-concept layout is ideal for both everyday living and entertaining, while the full daylight basement provides endless possibilities for additional living space, storage, or future expansion (including a gravity plumbed full bathroom). Situated in one of the area's most desirable neighborhoods, this home offers outstanding walkability and convenient access to nature trails, healthcare facilities, shopping, golf courses, and I-95, making commuting and recreation effortless. Combining luxury, location, and quality craftsmanship, this move-in-ready home presents an exceptional opportunity for those seeking refined single-level living....
Contact an agent
Home facts
- Year built:2026
- Listing ID #:1682413
- Updated:October 05, 2026 at 10:22 AM
Rooms and interior
- Bedrooms:3
- Total bathrooms:2
- Full bathrooms:2
- Rooms Total:5
- Flooring:Hardwood, Tile
- Bathrooms Description:Bathtub, Shower
- Kitchen Description:Dishwasher, Disposal, Electric Range, Refrigerator
- Bedroom Description:1st Floor Bedroom, 1st Floor Primary Bedroom w/Bath, Primary Bedroom w/Bath
- Basement Description:Daylight, Full, Interior Entry, Partial, Walk-Out Access
- Living area:1,300 sq. ft.
Heating and cooling
- Heating:Baseboard, Gas Natural, Heating
Structure and exterior
- Roof:Composition
- Year built:2026
- Building area:1,300 sq. ft.
- Lot area:0.73 Acres
- Lot Features:Cul-De-Sac, Subdivided
- Architectural Style:Ranch
- Construction Materials:Vinyl Siding, Wood Frame
- Exterior Features:Deck, Patio, Porch
- Foundation Description:Poured Concrete
- Levels:Multi Level
Utilities
- Water:Public
- Sewer:Private Sewer
Finances and disclosures
- Price:$599,000
- Price per sq. ft.:$460.77
- Tax amount:$393 (2025)
Features and amenities
- Appliances:Dishwasher, Disposal, Dryer, Electric Range, Refrigerator, Tankless Water Heater, Washer
- Laundry features:Dryer, Main Level, Washer
- Amenities:Storage, Walk-In Closet(s)
Parking
- Parking description:1 - 4 Spaces, Attached Garage, Garage Door Opener, Inside Entrance, Paved
- Garage:Yes
- Garage spaces:2
 MREIS Multiple Listing Service™ systemListing data is derived in whole or in part from the Maine IDX & is for consumers' personal, noncommercial use only. Dimensions are approximate and not guaranteed. All data should be independently verified. © 2026 Maine Real Estate Information System, Inc. All Rights Reserved
New listings near 23 Galway Drive
- New
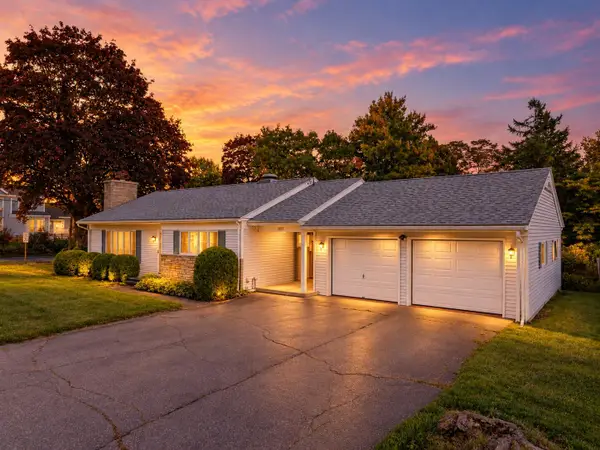 $339,999Active2 beds 2 baths1,488 sq. ft.
1357 State Street, Veazie, ME 04401
MLS# 1682940Listed by: BETTER HOMES & GARDENS REAL ESTATE/THE MASIELLO GROUP 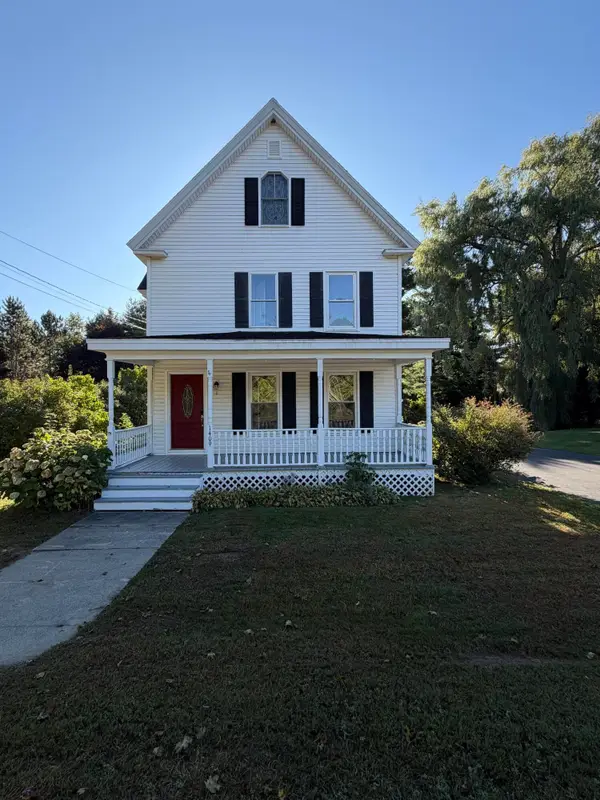 $450,000Active4 beds 2 baths2,240 sq. ft.
1409 State Street, Veazie, ME 04401
MLS# 1681751Listed by: REALTY OF MAINE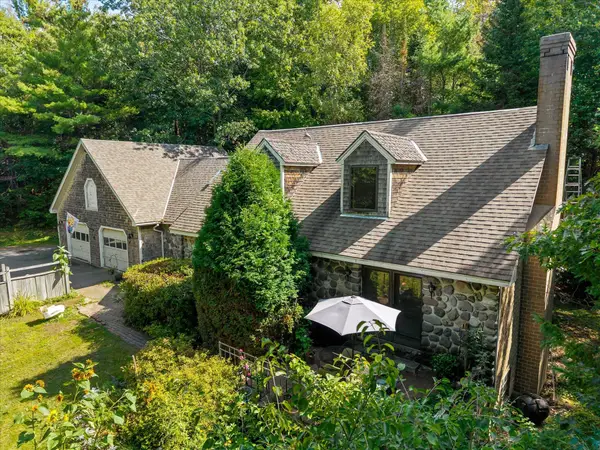 $345,000Active3 beds 3 baths2,565 sq. ft.
12 Mt View Drive, Veazie, ME 04401
MLS# 1679896Listed by: REALTY OF MAINE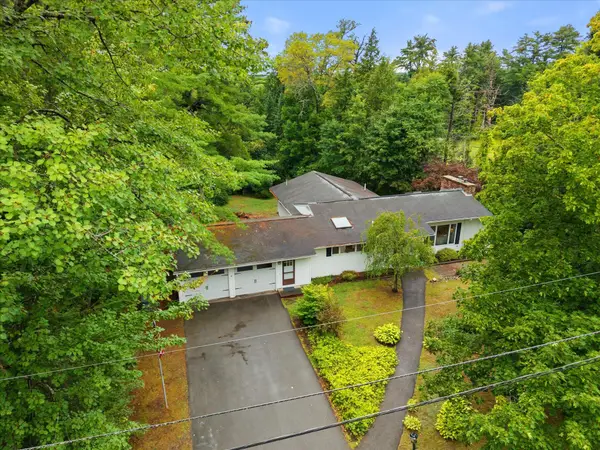 Listed by ERA$415,000Active2 beds 3 baths1,884 sq. ft.
7 Brookside Terrace, Veazie, ME 04401
MLS# 1679571Listed by: ERA DAWSON-BRADFORD CO. Listed by ERA$399,000Active4 beds 3 baths2,044 sq. ft.
1331 State Street, Veazie, ME 04401
MLS# 1678726Listed by: ERA DAWSON-BRADFORD CO.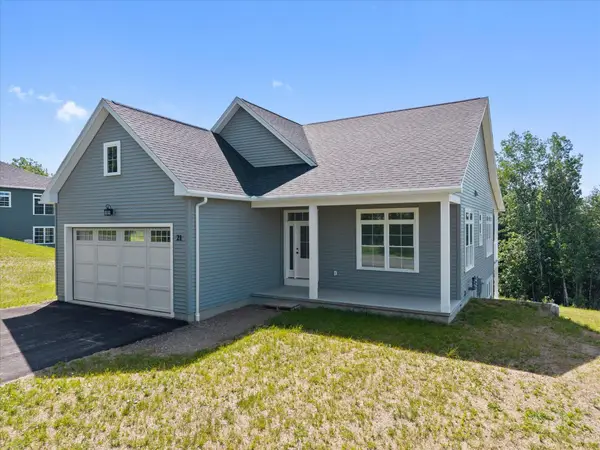 $625,000Active3 beds 2 baths1,500 sq. ft.
21 Galway Drive, Veazie, ME 04401
MLS# 1674176Listed by: REALTY OF MAINE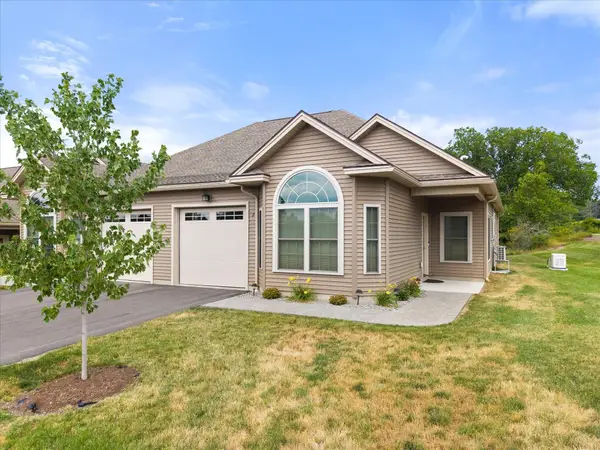 $379,900Pending2 beds 2 baths1,400 sq. ft.
2 Galway Drive, Veazie, ME 04401
MLS# 1672742Listed by: REALTY OF MAINE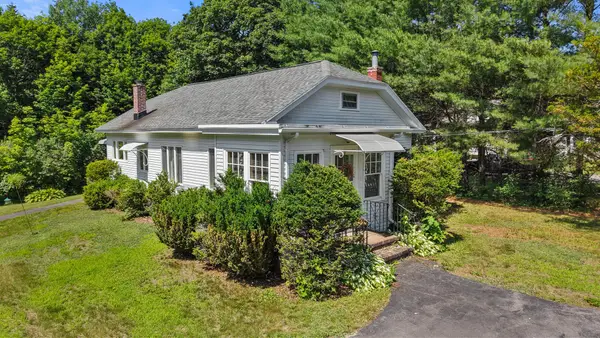 $360,000Active3 beds 1 baths1,365 sq. ft.
1106 Chase Road, Veazie, ME 04401
MLS# 1670334Listed by: KELLER WILLIAMS REALTY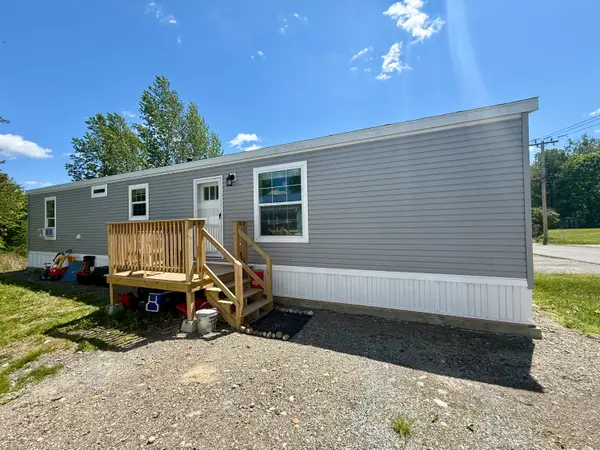 $74,900Pending2 beds 1 baths784 sq. ft.
28 Hobson Avenue, Veazie, ME 04401
MLS# 1664408Listed by: NEXTHOME EXPERIENCE


Protect your home and budget from life's surprises with an Assurant Home Warranty, backed by a partner that supports you through every step of homeownership. Explore Plans.
© 2023 - 2026 ERA Franchise Systems LLC. All rights reserved. ERA Franchise Systems LLC fully supports the principles of the Fair Housing Act and the Equal Opportunity Act. ERA, ERA Real Estate powered, and their respective logos are registered service marks of ERA Franchise Systems LLC. Each office is independently owned and operated.