
439 Calderwood Neck Road, Vinalhaven, ME 04863
Local realty services provided by:ERA Dawson-Bradford Co., REALTORS
439 Calderwood Neck Road,Vinalhaven, ME 04863
$595,000
- 3 Beds
- 2 Baths
- 2,484 sq. ft.
- Single family
- Active
Office: rock coast realty
MLS#:1671658
Source:ME_MREIS
Price summary
- Price:$595,000
- Price per sq. ft.:$239.53
About this home
Enjoy year-round island living in this spacious four-bedroom, one-and-a-half-bath home with beautiful water views of Mill River. Designed with both comfort and entertaining in mind, the home features a flexible floor plan that easily accommodates families, guests, or a variety of lifestyle needs.
Step outside onto the large deck, the perfect place to relax, entertain, and take in the scenic water views. Perched on a hillside just outside of town, this property offers privacy while remaining conveniently close to local parks and hiking trails.
With its generous living space, peaceful setting, and water views, this home is an opportunity that must be seen in person to be fully appreciated.
Contact an agent
Home facts
- Year built:1998
- Listing ID #:1671658
- Updated:October 23, 2026 at 10:53 AM
Rooms and interior
- Bedrooms:3
- Total bathrooms:2
- Full bathrooms:1
- Half bathrooms:1
- Rooms Total:8
- Flooring:Wood
- Bathrooms Description:Bathtub, Shower
- Kitchen Description:Dishwasher, Gas Range, Pantry
- Basement Description:Interior Entry, Partial, Walk-Out Access
- Living area:2,484 sq. ft.
Heating and cooling
- Heating:Baseboard, Heating, Oil, Pellet Stove, Pellets
Structure and exterior
- Roof:Shingle
- Year built:1998
- Building area:2,484 sq. ft.
- Lot area:1.3 Acres
- Lot Features:Near Town, Rolling Slope
- Architectural Style:Cape Cod
- Construction Materials:Shingle Siding, Wood Frame
- Exterior Features:Deck
- Foundation Description:Poured Concrete
Utilities
- Water:Private, Well
- Sewer:Private Sewer, Septic Design Available, Septic Tank
Finances and disclosures
- Price:$595,000
- Price per sq. ft.:$239.53
- Tax amount:$5,872 (2025)
Features and amenities
- Appliances:Dishwasher, Gas Range
- Laundry features:Upper Level, Washer Hookup
- Amenities:Storage
Parking
- Parking description:1 - 4 Spaces, Gravel
 MREIS Multiple Listing Service™ systemListing data is derived in whole or in part from the Maine IDX & is for consumers' personal, noncommercial use only. Dimensions are approximate and not guaranteed. All data should be independently verified. © 2026 Maine Real Estate Information System, Inc. All Rights Reserved
New listings near 439 Calderwood Neck Road
- New
 $59,000Active1.41 Acres
12 Jamestown Road, Vinalhaven, ME 04863
MLS# 1684264Listed by: ROCK COAST REALTY 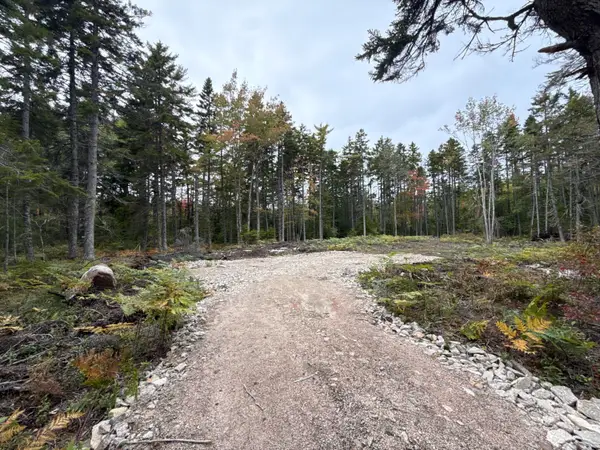 $89,000Active2.06 Acres
Lot #2 Hidden Drive, Vinalhaven, ME 04863
MLS# 1682700Listed by: ROCK COAST REALTY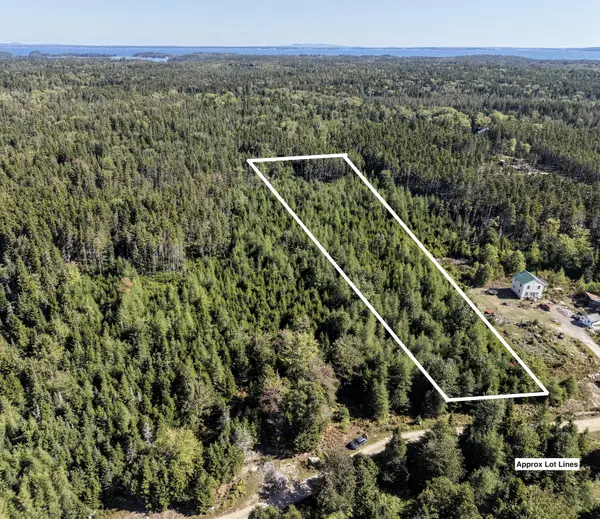 $65,000Active Under Contract15.5 Acres
00 Backwoods Road, Vinalhaven, ME 04863
MLS# 1680848Listed by: ROCK COAST REALTY $450,000Active32.9 Acres
430 Calderwood Neck Road, Vinalhaven, ME 04863
MLS# 1680814Listed by: ROCK COAST REALTY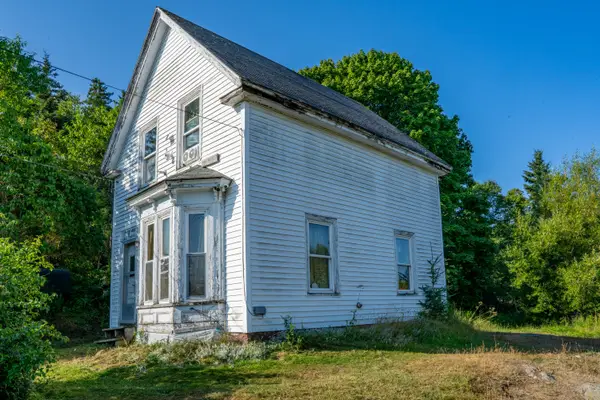 $169,000Active2 beds 2 baths676 sq. ft.
226 Old Harbor Road, Vinalhaven, ME 04863
MLS# 1680172Listed by: RE/MAX JARET & COHN $1,400,000Active-- beds -- baths7,060 sq. ft.
46 Main Street, Vinalhaven, ME 04863
MLS# 1677851Listed by: LEGACY PROPERTIES SOTHEBY'S INTERNATIONAL REALTY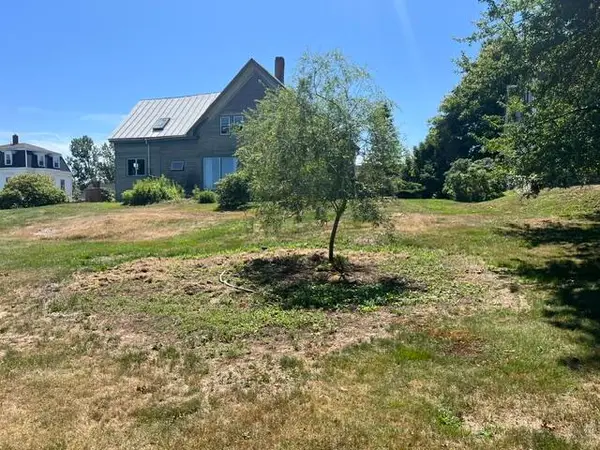 $599,000Active3 beds 2 baths1,588 sq. ft.
12 Lake View Street, Vinalhaven, ME 04863
MLS# 1674109Listed by: RE/MAX JARET & COHN $2,750,000Active3 beds 3 baths2,706 sq. ft.
14 Kingsbury Point, Vinalhaven, ME 04863
MLS# 1674058Listed by: LANDVEST, INC. $785,000Active3 beds 1 baths1,680 sq. ft.
60 Pequot Road, Vinalhaven, ME 04863
MLS# 1673303Listed by: ROCK COAST REALTY $140,000Active0.4 Acres
71 High Street, Vinalhaven, ME 04863
MLS# 1673004Listed by: DAVIDSON REALTY


Protect your home and budget from life's surprises with an Assurant Home Warranty, backed by a partner that supports you through every step of homeownership. Explore Plans.
© 2023 - 2026 ERA Franchise Systems LLC. All rights reserved. ERA Franchise Systems LLC fully supports the principles of the Fair Housing Act and the Equal Opportunity Act. ERA, ERA Real Estate powered, and their respective logos are registered service marks of ERA Franchise Systems LLC. Each office is independently owned and operated.