
152 Sprague Road, Washington, ME 04574
Local realty services provided by:ERA Dawson-Bradford Co., REALTORS
152 Sprague Road,Washington, ME 04574
$399,000
- 3 Beds
- 2 Baths
- 1,648 sq. ft.
- Single family
- Active
Office: re/max jaret & cohnrockland@jaretcohn.com
MLS#:1686390
Source:ME_MREIS
Price summary
- Price:$399,000
- Price per sq. ft.:$242.11
About this home
This three bedroom two full bath split level home sits on one acre lot, offering plenty of room to enjoy both indoor and outdoor living. Features include an attached two car garage, two paved driveways, and a sunroom just off the kitchen, perfect for relaxing. A small brook meanders along the property, adding natural beauty and tranquility. Conveniently situated halfway between Rockland and Augusta. With its convenient location and appealing features, this property offers an opportunity to enjoy both comfort and convenience.
Contact an agent
Home facts
- Year built:2004
- Listing ID #:1686390
- Updated:November 01, 2026 at 02:49 PM
Rooms and interior
- Bedrooms:3
- Total bathrooms:2
- Full bathrooms:2
- Rooms Total:6
- Flooring:Carpet, Linoleum
- Bathrooms Description:Bathtub, Shower
- Kitchen Description:Dishwasher, Electric Range, Microwave, Refrigerator
- Bedroom Description:1st Floor Bedroom, 1st Floor Primary Bedroom w/Bath
- Basement Description:Exterior Entry, Full, Interior Entry, Unfinished, Walk-Out Access
- Living area:1,648 sq. ft.
Heating and cooling
- Heating:Baseboard, Heating, Oil, Wood, Wood Stove
Structure and exterior
- Roof:Metal
- Year built:2004
- Building area:1,648 sq. ft.
- Lot area:1 Acres
- Lot Features:Landscaped, Rolling Slope, Rural, Wooded
- Architectural Style:Split Level
- Construction Materials:Vinyl Siding, Wood Frame
- Exterior Features:Glassed-in Porch
- Foundation Description:Poured Concrete
Utilities
- Water:Private, Well
- Sewer:Septic Design Available, Septic Tank
Finances and disclosures
- Price:$399,000
- Price per sq. ft.:$242.11
- Tax amount:$4,947 (2026)
Features and amenities
- Appliances:Dishwasher, Dryer, Electric Range, Microwave, Refrigerator, Washer
- Laundry features:Dryer, Main Level, Washer
Parking
- Parking description:5 - 10 Spaces, Attached Garage, Garage Door Opener, Inside Entrance, On Site, Paved
- Garage:Yes
- Garage spaces:2
 MREIS Multiple Listing Service™ systemListing data is derived in whole or in part from the Maine IDX & is for consumers' personal, noncommercial use only. Dimensions are approximate and not guaranteed. All data should be independently verified. © 2026 Maine Real Estate Information System, Inc. All Rights Reserved
New listings near 152 Sprague Road
- New
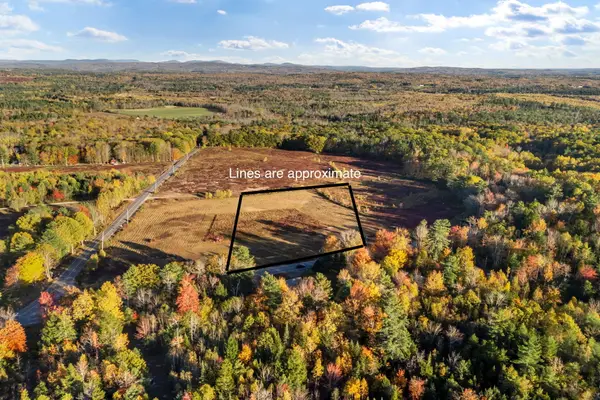 $129,000Active3.8 Acres
Lot #15 West Washington Road, Washington, ME 04574
MLS# 1685501Listed by: LONE PINE REAL ESTATE COMPANY - New
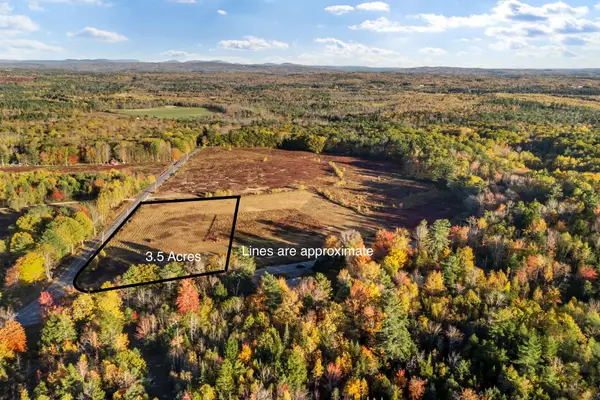 $129,000Active3.5 Acres
Lot #15 Razorville Road, Washington, ME 04574
MLS# 1685509Listed by: LONE PINE REAL ESTATE COMPANY 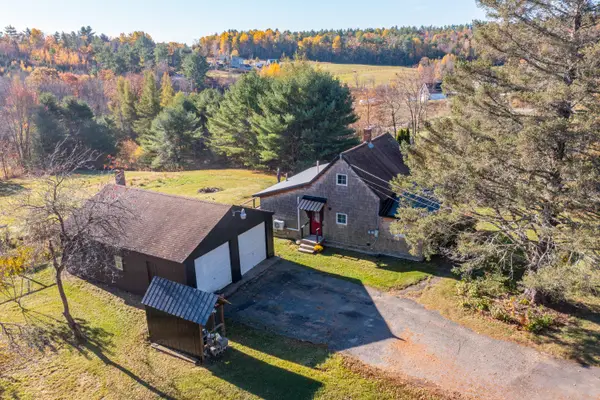 $349,900Active Under Contract2 beds 2 baths1,000 sq. ft.
468 Augusta Road, Washington, ME 04574
MLS# 1685124Listed by: RE/MAX JARET & COHN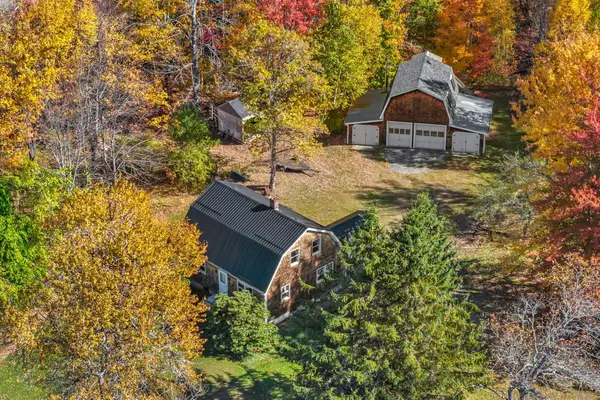 $435,000Active4 beds 3 baths1,754 sq. ft.
118 Hopkins Road, Washington, ME 04574
MLS# 1684970Listed by: PORTSIDE REAL ESTATE GROUP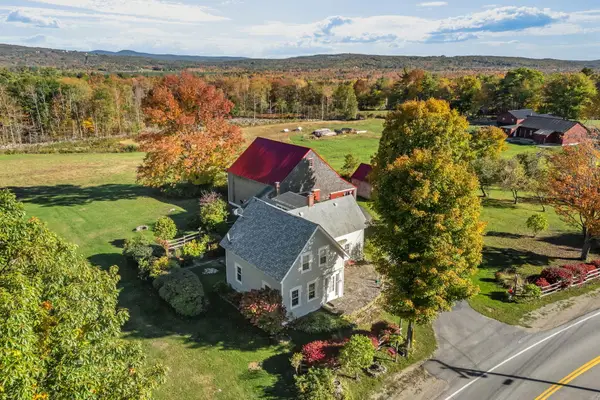 $527,000Active4 beds 2 baths2,358 sq. ft.
538 Waldoboro Road, Washington, ME 04574
MLS# 1684436Listed by: LONE PINE REAL ESTATE COMPANY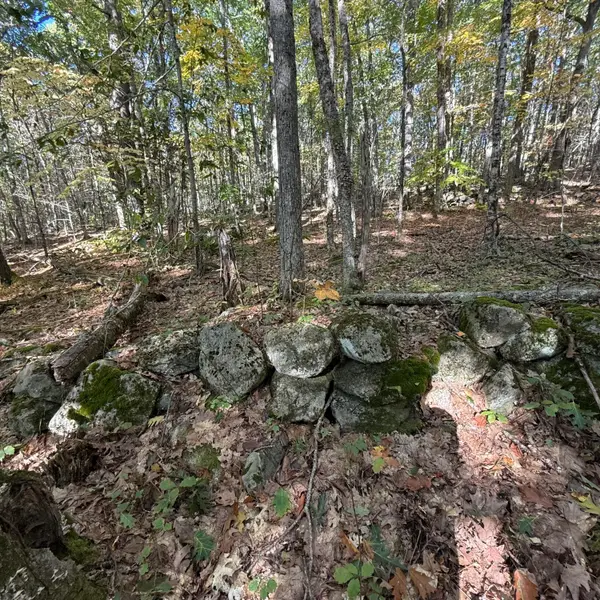 $289,900Active65 Acres
266 Mountain Road, Washington, ME 04574
MLS# 1683569Listed by: CATES REAL ESTATE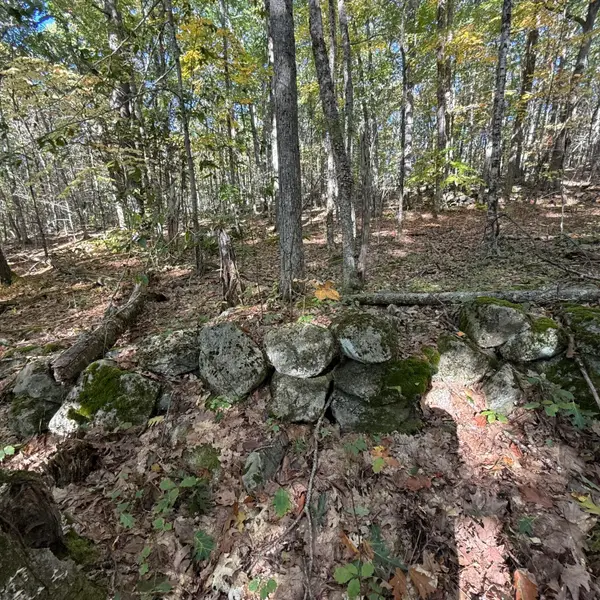 $145,000Pending28 Acres
266 Mountain Road, Washington, ME 04574
MLS# 1683572Listed by: CATES REAL ESTATE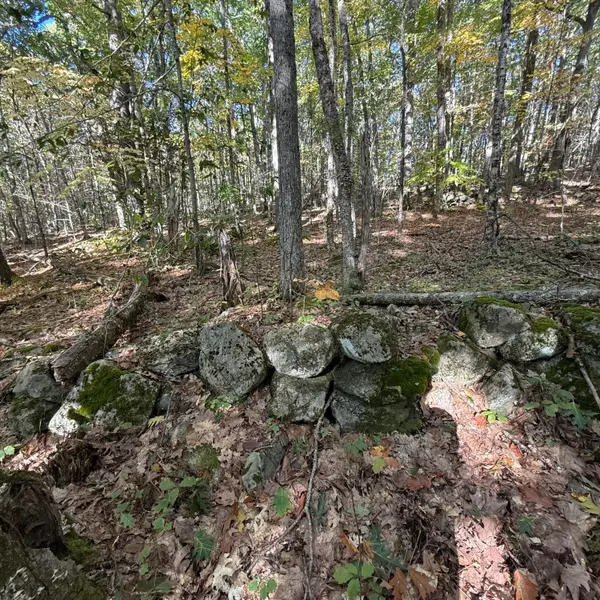 $160,000Active37 Acres
266 Mountain Road, Washington, ME 04574
MLS# 1683573Listed by: CATES REAL ESTATE $1,250,000Active8 beds 8 baths5,895 sq. ft.
40 Patrick Mountain Lane, Washington, ME 04574
MLS# 1679267Listed by: LEGACY PROPERTIES SOTHEBY'S INTERNATIONAL REALTY


Protect your home and budget from life's surprises with an Assurant Home Warranty, backed by a partner that supports you through every step of homeownership. Explore Plans.
© 2023 - 2026 ERA Franchise Systems LLC. All rights reserved. ERA Franchise Systems LLC fully supports the principles of the Fair Housing Act and the Equal Opportunity Act. ERA, ERA Real Estate powered, and their respective logos are registered service marks of ERA Franchise Systems LLC. Each office is independently owned and operated.