
69 Northeast Road, Waterboro, ME 04087
Local realty services provided by:ERA Dawson-Bradford Co., REALTORS
69 Northeast Road,Waterboro, ME 04087
$420,000
- 2 Beds
- 2 Baths
- 974 sq. ft.
- Single family
- Active
Office: signature homes real estate group, llc.
MLS#:1679524
Source:ME_MREIS
Price summary
- Price:$420,000
- Price per sq. ft.:$431.21
About this home
Rare opportunity to own 100 feet of level waterfront on Lake Sherburne, complete with your own private sandy beach and dock! This charming seasonal property offers an exceptional lakefront setting, with a gradual lawn leading directly to the water—perfect for entertaining, relaxing, and enjoying summertime fun. The main level features 2 bedrooms plus a sleeping loft, a full bath, and an open-concept kitchen, dining and living area with beautiful views of the lake. Step outside onto the large composite deck, an ideal spot for morning coffee, outdoor dining, or taking in the peaceful waterfront setting. The finished walk-out lower level adds valuable additional living space with a bonus room or third bedroom and half bath, providing plenty of room for guests and gatherings. Outside, enjoy the custom fire pit, spacious lawn, outdoor shower, shed, sandy beach, and easy water access. The dock is included, and the property is being offered partially furnished, making it easy to start enjoying lake life right away. Lake Sherburne is approximately 60 acres and offers a wonderful setting for swimming, boating, fishing, kayaking, paddleboarding, and year-round recreation. Conveniently located near the Waterboro Barrens Preserve, this property combines the classic Maine camp experience with an outstanding waterfront lot. Whether you're looking for a peaceful weekend escape, a place to gather with family and friends, or your own slice of Maine lakefront, 69 Northeast Road is ready for a new generation of memories....
Contact an agent
Home facts
- Year built:1971
- Listing ID #:1679524
- Updated:September 06, 2026 at 08:52 PM
Rooms and interior
- Bedrooms:2
- Total bathrooms:2
- Full bathrooms:1
- Half bathrooms:1
- Rooms Total:7
- Flooring:Laminate, Wood
- Bathrooms Description:Shower
- Kitchen Description:Dishwasher, Electric Range, Refrigerator
- Bedroom Description:1st Floor Bedroom
- Basement Description:Finished, Full, Interior Entry, Walk-Out Access
- Living area:974 sq. ft.
Heating and cooling
- Heating:Baseboard, Electric, Heating, Wood
Structure and exterior
- Roof:Metal
- Year built:1971
- Building area:974 sq. ft.
- Lot area:0.3 Acres
- Lot Features:Level, Neighborhood, Open Lot, Rural
- Architectural Style:Ranch
- Construction Materials:Vinyl Siding, Wood Frame
- Exterior Features:Deck
- Foundation Description:Block
Utilities
- Water:Well
- Sewer:Private Sewer
Finances and disclosures
- Price:$420,000
- Price per sq. ft.:$431.21
- Tax amount:$3,707 (2025)
Features and amenities
- Appliances:Dishwasher, Dryer, Electric Range, Refrigerator, Washer
- Laundry features:Dryer, Washer, Washer Hookup
- Amenities:Storage
Parking
- Parking description:5 - 10 Spaces, Gravel
 MREIS Multiple Listing Service™ systemListing data is derived in whole or in part from the Maine IDX & is for consumers' personal, noncommercial use only. Dimensions are approximate and not guaranteed. All data should be independently verified. © 2026 Maine Real Estate Information System, Inc. All Rights Reserved
New listings near 69 Northeast Road
- New
 $574,900Active3 beds 2 baths1,612 sq. ft.
186 Lake Sherburne Road, Waterboro, ME 04087
MLS# 1679418Listed by: PROPER REAL ESTATE GROUP LLC - Open Sun, 11am to 12:30pmNew
 $425,000Active4 beds 2 baths1,872 sq. ft.
23 Hemlock Avenue, Waterboro, ME 04030
MLS# 1679367Listed by: KELLER WILLIAMS REALTY - New
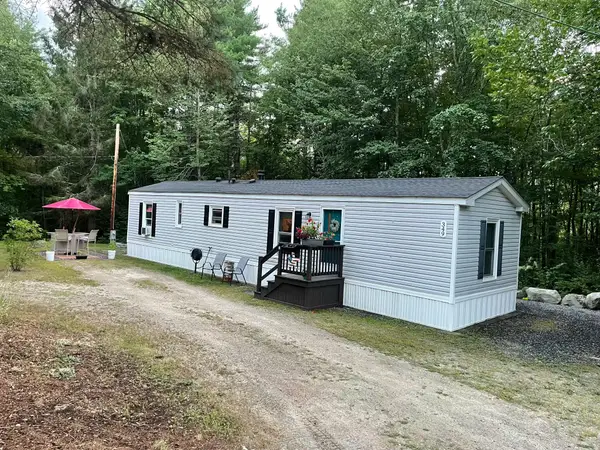 $295,000Active2 beds 1 baths784 sq. ft.
349 Old Alfred Road, Waterboro, ME 04030
MLS# 1679352Listed by: TREE STREET REALTY - New
 $379,000Active3 beds 2 baths1,760 sq. ft.
224 Beaver Dam Road, Waterboro, ME 04061
MLS# 1679277Listed by: TREELINE TO SHORELINE REALTY - New
 $675,000Active3 beds 2 baths1,800 sq. ft.
4 Brookview Drive, Lyman, ME 04002
MLS# 1679030Listed by: COLDWELL BANKER REALTY - New
 $399,000Active3 beds 2 baths1,334 sq. ft.
329 Roberts Ridge Road, Waterboro, ME 04030
MLS# 1678980Listed by: DREAM HOME REALTY LLC  $549,000Pending3 beds 1 baths976 sq. ft.
118 Lone Pine Road, Waterboro, ME 04061
MLS# 1678058Listed by: ELEVATE MAINE REALTY- New
 $799,900Active4 beds 3 baths2,812 sq. ft.
214 W Shore Road, Waterboro, ME 04030
MLS# 1677930Listed by: PROPER REAL ESTATE GROUP LLC  $499,000Active3 beds 2 baths1,630 sq. ft.
426 Roberts Ridge Road, Waterboro, ME 04030
MLS# 1677733Listed by: TREELINE TO SHORELINE REALTY


Protect your home and budget from life's surprises with an Assurant Home Warranty, backed by a partner that supports you through every step of homeownership. Explore Plans.
© 2023 - 2026 ERA Franchise Systems LLC. All rights reserved. ERA Franchise Systems LLC fully supports the principles of the Fair Housing Act and the Equal Opportunity Act. ERA, ERA Real Estate powered, and their respective logos are registered service marks of ERA Franchise Systems LLC. Each office is independently owned and operated.