
11 Franklin Street, Waterville, ME 04901
Local realty services provided by:ERA Dawson-Bradford Co., REALTORS
11 Franklin Street,Waterville, ME 04901
$349,000
- 2 Beds
- 2 Baths
- 1,891 sq. ft.
- Single family
- Active
Office: listings direct
MLS#:1671632
Source:ME_MREIS
Price summary
- Price:$349,000
- Price per sq. ft.:$184.56
About this home
OFFERS DUE SUNDAY AT 5PM. Privacy, quality, and convenience come together HERE. Tucked away on a dead-end street and bordering a conservation area, this home offers a setting that's increasingly difficult to find. From the moment you pull into the driveway, you'll notice the mature perennials, peaceful surroundings, and sense of privacy--all while being just minutes from downtown Waterville, I-95, Thomas College, shopping, restaurants, and more. Designed for single-level living, the home has been well maintained and offers quality finishes: rich hardwood and tile floors, oversized windows, arched doorways, and a well-designed floor plan. The custom kitchen offers a wide array of features including soft-close cabinetry, custom cut Corian countertops, a built-in wall oven and microwave, JennAir gas cooktop, generous pantry and cabinet storage, oversized center island, and abundant counter space. The primary suite is another feature that stands out. In addition to its private full bathroom, it includes an oversized laundry room that provides flexibility. Keep it as a dedicated laundry and storage space, or explore the potential to create an expansive walk-in closet or dressing room. Then step outback onto the maintenance-free composite deck overlooking the private backyard. With conservation land directly behind the property, you'll enjoy an added level of privacy. Beyond its beautiful finishes, this home offers practical updates including a heat pump for year-round comfort, a newer furnace and hot water heater, and an oversized attached two-car garage with massive storage space. The full unfinished basement provides even more room for storage, hobbies, a workshop, or future expansion. It's often the details that make a house feel like home, and 11 Franklin Street is full of them. From its quiet neighborhood setting and private backyard to its thoughtful layout, quality craftsmanship, and numerous updates, this is a home that offers so much more....
Contact an agent
Home facts
- Year built:1952
- Listing ID #:1671632
- Updated:July 20, 2026 at 10:19 AM
Rooms and interior
- Bedrooms:2
- Total bathrooms:2
- Full bathrooms:2
- Rooms Total:6
- Flooring:Tile, Wood
- Bathrooms Description:Bathtub, Shower
- Kitchen Description:Dishwasher, Gas Range, Microwave, Pantry, Refrigerator, Wall Oven
- Bedroom Description:1st Floor Primary Bedroom w/Bath, Primary Bedroom w/Bath
- Basement Description:Full, Interior Entry, Unfinished
- Living area:1,891 sq. ft.
Heating and cooling
- Heating:Electric, Heat Pump, Heating, Hot Water, Oil, Radiator, Wood, Zoned
Structure and exterior
- Roof:Shingle
- Year built:1952
- Building area:1,891 sq. ft.
- Lot area:0.78 Acres
- Lot Features:Abuts Conservation, Intown, Landscaped, Level, Near Country Club, Near Golf Course, Near Shopping, Near Town, Near Turnpike/Interstate, Neighborhood, Open Lot, Subdivided, Suburban
- Architectural Style:Ranch
- Construction Materials:Vinyl Siding, Wood Frame
- Exterior Features:Deck, Porch
- Foundation Description:Poured Concrete
Utilities
- Water:Public
- Sewer:Public Sewer
Finances and disclosures
- Price:$349,000
- Price per sq. ft.:$184.56
- Tax amount:$5,110 (2025)
Features and amenities
- Appliances:Dishwasher, Dryer, ENERGY STAR Qualified Appliances, Gas Range, Microwave, Refrigerator, Wall Oven, Washer
- Laundry features:Dryer, Main Level, Washer, Washer Hookup
- Amenities:One-Floor Living, Storage, Walk-In Closet(s)
Parking
- Parking description:1 - 4 Spaces, Attached Garage, Garage Door Opener, Inside Entrance, Off street, On Site, Paved, Storage
- Garage:Yes
- Garage spaces:2
 MREIS Multiple Listing Service™ systemListing data is derived in whole or in part from the Maine IDX & is for consumers' personal, noncommercial use only. Dimensions are approximate and not guaranteed. All data should be independently verified. © 2026 Maine Real Estate Information System, Inc. All Rights Reserved
New listings near 11 Franklin Street
- New
 $235,000Active4 beds 1 baths1,008 sq. ft.
83 North Street, Waterville, ME 04901
MLS# 1672473Listed by: RE/MAX SHORELINE - New
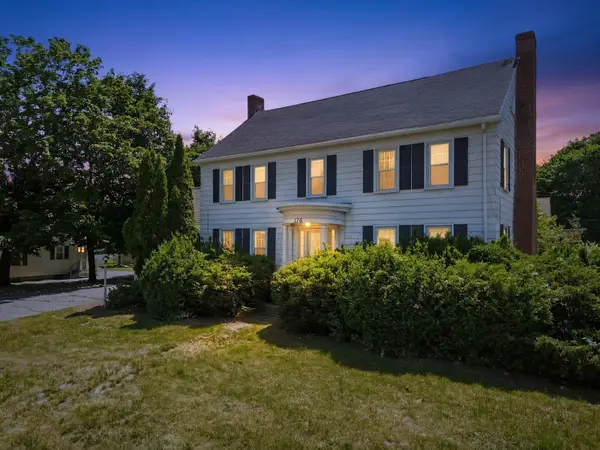 $329,900Active4 beds 2 baths2,644 sq. ft.
136 Silver Street, Waterville, ME 04901
MLS# 1672447Listed by: REAL BROKER - New
 $459,900Active3 beds 2 baths1,120 sq. ft.
64 North, Limington, ME 04049
MLS# 1672229Listed by: PINE TREE REALTY OF MAINE - New
 $339,900Active-- beds 3 baths2,800 sq. ft.
4 Sherwin Street, Waterville, ME 04901
MLS# 1672190Listed by: HEARTH & KEY REALTY - New
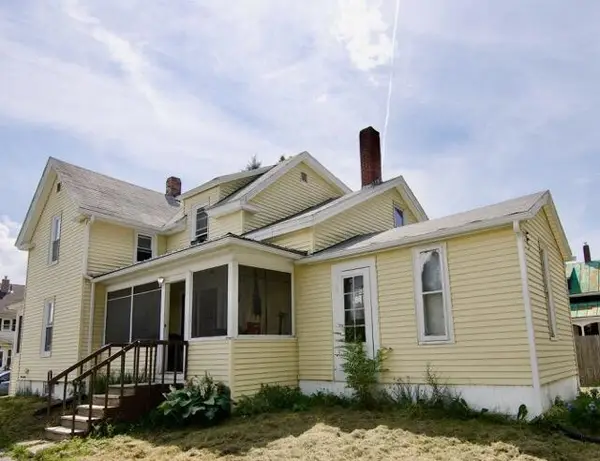 $270,000Active3 beds 2 baths1,749 sq. ft.
11 Prospect Street, Waterville, ME 04901
MLS# 1672151Listed by: WORTH CLARK, INC. - New
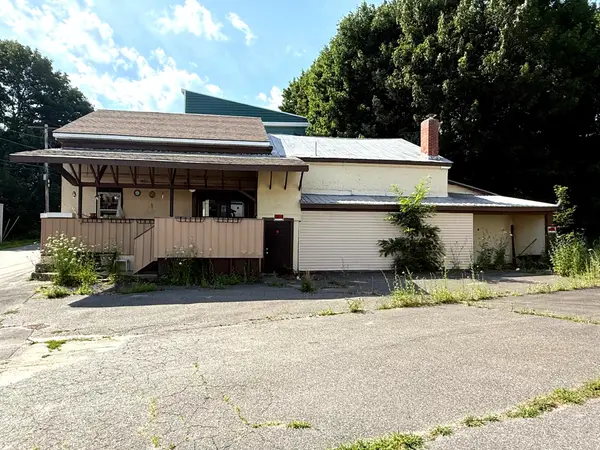 $100,000Active3 beds 2 baths1,698 sq. ft.
15 Veteran Court, Waterville, ME 04901
MLS# 1671786Listed by: REALTY OF MAINE - New
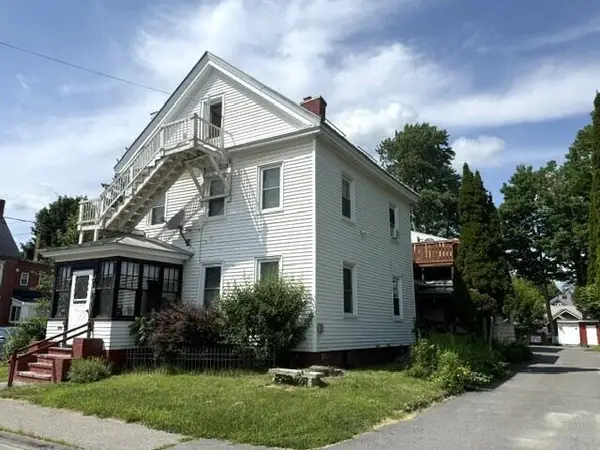 $595,000Active-- beds 7 baths3,941 sq. ft.
11 Winter Street, Waterville, ME 04901
MLS# 1671696Listed by: CENTURY 21 NASON REALTY - New
 $330,000Active2 beds 2 baths2,000 sq. ft.
20 Central Avenue, Waterville, ME 04901
MLS# 1671589Listed by: LAKEHOME GROUP REAL ESTATE - New
 $195,000Active3 beds 1 baths1,292 sq. ft.
55 High Street, Waterville, ME 04901
MLS# 1671327Listed by: ON POINT REALTY


Protect your home and budget from life's surprises with an Assurant Home Warranty, backed by a partner that supports you through every step of homeownership. Explore Plans.
© 2023 - 2026 ERA Franchise Systems LLC. All rights reserved. ERA Franchise Systems LLC fully supports the principles of the Fair Housing Act and the Equal Opportunity Act. ERA, ERA Real Estate powered, and their respective logos are registered service marks of ERA Franchise Systems LLC. Each office is independently owned and operated.