
579 Hiltons Lane, Wells, ME 04090
Local realty services provided by:ERA Dawson-Bradford Co., REALTORS
Office: the aland realty group
MLS#:1675602
Source:ME_MREIS
Price summary
- Price:$449,000
- Price per sq. ft.:$519.68
About this home
Enchanting setting for this sweet ranch tucked away on a large private lot, yet just 2.5 miles to Moody Beach, & less than 4 miles to Ogunquit Villages's shops, dining and beaches! One floor living with expansive deck overlooking gorgeous perennial gardens in a serene wooded setting. Vaulted wood ceilings in the kitchen and living room, with a cozy wood stove for Maine winters . A fun loft offers extra sleeping space, or storage. Forced hot air heating system including central air for Maine summers! Recent new vinyl plank flooring, kitchen tile backsplash and water softener system as well as 2020 roof replacement. Plenty of parking and a fenced in yard, as well as shed for storage....potential for expansion likely including garage or added living space. Showings begin Saturday 8/15.... you'll love this sweet home in affordable Wells, only 30 minutes south to Portsmouth Naval Shipyard or north to Portland!
Contact an agent
Home facts
- Year built:1987
- Listing ID #:1675602
- Updated:September 25, 2026 at 09:05 AM
Rooms and interior
- Bedrooms:2
- Total bathrooms:1
- Full bathrooms:1
- Rooms Total:5
- Flooring:Luxury Vinyl, Tile
- Bathrooms Description:Bathtub
- Kitchen Description:Dishwasher, Electric Range, Refrigerator
- Bedroom Description:1st Floor Bedroom
- Basement Description:Crawl Space, Exterior Entry
- Living area:864 sq. ft.
Heating and cooling
- Cooling:Central Air
- Heating:Forced Air, Gas Bottled, Heating, Wood, Wood Stove
- Central air:Yes
Structure and exterior
- Roof:Shingle
- Year built:1987
- Building area:864 sq. ft.
- Lot area:0.7 Acres
- Lot Features:Landscaped, Near Country Club, Near Golf Course, Near Public Beach, Near Shopping, Near Town, Open Lot, Suburban
- Architectural Style:Ranch
- Construction Materials:Wood Frame, Wood Siding
- Exterior Features:Deck
Utilities
- Water:Private, Well
- Sewer:Private Sewer, Septic Tank
Finances and disclosures
- Price:$449,000
- Price per sq. ft.:$519.68
- Tax amount:$2,077 (2025)
Features and amenities
- Appliances:Dishwasher, Dryer, Electric Range, Refrigerator, Washer
- Laundry features:Dryer, Main Level, Washer
Parking
- Parking description:5 - 10 Spaces, Gravel, Off street, On Site
 MREIS Multiple Listing Service™ systemListing data is derived in whole or in part from the Maine IDX & is for consumers' personal, noncommercial use only. Dimensions are approximate and not guaranteed. All data should be independently verified. © 2026 Maine Real Estate Information System, Inc. All Rights Reserved
New listings near 579 Hiltons Lane
- Coming Soon
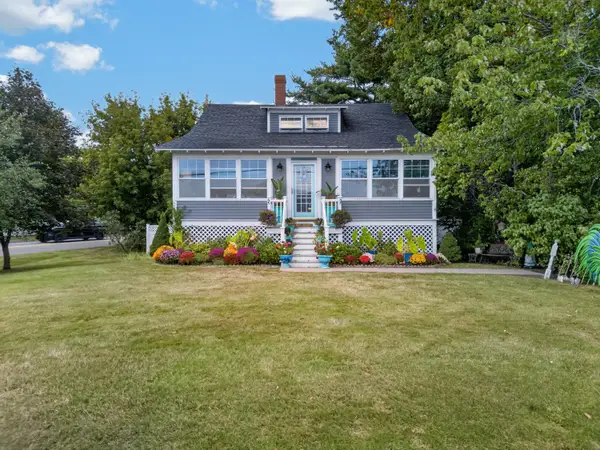 $625,000Coming Soon3 beds 1 baths1,650 sq. ft.
1206 Post Road, Wells, ME 04090
MLS# 1681338Listed by: 207 PRIME PROPERTIES, LLC - Open Sat, 11am to 12:30pmNew
 $899,000Active3 beds 3 baths2,650 sq. ft.
7 Crediford Road, Wells, ME 04090
MLS# 1681971Listed by: LAMACCHIA REALTY, INC. 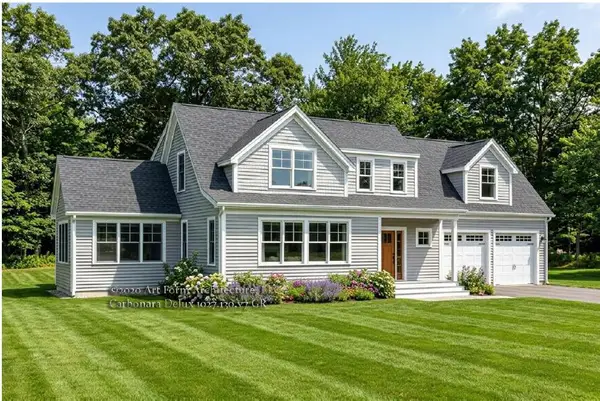 $1,300,000Pending4 beds 4 baths3,176 sq. ft.
78 Willow Bend Lane, Wells, ME 04090
MLS# 1655805Listed by: KELLER WILLIAMS COASTAL AND LAKES & MOUNTAINS REALTY- Open Sat, 10 to 11:30amNew
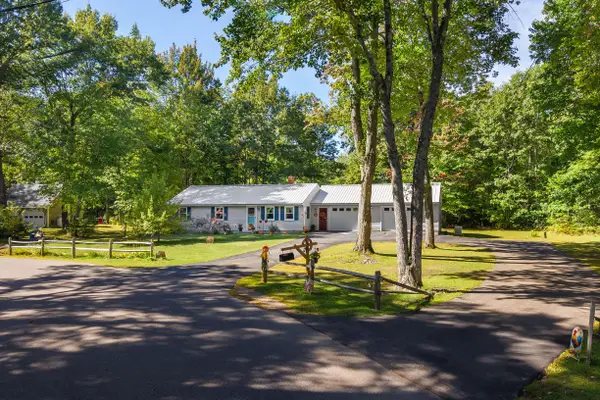 $529,000Active3 beds 2 baths1,400 sq. ft.
161 Glenwood Road, Wells, ME 04090
MLS# 1681881Listed by: ANNE ERWIN SOTHEBY'S INTERNATIONAL REALTY - Open Sat, 11am to 1pmNew
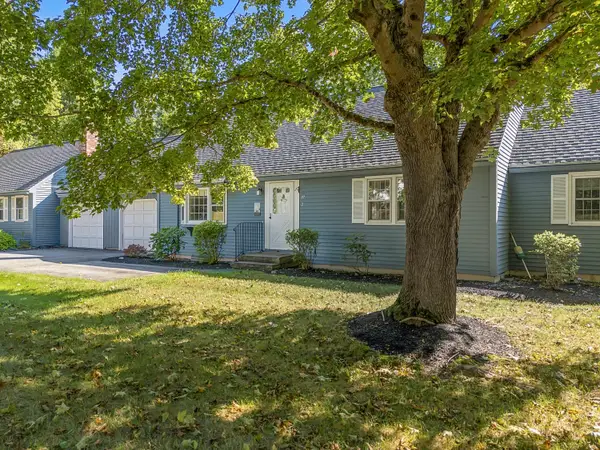 $365,000Active2 beds 2 baths1,064 sq. ft.
97 Flintlock Village Road #2, Wells, ME 04090
MLS# 1681778Listed by: 207 PRIME PROPERTIES, LLC - New
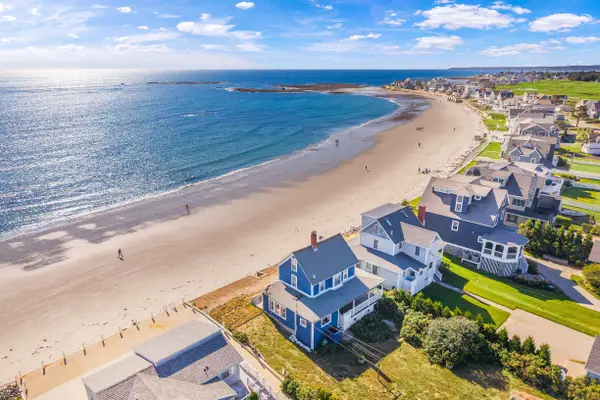 $1,775,000Active4 beds 2 baths1,172 sq. ft.
114 Webhannet Drive, Wells, ME 04090
MLS# 5111174Listed by: ANNE ERWIN SOTHEBYS INTERNATIONAL RLTY - New
 $390,000Active3 beds 2 baths1,568 sq. ft.
64 Loop Road, Wells, ME 04090
MLS# 1681445Listed by: BETTER HOMES & GARDENS REAL ESTATE/THE MASIELLO GROUP - New
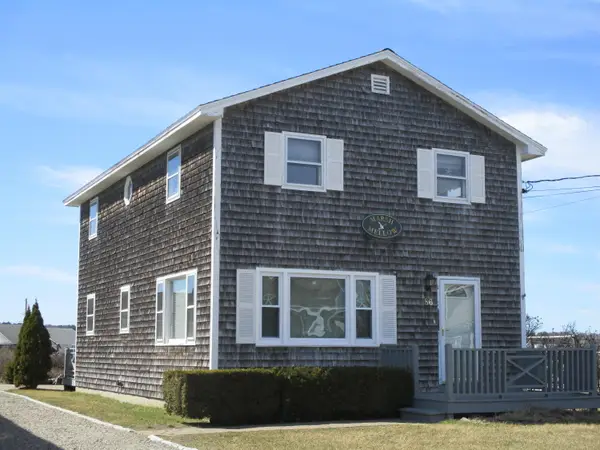 $1,450,000Active5 beds 2 baths1,584 sq. ft.
86 Atlantic, Wells, ME 04090
MLS# 1681336Listed by: Y-GULL & ASSOCIATES - Open Sat, 11am to 1pmNew
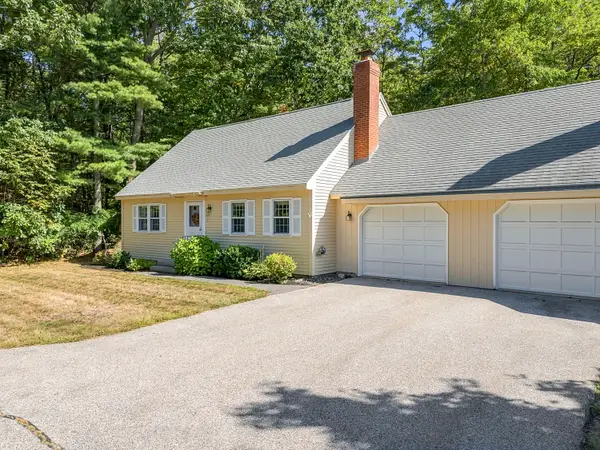 $475,000Active4 beds 2 baths1,404 sq. ft.
187 Flintlock Village Road #1, Wells, ME 04090
MLS# 1681289Listed by: 207 PRIME PROPERTIES, LLC - New
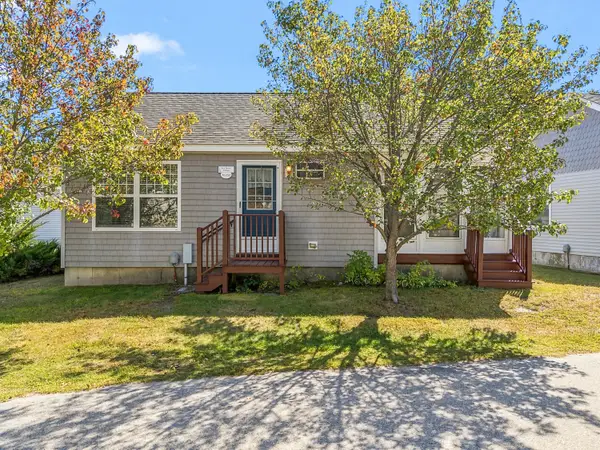 $285,000Active2 beds 1 baths600 sq. ft.
412 Post Road #232, Wells, ME 04090
MLS# 1681184Listed by: KELLER WILLIAMS COASTAL AND LAKES & MOUNTAINS REALTY


Protect your home and budget from life's surprises with an Assurant Home Warranty, backed by a partner that supports you through every step of homeownership. Explore Plans.
© 2023 - 2026 ERA Franchise Systems LLC. All rights reserved. ERA Franchise Systems LLC fully supports the principles of the Fair Housing Act and the Equal Opportunity Act. ERA, ERA Real Estate powered, and their respective logos are registered service marks of ERA Franchise Systems LLC. Each office is independently owned and operated.