
6 Striper Way #Unit 40, Wells, ME 04090
Local realty services provided by:ERA Dawson-Bradford Co., REALTORS
6 Striper Way #Unit 40,Wells, ME 04090
$630,000
- 2 Beds
- 3 Baths
- 1,769 sq. ft.
- Condominium
- Pending
Office: coldwell banker yorke realty
MLS#:1666803
Source:ME_MREIS
Price summary
- Price:$630,000
- Price per sq. ft.:$356.13
About this home
NEAR COMPLETION - LIMITED CONDO OPPORTUNITIES AVAILABLE NOW! With only five left, these beautifully designed, duplex-style condominium homes in Fairway View Village are nearing completion and offer the perfect blend of comfort, convenience, and low-maintenance living in one of Southern Maine's most desirable 55+ communities. Designed for aging in place, the thoughtfully crafted first-floor layout features open-concept living, a spacious primary suite with a walk-in closet, double sinks, and a 5' step-in shower. Upstairs, guests will enjoy a private bedroom, full bathroom, and a sun-filled loft enhanced by a VELUX skylight--ideal for a home office. Relax with your favorite beverage from your private screened porch while enjoying the peaceful natural surroundings. The attached one-car garage offers additional finished living area above. Ample storage with a 5-6' crawl space accessible through an exterior bulkhead. Generous allowances and numerous upgrade options allow you to personalize your new home. The monthly condo fee includes homeowners' insurance, maintenance of private roads, septic, well water, irrigation systems, common areas, and the beautifully appointed Clubhouse. Residents enjoy a centralized mail center, fully furnished gathering room, complete kitchen, accessible restroom, and dedicated fitness room. With 85% of the planned 46 homes already sold and occupied, Fairway View Village has become a thriving and welcoming community. Pets allowed. Only one owner must be age 55 or older (two remaining single-family homes have approved exceptions). Conveniently located just minutes from the beaches of York, Ogunquit, Wells, and Kennebunkport, as well as golf courses, shopping, restaurants, medical facilities, and AMTRAK service. Easy access to I-95, only 30 minutes to South Portland and approximately 75 miles to Boston. *Some photos and renderings are of similar homes and may contain upgrades not included in the base price....
Contact an agent
Home facts
- Year built:2026
- Subdivision & Development:Fairway View Village
- Listing ID #:1666803
- Updated:September 26, 2026 at 08:41 AM
Rooms and interior
- Bedrooms:2
- Total bathrooms:3
- Full bathrooms:2
- Half bathrooms:1
- Rooms Total:7
- Flooring:Carpet, Tile, Vinyl
- Bathrooms Description:Bathtub, Shower
- Kitchen Description:Pantry
- Bedroom Description:1st Floor Bedroom, 1st Floor Primary Bedroom w/Bath, Primary Bedroom w/Bath
- Basement Description:Bulkhead, Sump Pump, Unfinished
- Living area:1,769 sq. ft.
Heating and cooling
- Cooling:Central Air
- Heating:Forced Air, Heating, Propane, Zoned
- Central air:Yes
Structure and exterior
- Roof:Pitched, Shingle
- Year built:2026
- Building area:1,769 sq. ft.
- Lot area:124.47 Acres
- Lot Features:Irrigation System, Level, Near Country Club, Near Golf Course, Near Public Beach, Near Railroad, Near Shopping, Near Turnpike/Interstate, Neighborhood, Open Lot, Right of Way, Rural, Subdivided, Wooded
- Architectural Style:Cape Cod, Contemporary
- Construction Materials:Vinyl Siding, Wood Frame
- Exterior Features:Patio, Porch-Screened
- Foundation Description:Poured Concrete
Utilities
- Water:Private
- Sewer:Private Sewer
Finances and disclosures
- Price:$630,000
- Price per sq. ft.:$356.13
- Tax amount:$1 (2026)
Features and amenities
- Laundry features:Main Level, Washer Hookup
- Amenities:Storage, Walk-In Closet(s)
Parking
- Parking description:1 - 4 Spaces, Attached Garage, Common, Garage Door Opener, Inside Entrance, Off street, On Site, Paved
- Garage:Yes
- Garage spaces:1
 MREIS Multiple Listing Service™ systemListing data is derived in whole or in part from the Maine IDX & is for consumers' personal, noncommercial use only. Dimensions are approximate and not guaranteed. All data should be independently verified. © 2026 Maine Real Estate Information System, Inc. All Rights Reserved
New listings near 6 Striper Way #Unit 40
- Coming SoonOpen Sat, 11am to 1pm
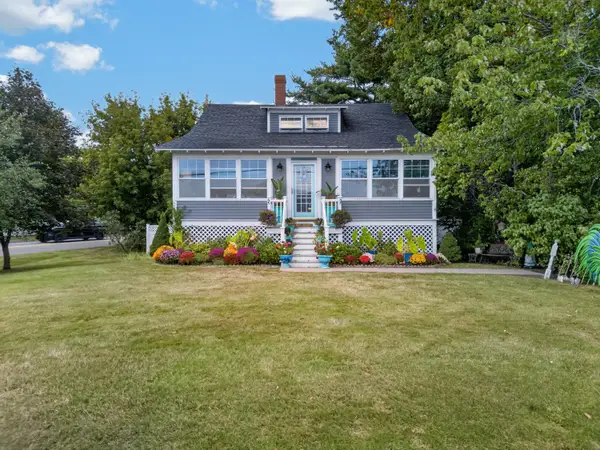 $625,000Coming Soon3 beds 1 baths1,650 sq. ft.
1206 Post Road, Wells, ME 04090
MLS# 1681338Listed by: 207 PRIME PROPERTIES, LLC - New
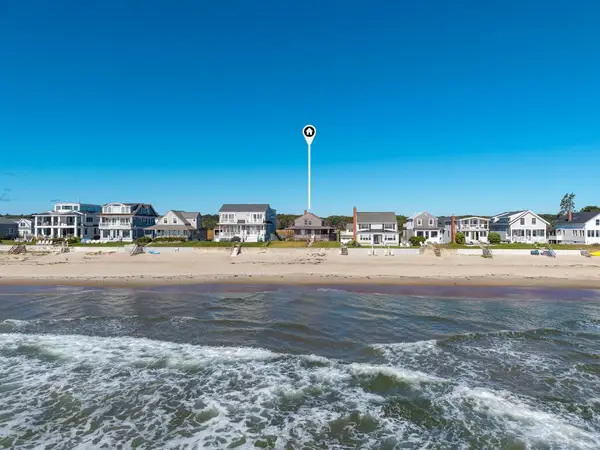 $4,995,000Active7 beds 3 baths2,108 sq. ft.
257 Ocean Avenue, Wells, ME 04090
MLS# 1682113Listed by: BETTER HOMES & GARDENS REAL ESTATE/THE MASIELLO GROUP - New
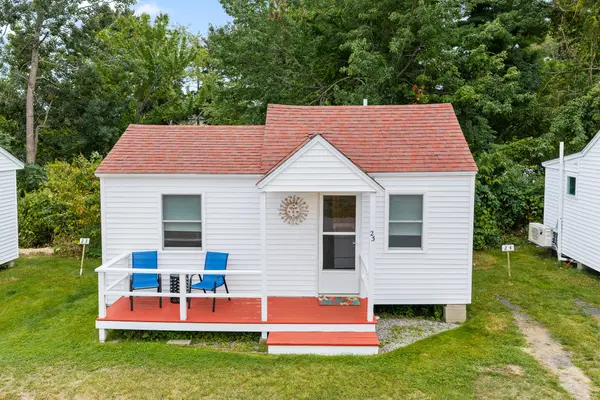 $229,900Active-- beds 1 baths288 sq. ft.
1139 Post Road #23, Wells, ME 04090
MLS# 1682000Listed by: RE/MAX REALTY ONE - Open Sun, 12 to 2pmNew
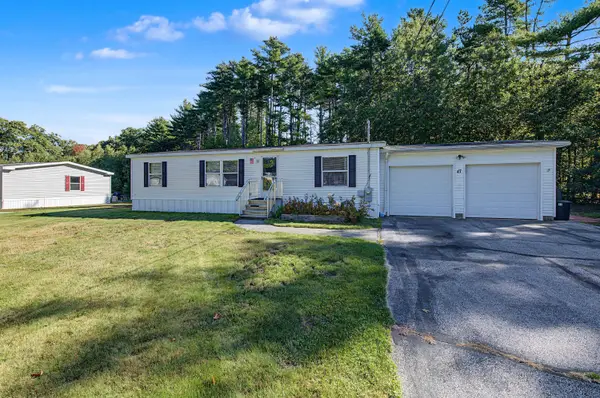 $179,900Active3 beds 2 baths1,188 sq. ft.
47 Mark Avenue, Wells, ME 04090
MLS# 1682002Listed by: YOUR REAL ESTATE COMPANY - Open Sat, 11am to 12:30pmNew
 $899,000Active3 beds 3 baths2,650 sq. ft.
7 Crediford Road, Wells, ME 04090
MLS# 1681971Listed by: LAMACCHIA REALTY, INC. 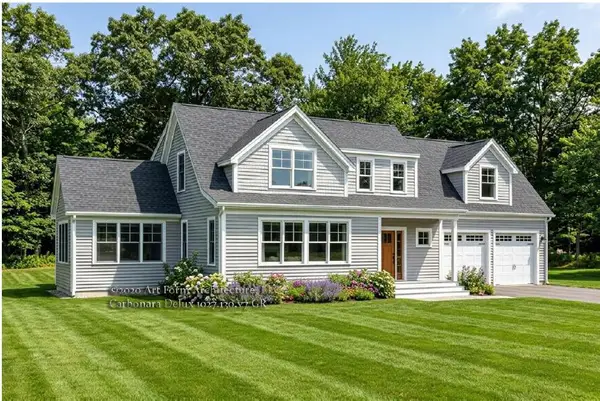 $1,300,000Pending4 beds 4 baths3,176 sq. ft.
78 Willow Bend Lane, Wells, ME 04090
MLS# 1655805Listed by: KELLER WILLIAMS COASTAL AND LAKES & MOUNTAINS REALTY- Open Sat, 10 to 11:30amNew
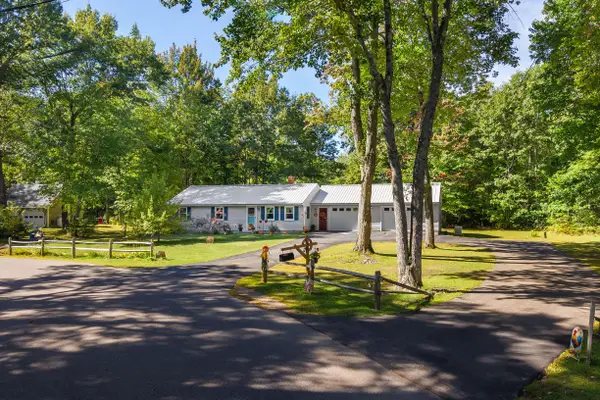 $529,000Active3 beds 2 baths1,480 sq. ft.
161 Glenwood Road, Wells, ME 04090
MLS# 1681881Listed by: ANNE ERWIN SOTHEBY'S INTERNATIONAL REALTY - Open Sat, 11am to 1pmNew
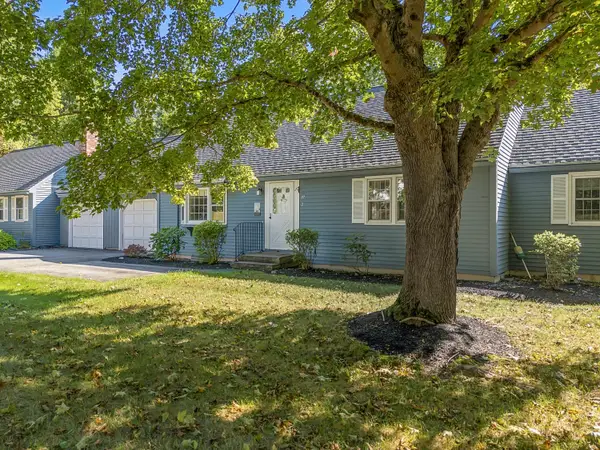 $365,000Active2 beds 2 baths1,064 sq. ft.
97 Flintlock Village Road #2, Wells, ME 04090
MLS# 1681778Listed by: 207 PRIME PROPERTIES, LLC - New
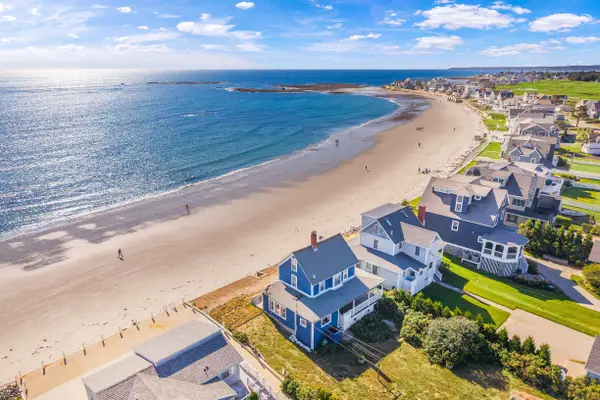 $1,775,000Active4 beds 2 baths1,172 sq. ft.
114 Webhannet Drive, Wells, ME 04090
MLS# 5111174Listed by: ANNE ERWIN SOTHEBYS INTERNATIONAL RLTY - New
 $390,000Active3 beds 2 baths1,568 sq. ft.
64 Loop Road, Wells, ME 04090
MLS# 1681445Listed by: BETTER HOMES & GARDENS REAL ESTATE/THE MASIELLO GROUP


Protect your home and budget from life's surprises with an Assurant Home Warranty, backed by a partner that supports you through every step of homeownership. Explore Plans.
© 2023 - 2026 ERA Franchise Systems LLC. All rights reserved. ERA Franchise Systems LLC fully supports the principles of the Fair Housing Act and the Equal Opportunity Act. ERA, ERA Real Estate powered, and their respective logos are registered service marks of ERA Franchise Systems LLC. Each office is independently owned and operated.