
30 Libby Lane, West Gardiner, ME 04345
Local realty services provided by:ERA Dawson-Bradford Co., REALTORS
Office: mcallister real estate
MLS#:1676687
Source:ME_MREIS
Price summary
- Price:$399,000
- Price per sq. ft.:$288.29
About this home
Four-bedroom, two full bath Cape style home situated in a desirable location. This well-maintained property features a large deck overlooking a beautifully manicured, private yard, perfect for relaxing or entertaining. The home offers vinyl siding and windows, an updated hot water baseboard heating system, and a full basement with an additional finished room providing flexible space for an office, family room, or hobby area. A wonderful opportunity in a sought-after location.
Contact an agent
Home facts
- Year built:1990
- Listing ID #:1676687
- Updated:October 05, 2026 at 10:22 AM
Rooms and interior
- Bedrooms:4
- Total bathrooms:2
- Full bathrooms:2
- Rooms Total:7
- Flooring:Laminate, Tile, Vinyl, Wood
- Bedroom Description:1st Floor Bedroom
- Basement Description:Bulkhead, Full, Interior Entry
- Living area:1,384 sq. ft.
Heating and cooling
- Heating:Baseboard, Heating, Hot Water, Oil
Structure and exterior
- Roof:Shingle
- Year built:1990
- Building area:1,384 sq. ft.
- Lot area:1.37 Acres
- Lot Features:Level, Rural, Subdivided, Wooded
- Architectural Style:Cape Cod
- Construction Materials:Vinyl Siding, Wood Frame
- Exterior Features:Deck
Utilities
- Water:Private
- Sewer:Private Sewer
Finances and disclosures
- Price:$399,000
- Price per sq. ft.:$288.29
- Tax amount:$2,531 (2026)
Parking
- Parking description:1 - 4 Spaces, Gravel, Off street
 MREIS Multiple Listing Service™ systemListing data is derived in whole or in part from the Maine IDX & is for consumers' personal, noncommercial use only. Dimensions are approximate and not guaranteed. All data should be independently verified. © 2026 Maine Real Estate Information System, Inc. All Rights Reserved
New listings near 30 Libby Lane
- New
 $176,500Active2.93 Acres
Lot 5 Pleasant Hill Road, West Gardiner, ME 04345
MLS# 1682419Listed by: EXP REALTY 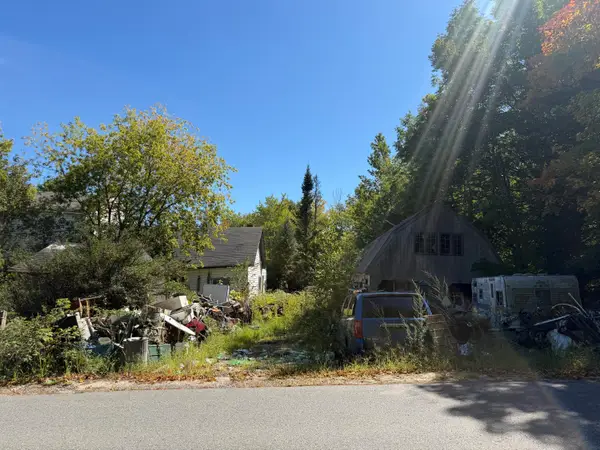 $65,000Active3 beds 1 baths1,800 sq. ft.
93 Hinkley Road, Gardiner, ME 04345
MLS# 1680935Listed by: ON POINT REALTY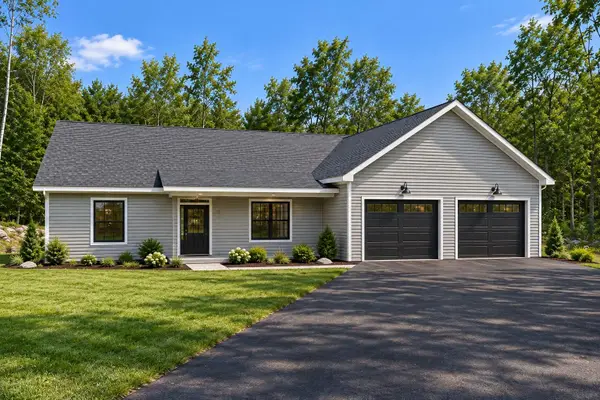 $499,900Active3 beds 2 baths1,400 sq. ft.
Lot #4 Beaulieu Lane, West Gardiner, ME 04345
MLS# 1679942Listed by: RIZZO MATTSON $389,000Active2 beds 1 baths1,219 sq. ft.
96 Cold Stream Road, West Gardiner, ME 04345
MLS# 1679496Listed by: MAINE HOMES AND CAMPS $419,900Active Under Contract3 beds 2 baths1,232 sq. ft.
121 Matthew Lane, West Gardiner, ME 04345
MLS# 1679378Listed by: SHORELINE PROPERTIES $61,900Active2.98 Acres
Lot 12 Abby's Way, West Gardiner, ME 04345
MLS# 1679237Listed by: NEXTHOME NORTHERN LIGHTS REALTY $61,900Active1.45 Acres
Lot 3 Abby's Way, West Gardiner, ME 04345
MLS# 1679216Listed by: NEXTHOME NORTHERN LIGHTS REALTY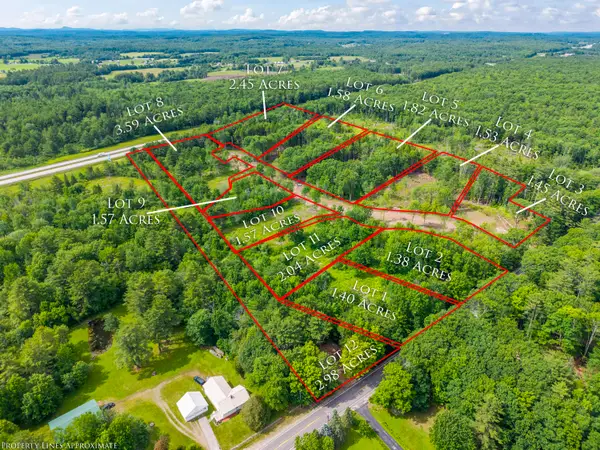 $61,900Active1.53 Acres
Lot 4 Abby's Way, West Gardiner, ME 04345
MLS# 1679220Listed by: NEXTHOME NORTHERN LIGHTS REALTY $61,900Active1.82 Acres
Lot 5 Abby's Way, West Gardiner, ME 04345
MLS# 1679222Listed by: NEXTHOME NORTHERN LIGHTS REALTY $61,900Active1.58 Acres
Lot 6 Abby's Way, West Gardiner, ME 04345
MLS# 1679226Listed by: NEXTHOME NORTHERN LIGHTS REALTY


Protect your home and budget from life's surprises with an Assurant Home Warranty, backed by a partner that supports you through every step of homeownership. Explore Plans.
© 2023 - 2026 ERA Franchise Systems LLC. All rights reserved. ERA Franchise Systems LLC fully supports the principles of the Fair Housing Act and the Equal Opportunity Act. ERA, ERA Real Estate powered, and their respective logos are registered service marks of ERA Franchise Systems LLC. Each office is independently owned and operated.