
52 Cain Lane, West Gardiner, ME 04345
Local realty services provided by:ERA Dawson-Bradford Co., REALTORS
Office: portside real estate group
MLS#:1672631
Source:ME_MREIS
Price summary
- Price:$580,000
- Price per sq. ft.:$290
About this home
Nestled on approximately 12 private acres with an extraordinary 500 feet of waterfront, this beautifully maintained 3-bedroom, 2-bath home offers the perfect blend of tranquility, privacy, and outdoor recreation. Whether you're looking for a year-round residence or a peaceful Maine retreat, this property provides a rare opportunity to enjoy waterfront living with plenty of room to explore.
The home features a thoughtfully updated kitchen and renovated bathrooms, offering comfortable and functional living spaces while maintaining a warm and welcoming feel. Surrounded by nature, the property is a haven for outdoor enthusiasts, with established trail systems winding throughout the acreage, inviting you to explore your own backyard in every season.
Enjoy kayaking, fishing, wildlife watching, or simply taking in the peaceful waterfront setting. The expansive frontage and generous acreage create a true sense of seclusion while remaining conveniently located just minutes from Gardiner, Augusta, and I-295 for an easy commute.
If you've been searching for privacy, waterfront, acreage, and move-in-ready comfort in one exceptional package, 52 Cain Lane is a property you won't want to miss....
Contact an agent
Home facts
- Year built:1992
- Listing ID #:1672631
- Updated:September 07, 2026 at 08:07 AM
Rooms and interior
- Bedrooms:3
- Total bathrooms:2
- Full bathrooms:2
- Rooms Total:8
- Flooring:Luxury Vinyl, Wood
- Bathrooms Description:Bathtub, Shower
- Kitchen Description:Cooktop, Dishwasher, Disposal, Refrigerator
- Bedroom Description:1st Floor Bedroom
- Basement Description:Bulkhead, Daylight, Interior Entry, Partial
- Living area:2,000 sq. ft.
Heating and cooling
- Cooling:Window Unit (s)
- Heating:Baseboard, Heat Pump, Heating, Hot Water, Oil, Propane, Wood Stove
Structure and exterior
- Roof:Shingle
- Year built:1992
- Building area:2,000 sq. ft.
- Lot area:12 Acres
- Lot Features:Near Turnpike/Interstate, Wooded
- Architectural Style:Cape Cod
- Construction Materials:Clapboard, Log, Log Siding
- Exterior Features:Deck, Porch
- Foundation Description:Poured Concrete
Utilities
- Water:Private, Well
- Sewer:Private Sewer, Septic Tank
Finances and disclosures
- Price:$580,000
- Price per sq. ft.:$290
- Tax amount:$3,147 (2025)
Features and amenities
- Appliances:Cooktop, Dishwasher, Disposal, Dryer, Refrigerator, Washer
- Laundry features:Dryer, Main Level, Washer
Parking
- Parking description:5 - 10 Spaces, Detached, Gravel
- Garage:Yes
- Garage spaces:1
 MREIS Multiple Listing Service™ systemListing data is derived in whole or in part from the Maine IDX & is for consumers' personal, noncommercial use only. Dimensions are approximate and not guaranteed. All data should be independently verified. © 2026 Maine Real Estate Information System, Inc. All Rights Reserved
New listings near 52 Cain Lane
- New
 $389,000Active2 beds 1 baths1,219 sq. ft.
96 Cold Stream Road, West Gardiner, ME 04345
MLS# 1679496Listed by: MAINE HOMES AND CAMPS - New
 $419,900Active3 beds 2 baths1,232 sq. ft.
121 Matthew Lane, West Gardiner, ME 04345
MLS# 1679378Listed by: SHORELINE PROPERTIES - New
 $61,900Active2.98 Acres
Lot 12 Abby's Way, West Gardiner, ME 04345
MLS# 1679237Listed by: NEXTHOME NORTHERN LIGHTS REALTY - New
 $61,900Active1.45 Acres
Lot 3 Abby's Way, West Gardiner, ME 04345
MLS# 1679216Listed by: NEXTHOME NORTHERN LIGHTS REALTY - New
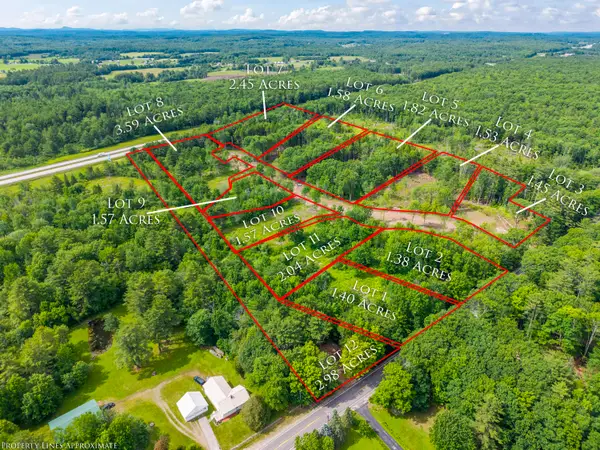 $61,900Active1.53 Acres
Lot 4 Abby's Way, West Gardiner, ME 04345
MLS# 1679220Listed by: NEXTHOME NORTHERN LIGHTS REALTY - New
 $61,900Active1.82 Acres
Lot 5 Abby's Way, West Gardiner, ME 04345
MLS# 1679222Listed by: NEXTHOME NORTHERN LIGHTS REALTY - New
 $61,900Active1.58 Acres
Lot 6 Abby's Way, West Gardiner, ME 04345
MLS# 1679226Listed by: NEXTHOME NORTHERN LIGHTS REALTY - New
 $61,900Active2.45 Acres
Lot 7 Abby's Way, West Gardiner, ME 04345
MLS# 1679227Listed by: NEXTHOME NORTHERN LIGHTS REALTY - New
 $61,900Active3.59 Acres
Lot 8 Abby's Way, West Gardiner, ME 04345
MLS# 1679231Listed by: NEXTHOME NORTHERN LIGHTS REALTY - New
 $61,900Active1.57 Acres
Lot 9 Abby's Way, West Gardiner, ME 04345
MLS# 1679233Listed by: NEXTHOME NORTHERN LIGHTS REALTY


Protect your home and budget from life's surprises with an Assurant Home Warranty, backed by a partner that supports you through every step of homeownership. Explore Plans.
© 2023 - 2026 ERA Franchise Systems LLC. All rights reserved. ERA Franchise Systems LLC fully supports the principles of the Fair Housing Act and the Equal Opportunity Act. ERA, ERA Real Estate powered, and their respective logos are registered service marks of ERA Franchise Systems LLC. Each office is independently owned and operated.