
5 Moose Pond Lane, West Paris, ME 04289
Local realty services provided by:ERA Dawson-Bradford Co., REALTORS
5 Moose Pond Lane,West Paris, ME 04289
$249,900
- 3 Beds
- 2 Baths
- 1,344 sq. ft.
- Single family
- Active
Office: exp realty
MLS#:1687329
Source:ME_MREIS
Price summary
- Price:$249,900
- Price per sq. ft.:$185.94
About this home
Freshly renovated and move-in ready, this 3-bedroom, 2-bath double-wide ranch offers single-level living on its own 0.69-acre lot in a quiet West Paris setting. The kitchen, living room, and dining area sit between the bedrooms, giving the primary suite its own end of the home and a private full bath with a walk-in shower. At the opposite end, two bedrooms are set near a second full bath with a tub.
Engineered hardwood runs through the living and dining areas, with tile in the kitchen and both bathrooms and new carpet in all three bedrooms. Outside, there's a front deck for morning coffee, yard space for a garden, and a detached shed for tools and gear. A metal roof and vinyl siding help keep exterior upkeep simple.
Shopping and dining are nearby in South Paris and Norway, and MaineHealth Stephens Hospital is in Norway. Closer to home, put in a kayak or head out fishing from the public boat launch at Moose Pond!
Contact an agent
Home facts
- Year built:2006
- Listing ID #:1687329
- Updated:November 10, 2026 at 11:37 AM
Rooms and interior
- Bedrooms:3
- Total bathrooms:2
- Full bathrooms:2
- Rooms Total:5
- Flooring:Carpet, Engineered Hardwood, Tile
- Bathrooms Description:Bathtub, Shower
- Kitchen Description:Dishwasher, Electric Range, Microwave, Refrigerator
- Bedroom Description:1st Floor Bedroom, 1st Floor Primary Bedroom w/Bath, Primary Bedroom w/Bath
- Basement Description:Crawl Space, Exterior Entry, Slab
- Living area:1,344 sq. ft.
Heating and cooling
- Heating:Forced Air, Heating, K-1/Kerosene
Structure and exterior
- Roof:Metal
- Year built:2006
- Building area:1,344 sq. ft.
- Lot area:0.69 Acres
- Lot Features:Cul-De-Sac, Level, Rolling Slope, Rural, Wooded
- Architectural Style:Ranch
- Construction Materials:Mobile, Vinyl Siding, Wood Frame
- Exterior Features:Porch
Utilities
- Water:Well
- Sewer:Septic Tank
Finances and disclosures
- Price:$249,900
- Price per sq. ft.:$185.94
- Tax amount:$2,021 (2025)
Features and amenities
- Appliances:Dishwasher, Electric Range, Microwave, Refrigerator
- Laundry features:Main Level, Washer Hookup
- Amenities:Storage
Parking
- Parking description:1 - 4 Spaces, Gravel, Off street, On Site
 MREIS Multiple Listing Service™ systemListing data is derived in whole or in part from the Maine IDX & is for consumers' personal, noncommercial use only. Dimensions are approximate and not guaranteed. All data should be independently verified. © 2026 Maine Real Estate Information System, Inc. All Rights Reserved
New listings near 5 Moose Pond Lane
- New
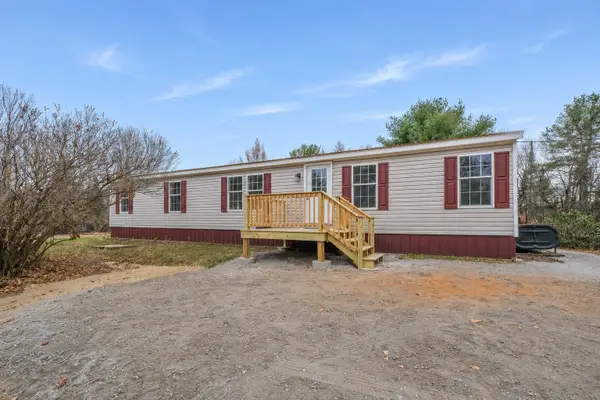 $249,900Active3 beds 2 baths1,344 sq. ft.
5 Moose Pond Lane, West Paris, ME 04289
MLS# 1687329Listed by: EXP REALTY - New
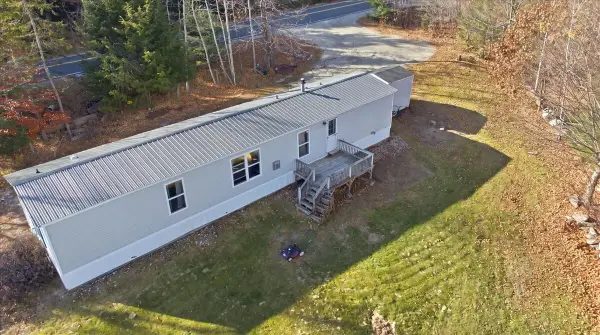 $189,000Active3 beds 2 baths1,056 sq. ft.
187 High Street, West Paris, ME 04289
MLS# 1687106Listed by: THE MAINE REAL ESTATE EXPERIENCE 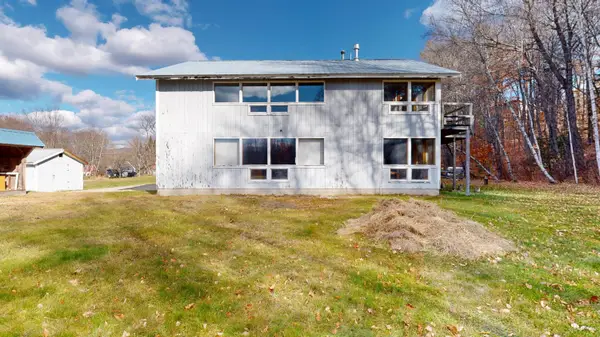 $199,000Pending1 beds 1 baths1,029 sq. ft.
10 Benson Hill Road, West Paris, ME 04289
MLS# 1686534Listed by: FONTAINE FAMILY-THE REAL ESTATE LEADER $399,900Active3 beds 2 baths1,344 sq. ft.
3 Jackson Crossing Road, Paris, ME 04281
MLS# 1685908Listed by: EVERETT REALTY GROUP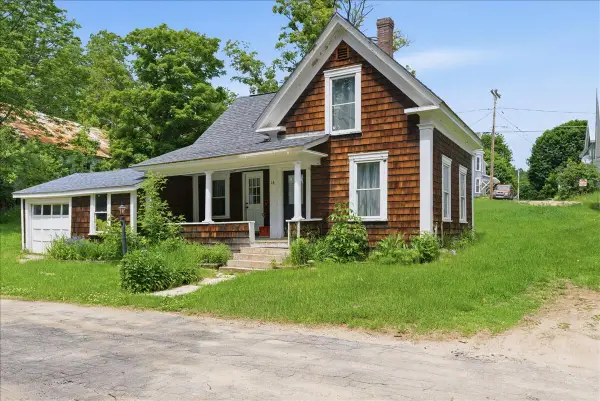 $145,000Active3 beds 1 baths942 sq. ft.
16 Depot Street, West Paris, ME 04289
MLS# 1685605Listed by: MESERVIER & ASSOCIATES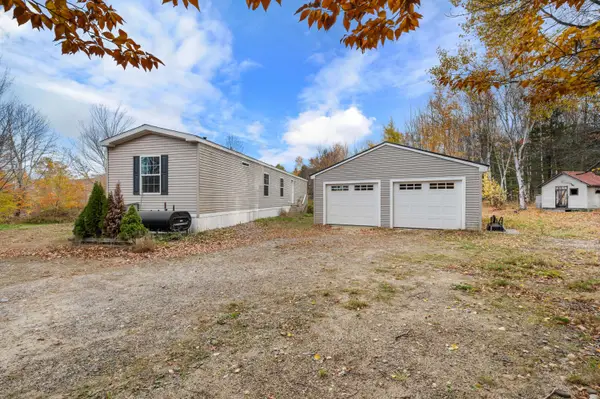 $225,000Active2 beds 2 baths924 sq. ft.
45 Tuell Town Road, West Paris, ME 04289
MLS# 1685560Listed by: KELLER WILLIAMS REALTY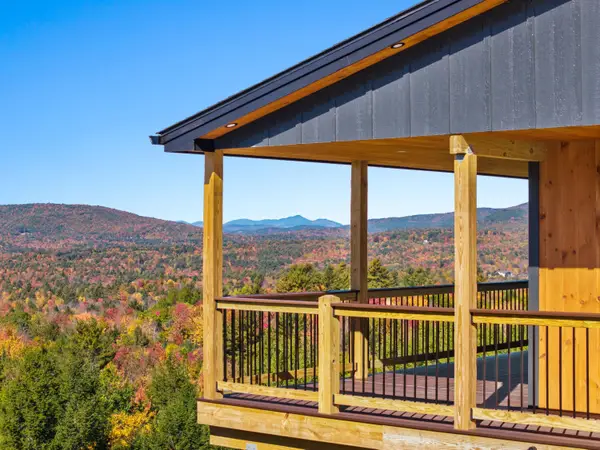 $880,000Active2 beds 2 baths2,242 sq. ft.
10 Stearns Hill Road, West Paris, ME 04289
MLS# 1683134Listed by: KELLER WILLIAMS REALTY $250,000Active Under Contract3 beds 2 baths1,848 sq. ft.
3 Hidden Falls Lane, West Paris, ME 04289
MLS# 1684570Listed by: BEARFOOT REALTY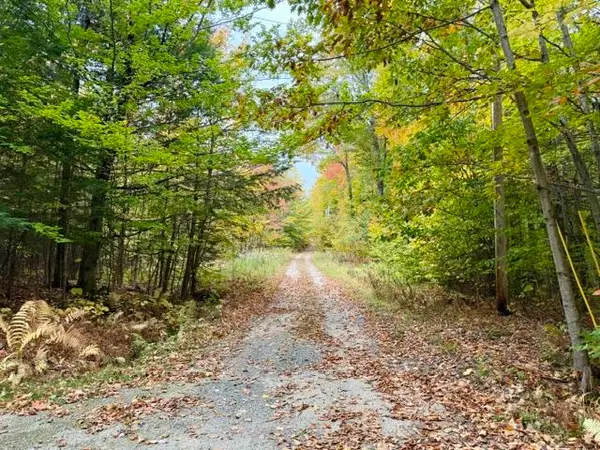 $169,000Active15 Acres
20 Kittridge Brook Road, West Paris, ME 04289
MLS# 1684020Listed by: WHITTEMORE'S REAL ESTATE $312,900Active3 beds 2 baths1,475 sq. ft.
109 Main Street, West Paris, ME 04289
MLS# 1683919Listed by: BEARFOOT REALTY


Protect your home and budget from life's surprises with an Assurant Home Warranty, backed by a partner that supports you through every step of homeownership. Explore Plans.
© 2023 - 2026 ERA Franchise Systems LLC. All rights reserved. ERA Franchise Systems LLC fully supports the principles of the Fair Housing Act and the Equal Opportunity Act. ERA, ERA Real Estate powered, and their respective logos are registered service marks of ERA Franchise Systems LLC. Each office is independently owned and operated.