
50 Main Street, West Paris, ME 04289
Local realty services provided by:ERA Dawson-Bradford Co., REALTORS
50 Main Street,West Paris, ME 04289
$425,000
- 3 Beds
- 3 Baths
- 2,502 sq. ft.
- Single family
- Active
Upcoming open houses
- Sun, Oct 0410:00 am - 11:30 am
Office: the maine real estate experience
MLS#:1682233
Source:ME_MREIS
Price summary
- Price:$425,000
- Price per sq. ft.:$169.86
About this home
OPEN HOUSE SUNDAY OCTOBER 4TH 10:00 AM- 11:30 AM. Welcome to 50 Main Street, a beautifully maintained and thoughtfully designed home offering the perfect combination of comfort, recreation, and convenience in the heart of Western Maine. With 3 bedrooms, 2.5 baths, multiple family rooms, and an impressive basement featuring a home gym, there is plenty of space to spread out, entertain, and enjoy every season. Three new heat pumps were added just two years ago, providing efficient heating and cooling throughout the home. Step outside and the backyard truly shines. Expertly landscaped and designed for entertaining, the property features a refreshing pool, hot tub, dedicated corn hole areas, and a large deck overlooking the pool with plenty of shaded space to relax. A screened-in porch offers the perfect spot to enjoy the outdoors while escaping the mosquitoes. Whether you're hosting summer gatherings or enjoying a quiet evening outdoors, this backyard is built for making memories. The oversized 2-car garage provides abundant room for vehicles, toys, tools, and all of your projects. Outdoor enthusiasts will love the easy access to nearby snowmobile and ATV trails, while anglers can enjoy a state-stocked fishing spot on the Little Androscoggin River just down the street. Winter recreation is just as convenient, with Mount Abram Ski Resort approximately 17 minutes away and Sunday River Resort only about 29 minutes from home. And with public water, you get the added convenience and reliability of municipal water service while enjoying the space, privacy, and character of a Western Maine property. If you're looking for a home that offers room to live, entertain, work on projects, and enjoy everything Western Maine has to offer, 50 Main Street deserves a look. This is more than a home, it's a place to enjoy every season....
Contact an agent
Home facts
- Year built:1955
- Listing ID #:1682233
- Updated:October 01, 2026 at 12:16 PM
Rooms and interior
- Bedrooms:3
- Total bathrooms:3
- Full bathrooms:2
- Half bathrooms:1
- Rooms Total:8
- Flooring:Tile, Wood
- Bathrooms Description:Shower
- Kitchen Description:Dishwasher, Gas Range, Microwave, Refrigerator
- Bedroom Description:1st Floor Primary Bedroom w/Bath
- Basement Description:Full, Interior Entry, Walk-Out Access
- Living area:2,502 sq. ft.
Heating and cooling
- Heating:Baseboard, Heat Pump, Heating, Hot Water, Oil, Radiant, Zoned
Structure and exterior
- Roof:Shingle
- Year built:1955
- Building area:2,502 sq. ft.
- Lot area:1.26 Acres
- Lot Features:Interior Lot, Landscaped, Rolling Slope, Ski Resort
- Architectural Style:Cape Cod, Contemporary
- Construction Materials:Vinyl Siding, Wood Frame
- Exterior Features:Porch, Porch-Screened
- Foundation Description:Poured Concrete
- Levels:Multi Level
Utilities
- Water:Public
- Sewer:Private Sewer, Septic Tank
Finances and disclosures
- Price:$425,000
- Price per sq. ft.:$169.86
- Tax amount:$4,142 (2025)
Features and amenities
- Appliances:Dishwasher, Gas Range, Microwave, Refrigerator
- Laundry features:Washer Hookup
- Pool features:In Ground
Parking
- Parking description:1 - 4 Spaces, Attached Garage, Gravel, Inside Entrance
- Garage:Yes
- Garage spaces:2
 MREIS Multiple Listing Service™ systemListing data is derived in whole or in part from the Maine IDX & is for consumers' personal, noncommercial use only. Dimensions are approximate and not guaranteed. All data should be independently verified. © 2026 Maine Real Estate Information System, Inc. All Rights Reserved
New listings near 50 Main Street
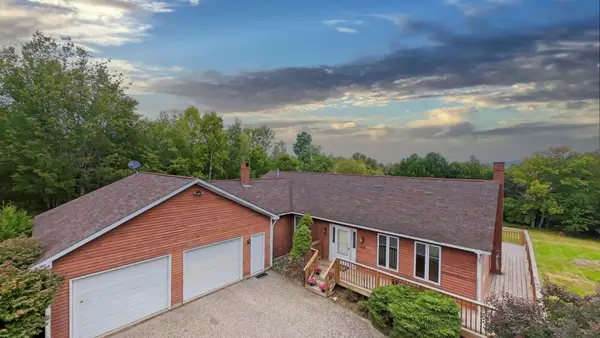 $425,000Active3 beds 2 baths1,666 sq. ft.
125 High Street, West Paris, ME 04289
MLS# 1680390Listed by: BEARFOOT REALTY $399,900Active5 beds 2 baths2,420 sq. ft.
17 Ellingwood Road, West Paris, ME 04289
MLS# 1679437Listed by: EVERETT REALTY GROUP $299,900Active3 beds 2 baths1,568 sq. ft.
27 Sumner Road, West Paris, ME 04289
MLS# 1677698Listed by: CASSIE MASON REAL ESTATE $299,900Active3 beds 2 baths1,568 sq. ft.
25 Sumner Road, West Paris, ME 04289
MLS# 1677689Listed by: CASSIE MASON REAL ESTATE $485,000Active Under Contract3 beds 2 baths1,596 sq. ft.
84 Stearns Hill Road, West Paris, ME 04289
MLS# 1677032Listed by: BIZ REALTY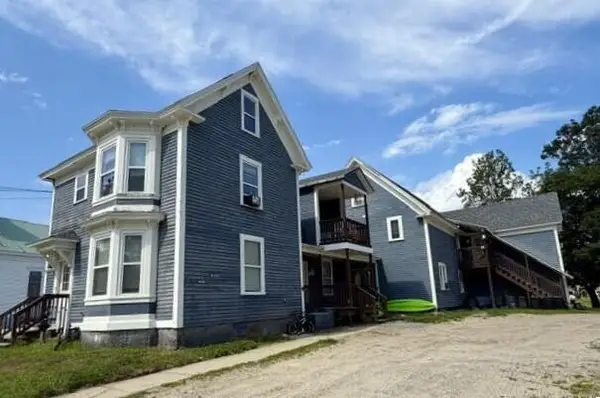 $649,900Active-- beds 5 baths3,873 sq. ft.
10 Church Street, West Paris, ME 04289
MLS# 1676547Listed by: CENTURY 21 NASON REALTY $325,700Active4 beds 1 baths1,803 sq. ft.
41 Abbott Hill Road, West Paris, ME 04289
MLS# 1676422Listed by: KELLER WILLIAMS REALTY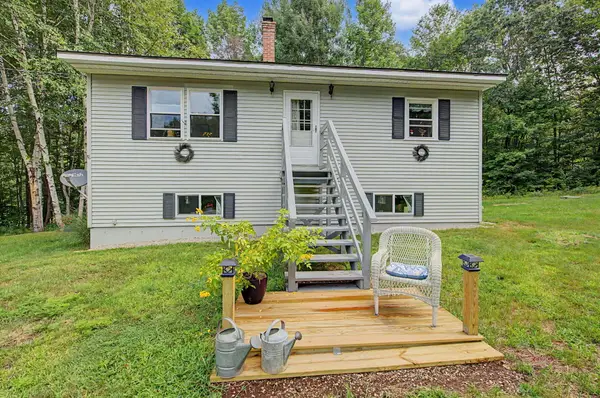 $347,500Active2 beds 1 baths1,080 sq. ft.
59 Tuelltown Road, West Paris, ME 04289
MLS# 1674548Listed by: BEARFOOT REALTY $484,000Active-- beds 4 baths4,576 sq. ft.
79 Pioneer Street, West Paris, ME 04289
MLS# 1673409Listed by: REAL BROKER


Protect your home and budget from life's surprises with an Assurant Home Warranty, backed by a partner that supports you through every step of homeownership. Explore Plans.
© 2023 - 2026 ERA Franchise Systems LLC. All rights reserved. ERA Franchise Systems LLC fully supports the principles of the Fair Housing Act and the Equal Opportunity Act. ERA, ERA Real Estate powered, and their respective logos are registered service marks of ERA Franchise Systems LLC. Each office is independently owned and operated.