
66 High Street, West Paris, ME 04289
Local realty services provided by:ERA Dawson-Bradford Co., REALTORS
66 High Street,West Paris, ME 04289
$299,900
- 4 Beds
- 2 Baths
- - sq. ft.
- Single family
- Closed
Listed by: lorie olson
Office: bearfoot realty207-539-6060
MLS#:1638800
Source:ME_MREIS
Price summary
- Price:$299,900
About this home
Welcome to 66 High Street! Move right in and enjoy the cute cottage feel and local mountain views. Conveniently located on the way to everything and offering lots of options for bedrooms or in home office/work space. Extra large kitchen with stainless appliances. Living room with access to the composite deck and views! This home has recently been updated with paint, windows, flooring, doors, and the systems have been serviced. A perfect place to call home! Composite deck, nice yard, drilled well.. Minutes from Sunday River and Mt Abram, convenient to Norway, Paris, Bethel, Woodstock. Hunt, fish, hike.
Contact an agent
Home facts
- Year built:1950
- Listing ID #:1638800
- Updated:February 10, 2026 at 07:38 AM
Rooms and interior
- Bedrooms:4
- Total bathrooms:2
- Full bathrooms:1
- Half bathrooms:1
- Rooms Total:8
- Flooring:Wood
- Kitchen Description:Dishwasher, Electric Range, Microwave, Refrigerator
- Bedroom Description:1st Floor Bedroom
- Basement Description:Full, Unfinished, Walk-Out Access
Heating and cooling
- Heating:Forced Air
Structure and exterior
- Year built:1950
- Lot Features:Level, Near Town, Open, Rural, Well Landscaped
- Construction Materials:Shingle Siding, Wood Frame, Wood Siding
- Exterior Features:Deck
- Foundation Description:Block, Concrete Perimeter
Utilities
- Water:Well
- Sewer:Private Sewer
Finances and disclosures
- Price:$299,900
- Tax amount:$1,442 (2025)
Features and amenities
- Appliances:Dishwasher, Electric Range, Microwave, Refrigerator
- Laundry features:Washer Hookup
Parking
- Parking description:5 - 10 Spaces, Gravel
 MREIS Multiple Listing Service™ systemListing data is derived in whole or in part from the Maine IDX & is for consumers' personal, noncommercial use only. Dimensions are approximate and not guaranteed. All data should be independently verified. © 2026 Maine Real Estate Information System, Inc. All Rights Reserved
New listings near 66 High Street
- New
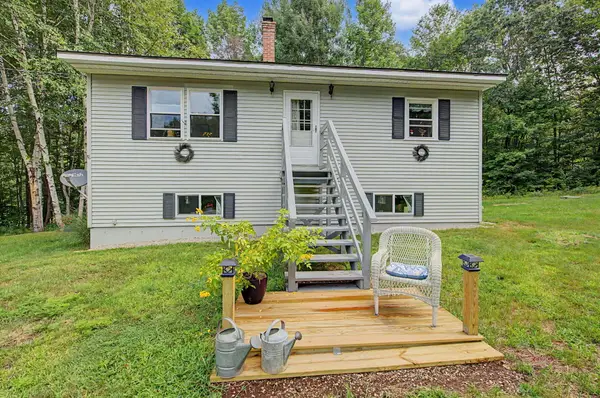 $369,000Active2 beds 1 baths1,080 sq. ft.
59 Tuelltown Road, West Paris, ME 04289
MLS# 1674548Listed by: BEARFOOT REALTY - New
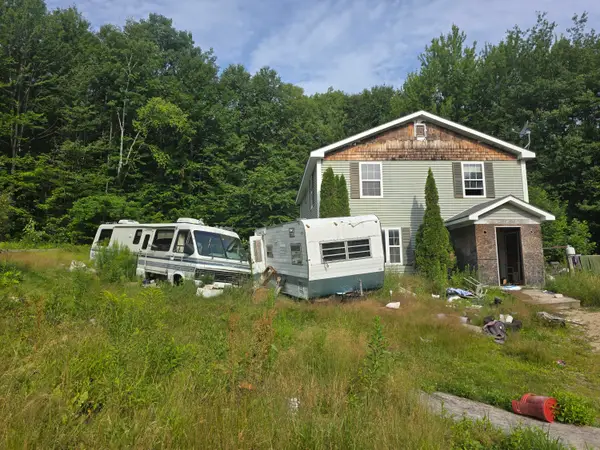 $149,000Active3 beds 1 baths1,500 sq. ft.
116 High Street, West Paris, ME 04289
MLS# 1673681Listed by: KELLER WILLIAMS REALTY 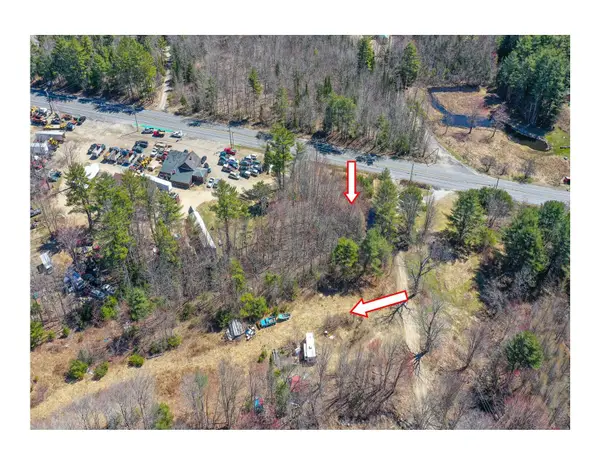 $154,900Active25 Acres
Lot 56 S Main Street, West Paris, ME 04289
MLS# 1673348Listed by: PINE TREE REALTY OF MAINE $499,900Active-- beds 4 baths4,576 sq. ft.
79 Pioneer Street, West Paris, ME 04289
MLS# 1673409Listed by: REAL BROKER $139,000Pending1 beds 1 baths412 sq. ft.
0 Benson Hill Road #Map016,Lot009, West Paris, ME 04289
MLS# 1670875Listed by: BEARFOOT REALTY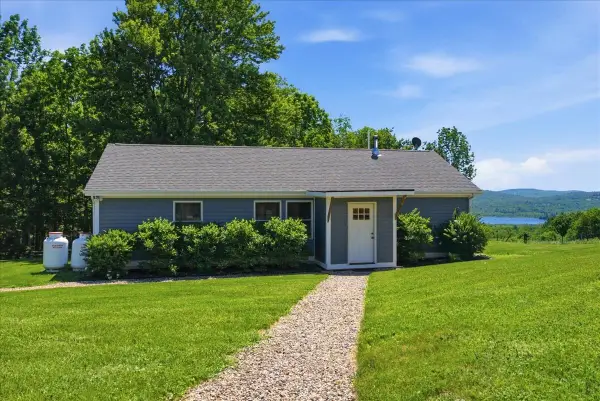 $650,000Pending3 beds 1 baths1,104 sq. ft.
46 Abbott Hill Road, West Paris, ME 04289
MLS# 1667644Listed by: BETTER HOMES & GARDENS REAL ESTATE/THE MASIELLO GROUP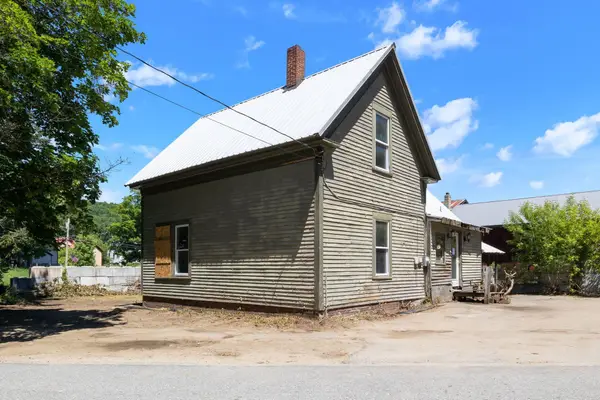 $50,000Pending3 beds 1 baths1,362 sq. ft.
23 Pioneer Street, West Paris, ME 04289
MLS# 1667289Listed by: ON POINT REALTY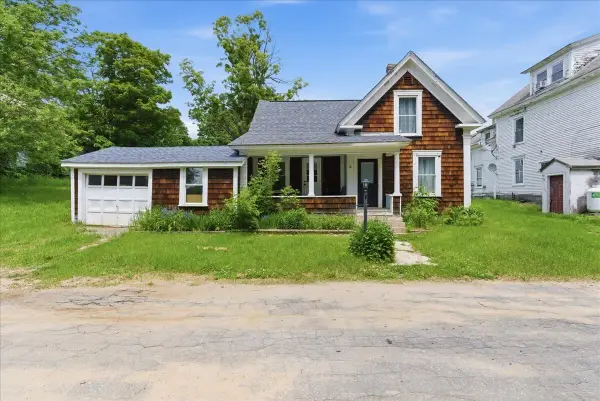 $147,000Pending3 beds 1 baths942 sq. ft.
16 Depot Street, West Paris, ME 04289
MLS# 1667230Listed by: MESERVIER & ASSOCIATES $199,500Active2 beds 1 baths816 sq. ft.
Address Withheld By Seller, West Paris, ME 04289
MLS# 1660316Listed by: KELLER WILLIAMS REALTY $250,000Active4 beds 2 baths2,254 sq. ft.
179 Main Street, West Paris, ME 04289
MLS# 1664681Listed by: KELLER WILLIAMS REALTY


Protect your home and budget from life's surprises with an Assurant Home Warranty, backed by a partner that supports you through every step of homeownership. Explore Plans.
© 2023 - 2026 ERA Franchise Systems LLC. All rights reserved. ERA Franchise Systems LLC fully supports the principles of the Fair Housing Act and the Equal Opportunity Act. ERA, ERA Real Estate powered, and their respective logos are registered service marks of ERA Franchise Systems LLC. Each office is independently owned and operated.