
84 Stearns Hill Road, West Paris, ME 04289
Local realty services provided by:ERA Dawson-Bradford Co., REALTORS
Office: biz realty
MLS#:1677032
Source:ME_MREIS
Price summary
- Price:$485,000
- Price per sq. ft.:$303.88
About this home
This custom designed Cape style home is like a breath of fresh air. Perfectly situated on 51 acres of preserved farm land. Surrounded by an apple orchard and wooded hiking trails, plenty of wild life, and mountain views. The home offers wood floors through out. First floor consists of a kitchen designed for efficiency, the open living area is full of natural light, first floor bedroom or use as a spacious home office with a view, laundry home conveniently located, off the side entry. Two bedrooms on the second, with foyer area for study or a quiet reading nook. Walk out basement with wood pellet boiler and HWBB boiler.
Contact an agent
Home facts
- Year built:2002
- Listing ID #:1677032
- Updated:August 25, 2026 at 08:28 AM
Rooms and interior
- Bedrooms:3
- Total bathrooms:2
- Full bathrooms:2
- Rooms Total:6
- Flooring:Wood
- Bathrooms Description:Bathtub
- Kitchen Description:Electric Range, Refrigerator
- Bedroom Description:1st Floor Bedroom
- Basement Description:Full, Interior Entry, Unfinished, Walk-Out Access
- Living area:1,596 sq. ft.
Heating and cooling
- Heating:Baseboard, Heating, Hot Water, Oil, Pellets, Wood, Wood Stove
Structure and exterior
- Roof:Metal
- Year built:2002
- Building area:1,596 sq. ft.
- Lot area:51 Acres
- Lot Features:Agricultural, Open Lot, Pasture, Rolling Slope, Rural, Wooded
- Architectural Style:Cape Cod
- Construction Materials:Wood Frame, Wood Siding
- Exterior Features:Deck, Porch
- Foundation Description:Poured Concrete
Utilities
- Water:Private, Well
- Sewer:Private Sewer, Septic Design Available, Septic Tank
Finances and disclosures
- Price:$485,000
- Price per sq. ft.:$303.88
- Tax amount:$3,534 (2025)
Features and amenities
- Appliances:Dryer, Electric Range, Refrigerator, Washer
- Laundry features:Dryer, Main Level, Washer
Parking
- Parking description:5 - 10 Spaces, Paved
 MREIS Multiple Listing Service™ systemListing data is derived in whole or in part from the Maine IDX & is for consumers' personal, noncommercial use only. Dimensions are approximate and not guaranteed. All data should be independently verified. © 2026 Maine Real Estate Information System, Inc. All Rights Reserved
New listings near 84 Stearns Hill Road
- New
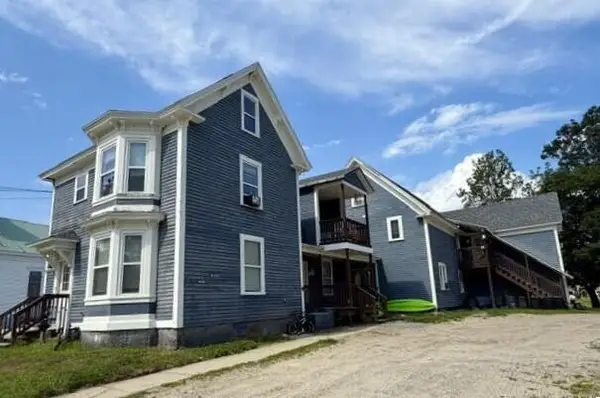 $649,900Active-- beds 5 baths3,873 sq. ft.
10 Church Street, West Paris, ME 04289
MLS# 1676547Listed by: CENTURY 21 NASON REALTY - New
 $354,550Active4 beds 1 baths1,803 sq. ft.
41 Abbott Hill Road, West Paris, ME 04289
MLS# 1676422Listed by: KELLER WILLIAMS REALTY  $74,900Pending5.5 Acres
M7L12 Pioneer Street, West Paris, ME 04289
MLS# 1675643Listed by: MAHOOSUC REALTY, INC.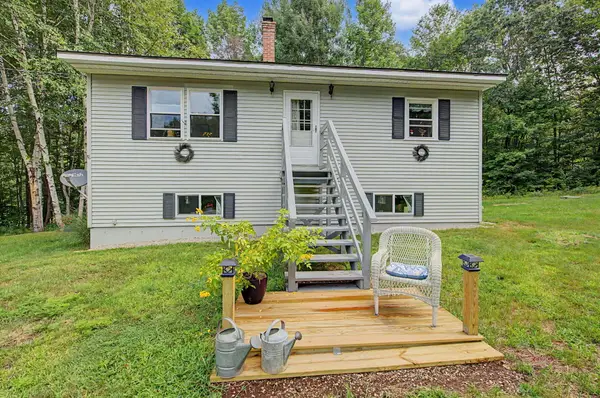 $353,000Active2 beds 1 baths1,080 sq. ft.
59 Tuelltown Road, West Paris, ME 04289
MLS# 1674548Listed by: BEARFOOT REALTY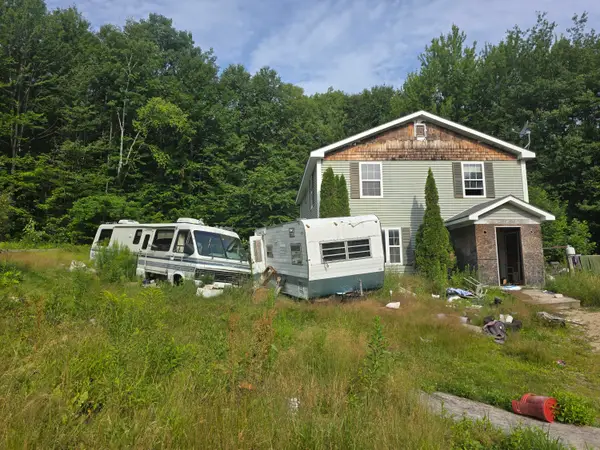 $105,000Pending3 beds 1 baths1,500 sq. ft.
116 High Street, West Paris, ME 04289
MLS# 1673681Listed by: KELLER WILLIAMS REALTY $499,900Active6 beds 4 baths4,576 sq. ft.
79 Pioneer Street, West Paris, ME 04289
MLS# 1671853Listed by: MAINE REAL ESTATE CO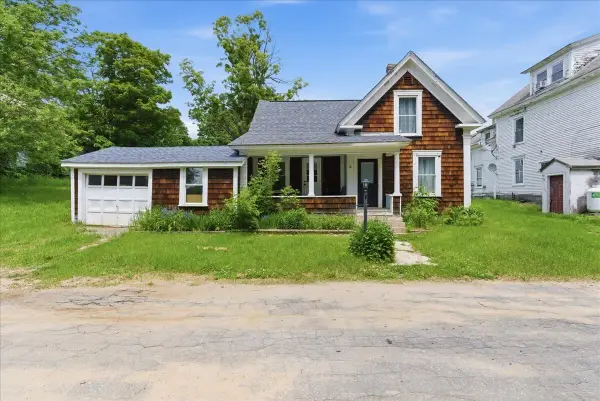 $147,000Pending3 beds 1 baths942 sq. ft.
16 Depot Street, West Paris, ME 04289
MLS# 1667230Listed by: MESERVIER & ASSOCIATES $199,500Active2 beds 1 baths816 sq. ft.
Address Withheld By Seller, West Paris, ME 04289
MLS# 1660316Listed by: KELLER WILLIAMS REALTY $250,000Active4 beds 2 baths2,254 sq. ft.
179 Main Street, West Paris, ME 04289
MLS# 1664681Listed by: KELLER WILLIAMS REALTY


Protect your home and budget from life's surprises with an Assurant Home Warranty, backed by a partner that supports you through every step of homeownership. Explore Plans.
© 2023 - 2026 ERA Franchise Systems LLC. All rights reserved. ERA Franchise Systems LLC fully supports the principles of the Fair Housing Act and the Equal Opportunity Act. ERA, ERA Real Estate powered, and their respective logos are registered service marks of ERA Franchise Systems LLC. Each office is independently owned and operated.