
153 W Pleasant Street, Westbrook, ME 04092
Local realty services provided by:ERA Dawson-Bradford Co., REALTORS
Upcoming open houses
- Sun, Nov 2212:00 pm - 02:00 pm
Office: locations real estate group llc.
MLS#:1687837
Source:ME_MREIS
Price summary
- Price:$629,000
- Price per sq. ft.:$325.57
About this home
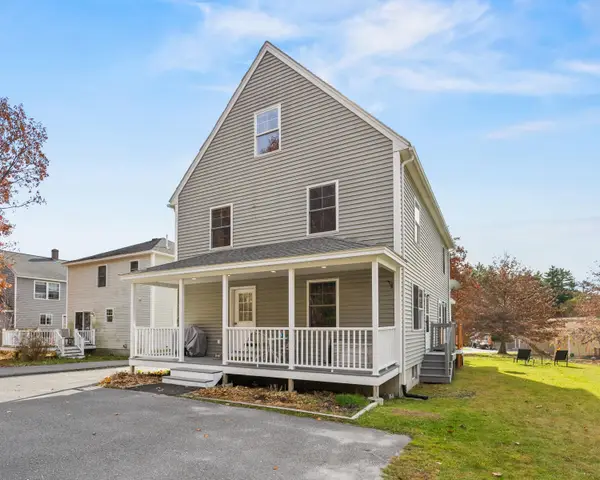
Move-in ready and thoughtfully updated, welcome to 153 W. Pleasant Street. Built in 2018, this like-new home offers a great combination of modern features, thoughtful updates, and comfortable living. With 3 bedrooms, 1.5 bathrooms, an attached garage, and additional finished space in the basement, there's plenty of room to spread out and make yourself at home.
One of the standout features is its Tesla energy system with Powerwall battery storage, installed in 2023. The 10-panel, 4.25 kW system produces approximately 5,275 kWh annually, helping offset electricity costs throughout the year. The Powerwall stores energy for later use and provides backup power during outages, adding a level of comfort and peace of mind.
Inside, you'll find updated designer lighting, brushed gold hardware and custom natural Roman shades. The kitchen features a center island and opens nicely to the living and dining areas, making it a great space for everyday living or hosting. Second-floor laundry, complete with a new LG washer and dryer, is another welcome convenience. The finished basement offers even more flexibility for a family room, home office, gym, or whatever suits your needs.
Outside, there's just as much to appreciate. Enjoy the welcoming front porch, refreshed paver patio entrance, back deck, and level backyard. Recent improvements include professionally trimmed trees, refreshed garden beds, new hydrangeas, roses and rhododendrons, over 100 feet of cobblestone edging, and a freshly seal-coated driveway.
Conveniently located near downtown Westbrook, you'll enjoy easy access to local restaurants, shopping, parks, and major commuting routes, with Portland just a short drive away.
Join us for an Open House Sunday, November 22nd, from 12:00-2:00 PM. Don't miss this one!...
Contact an agent
Home facts
- Year built:2018
- Listing ID #:1687837
- Updated:November 19, 2026 at 11:35 AM
Rooms and interior
- Bedrooms:3
- Total bathrooms:2
- Full bathrooms:1
- Half bathrooms:1
- Rooms Total:7
- Flooring:Carpet, Tile, Wood
- Bathrooms Description:Bathtub, Shower
- Kitchen Description:Dishwasher, Disposal, Gas Range, Microwave, Pantry, Refrigerator
- Basement Description:Doghouse, Finished, Full, Interior Entry, Sump Pump, Unfinished, Walk-Out Access
- Living area:1,932 sq. ft.
Heating and cooling
- Heating:Baseboard, Gas Bottled, Heating, Hot Water
Structure and exterior
- Roof:Shingle
- Year built:2018
- Building area:1,932 sq. ft.
- Lot area:0.24 Acres
- Lot Features:Level, Near Town, Near Turnpike/Interstate, Neighborhood, Open Lot, Suburban
- Architectural Style:Colonial
- Construction Materials:Vinyl Siding, Wood Frame
- Exterior Features:Deck, Porch
- Foundation Description:Poured Concrete
Utilities
- Water:Public
- Sewer:Public Sewer
Finances and disclosures
- Price:$629,000
- Price per sq. ft.:$325.57
- Tax amount:$6,510 (2027)
Features and amenities
- Appliances:Dishwasher, Disposal, Dryer, Gas Range, Microwave, Refrigerator, Washer
- Laundry features:Dryer, Upper Level, Washer
Parking
- Parking description:1 - 4 Spaces, Attached Garage, Garage Door Opener, Inside Entrance, Off Site, On Site, Paved
- Garage:Yes
- Garage spaces:2
 MREIS Multiple Listing Service™ systemListing data is derived in whole or in part from the Maine IDX & is for consumers' personal, noncommercial use only. Dimensions are approximate and not guaranteed. All data should be independently verified. © 2026 Maine Real Estate Information System, Inc. All Rights Reserved
New listings near 153 W Pleasant Street
- Coming Soon
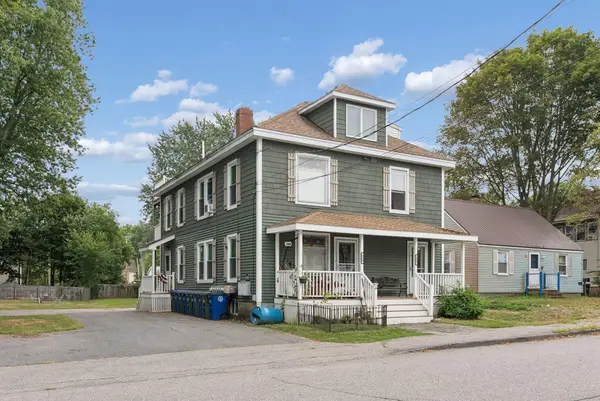 $1,100,000Coming Soon-- beds 5 baths2,506 sq. ft.
110 Central Street #5, Westbrook, ME 04092
MLS# 1688151Listed by: F.O. BAILEY REAL ESTATE - Coming SoonOpen Sun, 11:30am to 1:30pm
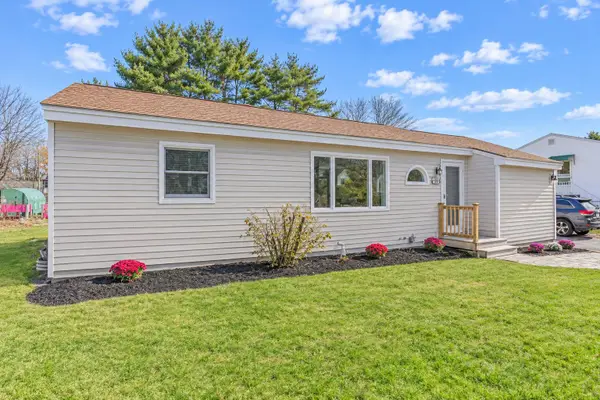 $395,000Coming Soon3 beds 1 baths1,128 sq. ft.
573 Bridge Street, Westbrook, ME 04092
MLS# 1687989Listed by: PINE TREE REALTY OF MAINE - New
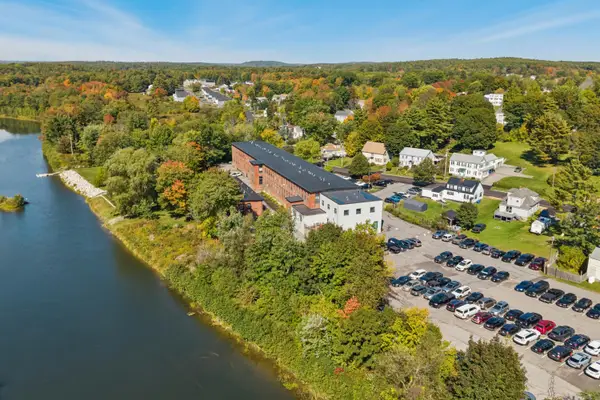 $375,000Active2 beds 1 baths1,104 sq. ft.
30 Lincoln Street #212, Westbrook, ME 04092
MLS# 1688167Listed by: PORTSIDE REAL ESTATE GROUP - New
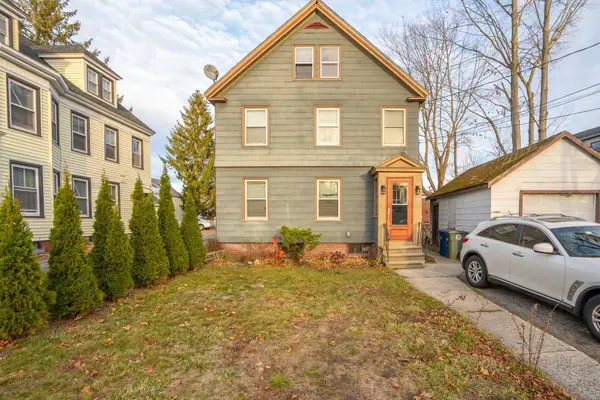 $535,000Active-- beds 2 baths2,016 sq. ft.
12 Spring Street, Westbrook, ME 04092
MLS# 1688051Listed by: KELLER WILLIAMS REALTY - Open Sat, 11am to 12:30pmNew
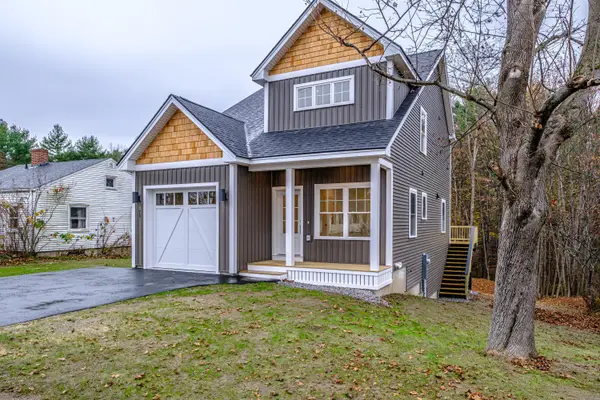 $665,000Active3 beds 3 baths2,054 sq. ft.
75 Reed Street, Westbrook, ME 04092
MLS# 1687756Listed by: BENCHMARK REAL ESTATE - Open Sat, 10am to 12pmNew
 $285,000Active2 beds 1 baths1,000 sq. ft.
4 Villa Road #4, Westbrook, ME 04092
MLS# 1687758Listed by: GARDNER REAL ESTATE GROUP - Open Sat, 11am to 1pmNew
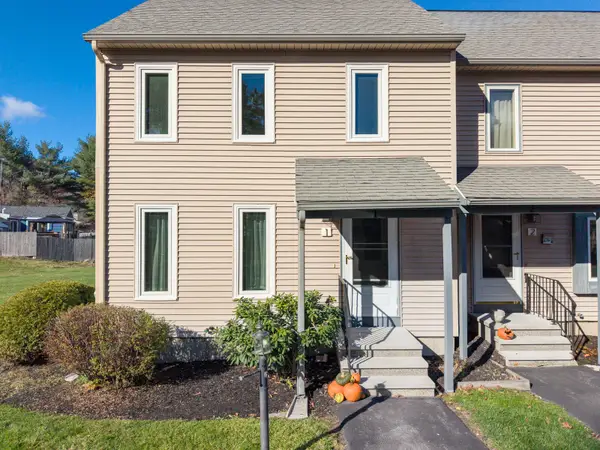 $400,000Active2 beds 2 baths1,560 sq. ft.
17 Graham Road #1, Westbrook, ME 04092
MLS# 1687723Listed by: U&R REAL ESTATE - New
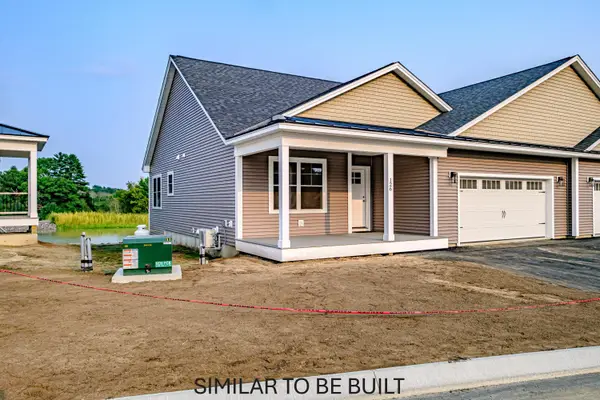 $579,000Active2 beds 2 baths1,345 sq. ft.
171 Brook Street #60, Westbrook, ME 04092
MLS# 1687641Listed by: SIGNATURE HOMES REAL ESTATE GROUP, LLC - Open Sat, 11am to 1:30pmNew
 $364,500Active3 beds 2 baths1,144 sq. ft.
28 Dale Avenue #B, Westbrook, ME 04092
MLS# 1687603Listed by: SIGNATURE HOMES REAL ESTATE GROUP, LLC


Protect your home and budget from life's surprises with an Assurant Home Warranty, backed by a partner that supports you through every step of homeownership. Explore Plans.
© 2023 - 2026 ERA Franchise Systems LLC. All rights reserved. ERA Franchise Systems LLC fully supports the principles of the Fair Housing Act and the Equal Opportunity Act. ERA, ERA Real Estate powered, and their respective logos are registered service marks of ERA Franchise Systems LLC. Each office is independently owned and operated.